
193 A C Drive, Dallas, GA 30132
Local realty services provided by:Better Homes and Gardens Real Estate Metro Brokers
193 A C Drive,Dallas, GA 30132
$419,900
- 4 Beds
- 4 Baths
- 2,926 sq. ft.
- Single family
- Active
Listed by: tori bagley
Office: trend atlanta realty, inc.
MLS#:10888689
Source:METROMLS
Price summary
- Price:$419,900
- Price per sq. ft.:$143.51
About this home
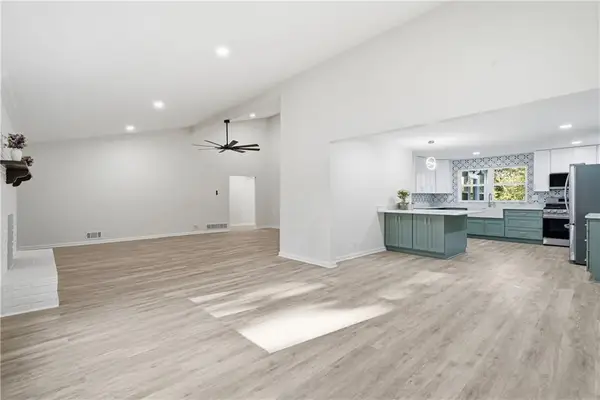
New construction home! Buyer "FLEX CASH" of $5,000 towards closing costs, pre-paids, or rate buy down with the use of preferred lender and preferred title company. Spacious 4 bedroom, 3 bathroom 2,926 sq ft. home with a 1,264 sq ft. unfinished basement complete with a full bath stubbed in. Opportunities for future basement improvements are endless, including additional bedrooms, living space, game room, movie theater, etc. Open floor plan, granite countertops, large master suite and walk in closets. Flex room on main floor could be used as an office space, dining room, play room, etc. Kitchen includes granite countertops, pantry closet, and kitchen island with breakfast bar seating. Large open loft upstairs offers additional room to entertain family and friends. Master suite includes a double vanity, marble countertops, a separate tub and shower and 2 walk in closets. Property has a flat front entry and a beautiful private wooded backyard with a creek flowing at the rear of the property. Enjoy the view of the creek and natural surroundings from the comfort of your private back deck. Window blinds included throughout the home. Call now for additional information on this home and other new construction homes by City Homes!...
Contact an agent
Home facts
- Year built:2026
- Subdivision & Development:Allens Creek
- Listing ID #:10888689
- Updated:November 13, 2026 at 05:27 AM
Rooms and interior
- Bedrooms:4
- Total bathrooms:4
- Full bathrooms:4
- Flooring:Carpet, Laminate
- Kitchen Description:Dishwasher, Disposal, Kitchen Island, Microwave, Oven/Range (Combo), Pantry, Solid Surface Counters, Stainless Steel Appliance(s)
- Bedroom Description:Walk-In Closet(s)
- Basement Description:Bath/Stubbed, Exterior Entry, Interior Entry
- Living area:2,926 sq. ft.
Heating and cooling
- Cooling:Ceiling Fan(s), Central Air, Electric
- Heating:Central, Electric
- Central air:Yes
Structure and exterior
- Year built:2026
- Building area:2,926 sq. ft.
- Lot area:0.48 Acres
- Lot Features:Level, Private
- Architectural Style:Brick Front, Traditional
- Construction Materials:Brick, Vinyl Siding
- Foundation Description:Slab
- Levels:3+ Story
Schools
- High school:Paulding
- Middle school:Herschel Jones
- Elementary school:Poole
Utilities
- Water:Public, Water Available
- Sewer:Public Sewer, Sewer Available
Finances and disclosures
- Price:$419,900
- Price per sq. ft.:$143.51
- Tax amount:$300 (2025)
Features and amenities
- Appliances:Dishwasher, Disposal, Electric Water Heater, Microwave, Oven/Range (Combo), Stainless Steel Appliance(s)
- Laundry features:Laundry Closet
- Amenities:Electric Water Heater
Parking
- Total parking spaces:2
- Parking description:Garage
- Garage:Yes
 2026 Georgia MLS. All rights reserved. Information Deem Reliable But Not Guaranteed November 13, 2026
New listings near 193 A C Drive
- Coming Soon
 $599,900Coming Soon6 beds 5 baths3,050 sq. ft.
276 Aspen Valley Lane, Dallas, GA 30157
MLS# 7866792Listed by: FATHOM REALTY GA, LLC. - Coming Soon
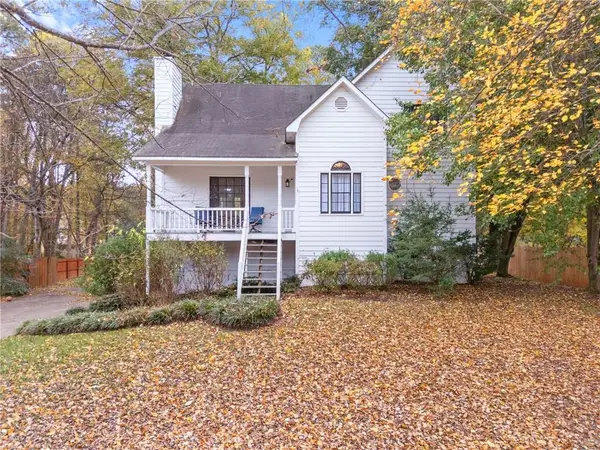 $389,900Coming Soon4 beds 3 baths1,803 sq. ft.
6413 Stanbrough Lane, Dallas, GA 30157
MLS# 7866183Listed by: THE REALTY GROUP - Coming Soon
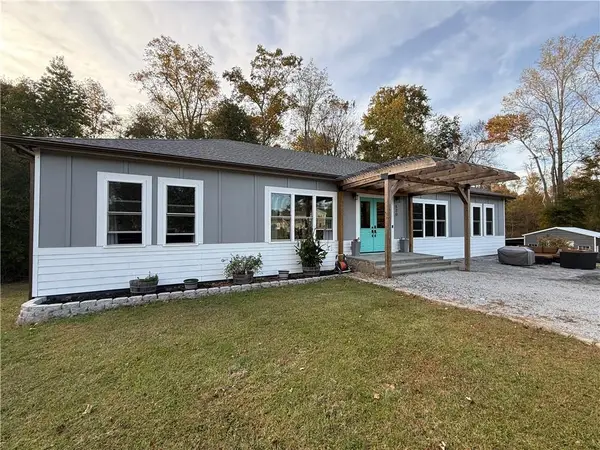 $629,900Coming Soon5 beds 4 baths2,592 sq. ft.
520 Hitchcock Road, Dallas, GA 30157
MLS# 7852737Listed by: VIRTUAL PROPERTIES REALTY. BIZ - Coming Soon
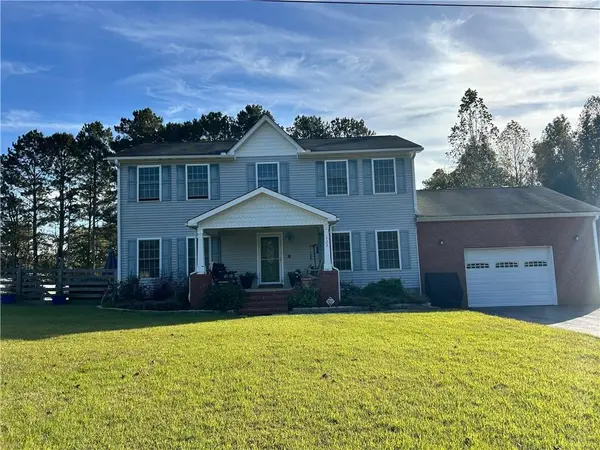 $429,900Coming Soon4 beds 3 baths2,296 sq. ft.
522 Hitchcock Road, Dallas, GA 30157
MLS# 7852798Listed by: VIRTUAL PROPERTIES REALTY. BIZ - New
 $325,000Active3 beds 2 baths1,324 sq. ft.
134 Poplar Springs Court Court, Dallas, GA 30157
MLS# 10889822Listed by: LOCAL Realty - New
 $265,000Active3 beds 2 baths2,728 sq. ft.
84 Stacey Drive, Dallas, GA 30157
MLS# 10889565Listed by: GA Classic Realty - New
 $499,999Active5 beds 3 baths3,370 sq. ft.
45 Ridgewood Way, Dallas, GA 30132
MLS# 10889587Listed by: Lokation Real Estate LLC - New
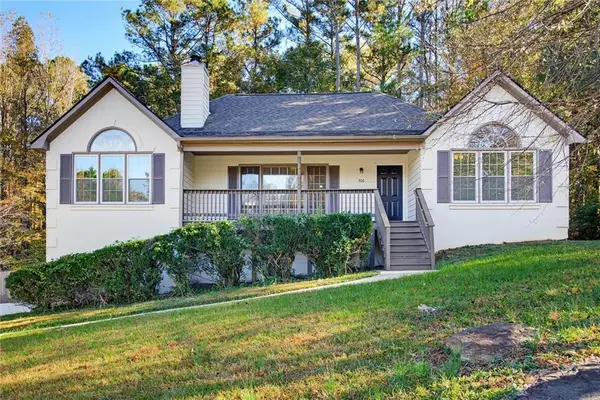 $349,900Active3 beds 2 baths1,704 sq. ft.
306 Viola Drive, Dallas, GA 30157
MLS# 7866985Listed by: CHAMBERS SELECT REALTY - New
 $399,000Active5 beds 3 baths3,977 sq. ft.
343 Academy Drive, Dallas, GA 30132
MLS# 7867328Listed by: YOUR HOME SOLD GUARANTEED REALTY TREVOR SMITH TEAM - New
 $479,000Active4 beds 3 baths2,516 sq. ft.
199 Preston Place Nw, Dallas, GA 30157
MLS# 10889327Listed by: Simply List


Protect your home and budget from life's surprises with an Assurant Home Warranty, backed by a partner that supports you through every step of homeownership. Explore Plans.
© 2026 Better Homes and Gardens Real Estate LLC. An Anywhere Real Estate company. All rights reserved. Better Homes and Gardens® Real Estate is a registered trademark owned by Meredith Operations Corporation, licensed to Better Homes and Gardens Real Estate LLC and used with permission. Better Homes and Gardens Real Estate LLC fully supports the principles of the Fair Housing Act and the Equal Opportunity Act. Listing information is deemed reliable but is not guaranteed accurate.
Each office is independently owned and operated.
Any services or products provided by third parties are not provided by, affiliated with or related to Better Homes and Gardens Real Estate LLC, or its affiliated companies.