
187 Hunters Trail, Dallas, GA 30157
Local realty services provided by:Better Homes and Gardens Real Estate Metro Brokers
187 Hunters Trail,Dallas, GA 30157
$380,000
- 3 Beds
- 3 Baths
- 2,712 sq. ft.
- Single family
- Active
Listed by: stephanie andrews
Office: realty of america
MLS#:10804166
Source:METROMLS
Price summary
- Price:$380,000
- Price per sq. ft.:$140.12
- Monthly HOA dues:$37.5
About this home
Priced below market and ready for a quick sale, this beautiful Cul-da-sac 4-sided red brick ranch in highly desirable Dallas, GA that offers instant appeal and outstanding value. This spacious 4-bedroom, 3-bath single-family home, built in 1999, sits on a generous 0.54-acre lot and features two levels of comfortable living space perfect for families, entertaining, and everyday convenience. Buyers will love the large backyard, sought-after community amenities-including a sparkling pool, clubhouse, outdoor grill area, tennis court, kids' playground, and more. Recent upgrades include as a full-house re-pipe, fresh interior paint, and tree removal, newer stainless-steel appliances. Located in one of the county's great school districts and offered by motivated sellers. Priced to sell fast and will not last long. Schedule your showing today before it's gone!
Contact an agent
Home facts
- Year built:1999
- Subdivision & Development:HUNTERS GLEN PHS III
- Listing ID #:10804166
- Updated:August 20, 2026 at 10:56 AM
Rooms and interior
- Bedrooms:3
- Total bathrooms:3
- Full bathrooms:2
- Half bathrooms:1
- Flooring:Hardwood
- Kitchen Description:Breakfast Bar, Dishwasher, Disposal, Kitchen Island, Refrigerator
- Bedroom Description:Walk-In Closet(s)
- Basement Description:Finished
- Living area:2,712 sq. ft.
Heating and cooling
- Cooling:Central Air
- Heating:Forced Air
- Central air:Yes
Structure and exterior
- Roof:Wood
- Year built:1999
- Building area:2,712 sq. ft.
- Lot area:0.54 Acres
- Lot Features:Cul-De-Sac
- Architectural Style:Traditional
- Construction Materials:Block
- Exterior Features:Deck/Patio, Gas Grill
- Foundation Description:Slab
- Levels:2 Story
Schools
- High school:Paulding
- Middle school:P.B. Ritch
- Elementary school:Dallas
Utilities
- Water:Public
- Sewer:Public Sewer
Finances and disclosures
- Price:$380,000
- Price per sq. ft.:$140.12
- Tax amount:$4,025 (2025)
Features and amenities
- Appliances:Dishwasher, Disposal, Dryer, Gas Water Heater, Refrigerator, Washer
- Laundry features:Dryer, In Hall, Washer
- Amenities:Bay Window(s), Bookcases, Double Pane Windows, Gas Water Heater, Smoke Detector(s)
Parking
- Total parking spaces:6
- Parking description:Attached
 2026 Georgia MLS. All rights reserved. Information Deem Reliable But Not Guaranteed August 20, 2026
New listings near 187 Hunters Trail
- Coming Soon
 $234,900Coming Soon3 beds 2 baths
118 Chester Harris Drive, Dallas, GA 30132
MLS# 7823293Listed by: MOUNTAIN VIEW REALTY & MANAGEMENT, INC. - Coming Soon
 $250,000Coming Soon2 beds 1 baths
19 Hosiery Mill Road, Dallas, GA 30157
MLS# 10827961Listed by: Sanders Real Estate - Coming Soon
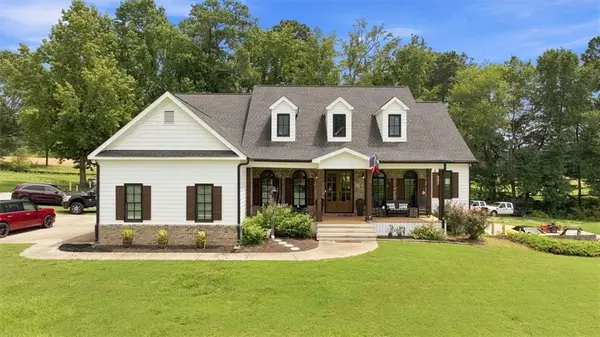 $925,000Coming Soon4 beds 5 baths
1144 Pine Shadows Drive, Dallas, GA 30157
MLS# 7821263Listed by: KELLER WILLIAMS REALTY ATL NORTH - Coming Soon
 $700,000Coming Soon5 beds 4 baths
104 Grace Arbor Lane, Dallas, GA 30132
MLS# 10822972Listed by: Atlanta Communities - Coming Soon
 $609,900Coming Soon4 beds 3 baths
76 Star Wars Path, Dallas, GA 30132
MLS# 7818975Listed by: PORCH PROPERTY GROUP, LLC - Coming Soon
 $609,900Coming Soon4 beds 3 baths
76 Star Wars Path, Dallas, GA 30132
MLS# 10822814Listed by: Porch Property Group, LLC - Coming Soon
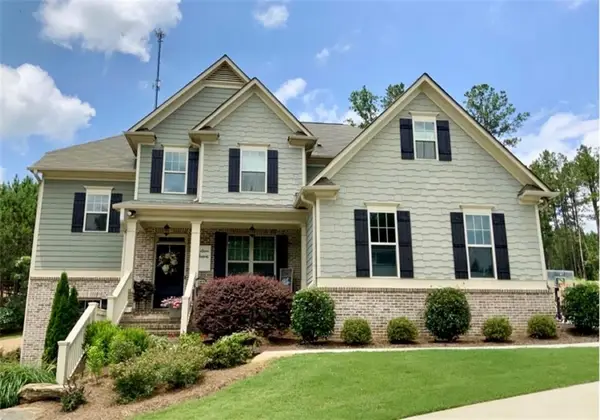 $700,000Coming Soon5 beds 4 baths
104 Grace Arbor Lane, Dallas, GA 30132
MLS# 7818942Listed by: ATLANTA COMMUNITIES - Coming Soon
 $575,000Coming Soon6 beds 4 baths
105 Blackberry Run Drive, Dallas, GA 30132
MLS# 10811654Listed by: Valor RE LLC - Coming Soon
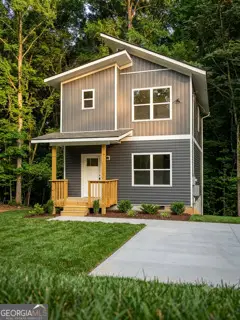 $299,999Coming Soon1 beds 2 baths
248 Pioneer Trail, Dallas, GA 30132
MLS# 10807132Listed by: Willow & West - New
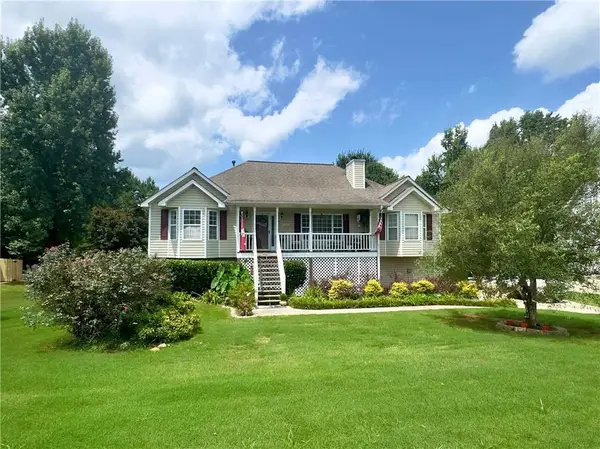 $489,000Active3 beds 2 baths2,782 sq. ft.
65 Bent Creek Place, Dallas, GA 30157
MLS# 7824359Listed by: ZACH TAYLOR REAL ESTATE


Protect your home and budget from life's surprises with an Assurant Home Warranty, backed by a partner that supports you through every step of homeownership. Explore Plans.
© 2026 Better Homes and Gardens Real Estate LLC. An Anywhere Real Estate company. All rights reserved. Better Homes and Gardens® Real Estate is a registered trademark owned by Meredith Operations Corporation, licensed to Better Homes and Gardens Real Estate LLC and used with permission. Better Homes and Gardens Real Estate LLC fully supports the principles of the Fair Housing Act and the Equal Opportunity Act. Listing information is deemed reliable but is not guaranteed accurate.
Each office is independently owned and operated.
Any services or products provided by third parties are not provided by, affiliated with or related to Better Homes and Gardens Real Estate LLC, or its affiliated companies.