
194 Hawthorne Ridge Circle, Dallas, GA 30132
Local realty services provided by:Better Homes and Gardens Real Estate Metro Brokers
194 Hawthorne Ridge Circle,Dallas, GA 30132
$429,900
- 3 Beds
- 2 Baths
- 2,032 sq. ft.
- Single family
- Active
Listed by: mark spain, timothy harris
Office: mark spain real estate
MLS#:10767033
Source:METROMLS
Price summary
- Price:$429,900
- Price per sq. ft.:$211.56
- Monthly HOA dues:$210
About this home
Beautifully Designed Main-Level Living with Exceptional Bonus Space Upstairs This thoughtfully designed home offers 2 bedrooms and 2 full bathrooms on the main level, providing comfortable, convenient one-level living. Upstairs, you'll discover an expansive loft/flex/bedroom that offers incredible versatility. Whether you envision a guest retreat, home office, craft studio, library, hobby room, media room, or additional sleeping space for family and friends, this oversized bonus area easily adapts to your lifestyle. The room features extensive custom built-in shelving and cabinetry spanning nearly the entire length of the space, along with two oversized walk-in storage closets, giving you abundant room for books, collectibles, seasonal decor, hobbies, or keepsakes. The heart of the home features an open-concept floor plan where the kitchen, dining area, and great room flow seamlessly together-perfect for entertaining or enjoying everyday life. The kitchen offers generous cabinet storage, abundant counter space, an pantry, and excellent functionality. One of the home's most inviting features is the sunroom. It has soaring ceilings, this beautiful space includes a stunning stone fireplace. House-quality windows with screens allow you to enjoy fresh breezes during spring and fall, while the fireplace creates a warm, cozy retreat during cooler months. Whether you're enjoying your morning coffee, reading a book, or hosting friends, this room is sure to become a favorite. Throughout the home, you'll appreciate the spacious feel created thoughtfully designed layout. The Retreat Subdivision Active Adult Amenities: Private clubhouse exclusively for Retreat residents and their guests Private Retreat swimming pool reserved for Retreat homeowners and guests A peaceful, adult-focused pool environment where access is limited to residents and guests creating a relaxed atmosphere designed specifically for active adults A quieter, more mature pool experience without the busy atmosphere of a traditional family pool Newly opened adult-only resort-style pool within walking distance of the home Monthly community events and gatherings Card groups, book clubs, crafts, game nights, food truck events, DJs/dancing, and other social activities Opportunities to connect with neighbors and build friendships within the community Seven Hills Amenities & Active Lifestyle: Residents also have access to the incredible amenities throughout Seven Hills, including: A huge resort-style family aquatic center with a large pool, clubhouse, and waterslide - perfect when grandchildren and family come to visit Pickleball courts with a very active pickleball community with leagues and competitions Tennis courts, leagues, and competitions Community swim activities and swim meets Extensive sidewalks and walking trails throughout the community, golf cart community Beautiful outdoor spaces for walking, exercising, and enjoying nature What makes this community so special is that residents truly get the best of both worlds: a peaceful, adult-oriented active lifestyle with private amenities, while still having access to family-friendly resort amenities when children and grandchildren visit. The Retreat is not just a neighborhood - it is a lifestyle centered around connection, activity, friendships, and enjoying this season of life....
Contact an agent
Home facts
- Year built:2013
- Subdivision & Development:Retreat At Naturewalk Of Seven Hills
- Listing ID #:10767033
- Updated:August 18, 2026 at 10:53 AM
Rooms and interior
- Bedrooms:3
- Total bathrooms:2
- Full bathrooms:2
- Flooring:Carpet, Hardwood, Tile
- Bathrooms Description:Double Vanity
- Kitchen Description:Breakfast Bar, Breakfast Room, Dishwasher, Kitchen Island, Microwave, Pantry, Walk-in Pantry
- Bedroom Description:Master On Main Level
- Living area:2,032 sq. ft.
Heating and cooling
- Cooling:Ceiling Fan(s), Central Air, Electric
- Heating:Forced Air
- Central air:Yes
Structure and exterior
- Roof:Composition
- Year built:2013
- Building area:2,032 sq. ft.
- Lot area:0.19 Acres
- Lot Features:Level
- Architectural Style:Ranch
- Construction Materials:Concrete
- Exterior Features:Deck/Patio
- Foundation Description:Slab
- Levels:1 Story
Schools
- High school:North Paulding
- Middle school:McClure
- Elementary school:Shelton
Utilities
- Water:Public, Water Available
- Sewer:Public Sewer
Finances and disclosures
- Price:$429,900
- Price per sq. ft.:$211.56
- Tax amount:$2,409 (2025)
Features and amenities
- Appliances:Dishwasher, Microwave
- Laundry features:Laundry
- Amenities:Bookcases, Double Pane Windows, High Ceilings, Smoke Detector(s), Tray Ceiling(s)
Parking
- Total parking spaces:2
- Parking description:Attached, Garage
- Garage:Yes
 2026 Georgia MLS. All rights reserved. Information Deem Reliable But Not Guaranteed August 18, 2026
New listings near 194 Hawthorne Ridge Circle
- New
 $404,900Active3 beds 2 baths1,620 sq. ft.
90 Doris Path, Dallas, GA 30157
MLS# 7823096Listed by: FLAGSTONE REALTY GROUP, LLC - New
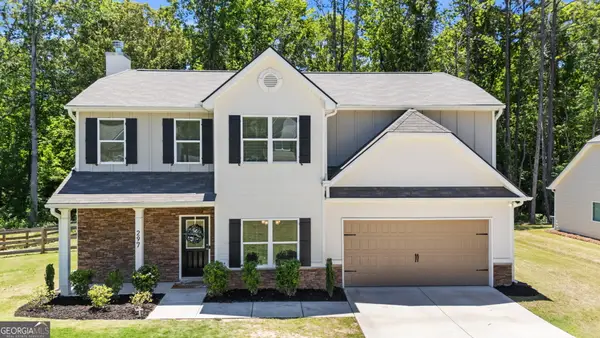 $369,900Active4 beds 3 baths2,080 sq. ft.
297 Ajo Way, Dallas, GA 30157
MLS# 10827782Listed by: Elite Group Georgia - New
 $150,000Active2.01 Acres
7401 Cartersville Highway, Dallas, GA 30132
MLS# 10827756Listed by: Atlanta Communities - New
 $235,000Active2.95 Acres
7403 Cartersville Highway, Dallas, GA 30132
MLS# 10827758Listed by: Atlanta Communities - New
 $187,000Active2.36 Acres
7405 Cartersville Highway, Dallas, GA 30132
MLS# 10827759Listed by: Atlanta Communities - New
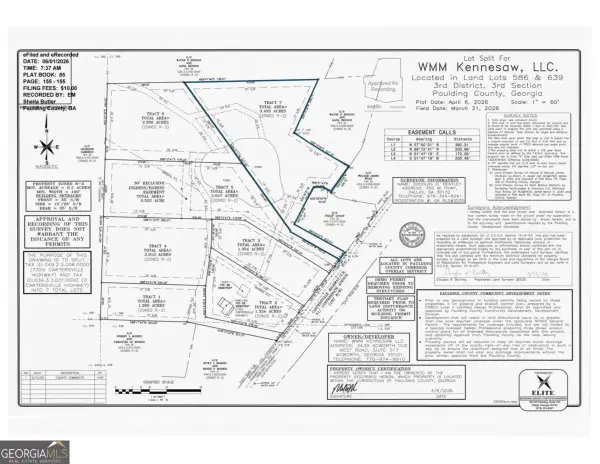 $275,000Active3.43 Acres
7409 Cartersville Highway, Dallas, GA 30132
MLS# 10827762Listed by: Atlanta Communities - New
 $424,900Active4 beds 3 baths
89 Creekside Drive, Dallas, GA 30157
MLS# 10827699Listed by: Atlantic Real Estate Brokers - New
 $393,000Active5 beds 3 baths2,754 sq. ft.
63 Columbia Cove, Dallas, GA 30132
MLS# 7820999Listed by: ASHER REALTY, INC - New
 $559,900Active4 beds 3 baths3,720 sq. ft.
6 Barnwood Pointe, Dallas, GA 30132
MLS# 7822857Listed by: LLANE & CO. - New
 $295,000Active3 beds 2 baths1,774 sq. ft.
51 Richaven Place, Dallas, GA 30132
MLS# 10827346Listed by: Mainstay Brokerage


Protect your home and budget from life's surprises with an Assurant Home Warranty, backed by a partner that supports you through every step of homeownership. Explore Plans.
© 2026 Better Homes and Gardens Real Estate LLC. An Anywhere Real Estate company. All rights reserved. Better Homes and Gardens® Real Estate is a registered trademark owned by Meredith Operations Corporation, licensed to Better Homes and Gardens Real Estate LLC and used with permission. Better Homes and Gardens Real Estate LLC fully supports the principles of the Fair Housing Act and the Equal Opportunity Act. Listing information is deemed reliable but is not guaranteed accurate.
Each office is independently owned and operated.
Any services or products provided by third parties are not provided by, affiliated with or related to Better Homes and Gardens Real Estate LLC, or its affiliated companies.