
20 Brightwater Cove, Dallas, GA 30157
Local realty services provided by:Better Homes and Gardens Real Estate Metro Brokers
Listed by: lily stevens
Office: remax around atlanta
MLS#:7831429
Source:FIRSTMLS
Price summary
- Price:$410,000
- Price per sq. ft.:$143.41
- Monthly HOA dues:$60.42
About this home
Cobb County Schools at Paulding County Home Prices - Enjoy the opportunity to get the best of both worlds! Plus $10,000 in Buyer Incentives! Welcome to Brightwater, where this spacious 5-bedroom, 3-bathroom home offers an incredible combination of value, space, and extensive recent updates. With a full-price offer, the seller is offering $10,000 YOUR WAY: $10,000 off the list price, $10,000 toward a mortgage rate buy-down, or $10,000 toward closing costs!
Featuring the popular Morrison Homes Churchill floor plan, this home is situated on a corner lot at the end of a cul-de-sac and offers a fenced yard, 2-car garage, gas fireplace, and versatile bonus room perfect for a playroom, home office, study, or flex space. The thoughtfully designed floor plan includes a full bedroom and bathroom on the main level, with four additional bedrooms and two full bathrooms upstairs.
The original owner has completed an impressive list of improvements, making this home ready for its next chapter. Recent updates include a new 30-year shingle roof installed in April 2026, new LVP flooring throughout, fresh interior paint throughout, new ceramic tile in the downstairs bathroom, three new dual-flush toilets, four new ceiling fans, updated primary bathroom lighting, new under-cabinet kitchen lighting, new microwave, new garbage disposal, and new door knobs and hinges throughout.
Enjoy the fenced backyard with full-yard irrigation, along with a recently pressure-washed exterior and refreshed exterior trim.
Brightwater residents enjoy wonderful neighborhood amenities, including a community lake, swimming pool, playground, and clubhouse. Conveniently located near Dallas Highway, Costco, Super Walmart, and downtown Hiram, you'll enjoy easy access to shopping, dining, entertainment, and everyday conveniences.
If you've been looking for a move-in-ready home with space, updates, neighborhood amenities, and the opportunity to enjoy Cobb County schools at Paulding County home prices, this is one you don't want to miss! Schedule your showing today!...
Contact an agent
Home facts
- Year built:2005
- Subdivision & Development:Brightwater
- Listing ID #:7831429
- Updated:November 12, 2026 at 03:13 PM
Rooms and interior
- Bedrooms:5
- Total bathrooms:3
- Full bathrooms:3
- Flooring:Ceramic Tile, Vinyl
- Dining Description:Separate Dining Room
- Bathrooms Description:Double Vanity, Separate Tub/Shower, Soaking Tub, Whirlpool Tub
- Kitchen Description:Breakfast Bar, Breakfast Room, Cabinets Stain, Dishwasher, Disposal, Eat-in Kitchen, Gas Range, Microwave, Pantry, Refrigerator, Self Cleaning Oven, Solid Surface Counters, View to Family Room
- Bedroom Description:Split Bedroom Plan
- Living area:2,859 sq. ft.
Heating and cooling
- Cooling:Ceiling Fan(s), Central Air, Whole House Fan
- Heating:Central, Forced Air, Natural Gas
- Central air:Yes
Structure and exterior
- Roof:Composition, Shingle
- Year built:2005
- Building area:2,859 sq. ft.
- Lot area:0.38 Acres
- Lot Features:Back Yard, Corner Lot, Cul-De-Sac, Front Yard
- Architectural Style:Traditional
- Construction Materials:Brick Front, Cement Siding
- Exterior Features:Front Porch, Patio, Private Yard, Rain Gutters
- Levels:2 Story
Schools
- High school:East Paulding
- Middle school:East Paulding
- Elementary school:C. A. Roberts
Utilities
- Water:Public, Water Available
- Sewer:Public Sewer, Sewer Available
Finances and disclosures
- Price:$410,000
- Price per sq. ft.:$143.41
- Tax amount:$4,301 (2025)
Features and amenities
- Appliances:Irrigation Equipment
- Laundry features:Dryer, Laundry Room, Upper Level, Washer
- Amenities:Disappearing Attic Stairs, Entrance Foyer 2 Story, Gas Water Heater, Tray Ceiling(s), Walk-In Closet(s)
Parking
- Parking description:Attached, Driveway, Garage, Garage Door Opener, Garage Faces Front, Kitchen Level
- Garage spaces:2
 Listings identified with the FMLS IDX logo come from FMLS and are held by brokerage firms other than the owner of this website. The listing brokerage is identified in any listing details. Information is deemed reliable but is not guaranteed. If you believe any FMLS listing contains material that infringes your copyrighted work please click here (https://www.fmls.com/dmca) to review our DMCA policy and learn how to submit a takedown request. ©2026 First Multiple Listing Service, Inc.
New listings near 20 Brightwater Cove
- Coming Soon
 $599,900Coming Soon6 beds 5 baths3,050 sq. ft.
276 Aspen Valley Lane, Dallas, GA 30157
MLS# 7866792Listed by: FATHOM REALTY GA, LLC. - Coming Soon
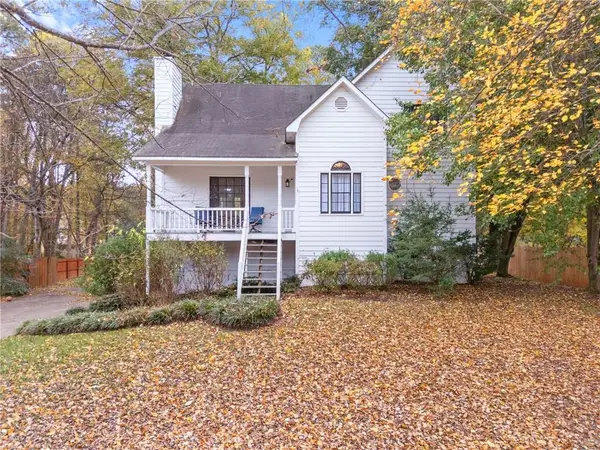 $389,900Coming Soon4 beds 3 baths1,803 sq. ft.
6413 Stanbrough Lane, Dallas, GA 30157
MLS# 7866183Listed by: THE REALTY GROUP - Coming Soon
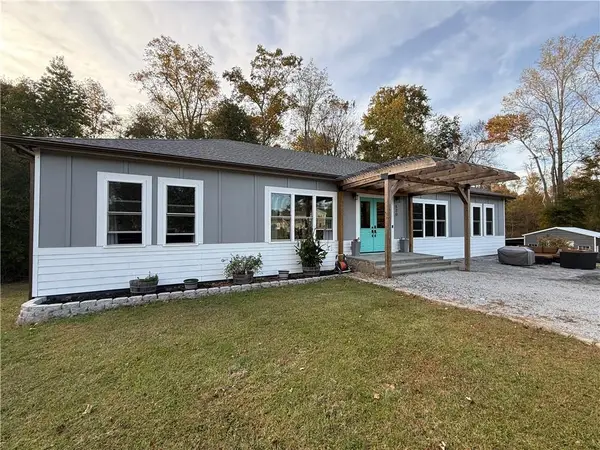 $629,900Coming Soon5 beds 4 baths2,592 sq. ft.
520 Hitchcock Road, Dallas, GA 30157
MLS# 7852737Listed by: VIRTUAL PROPERTIES REALTY. BIZ - Coming Soon
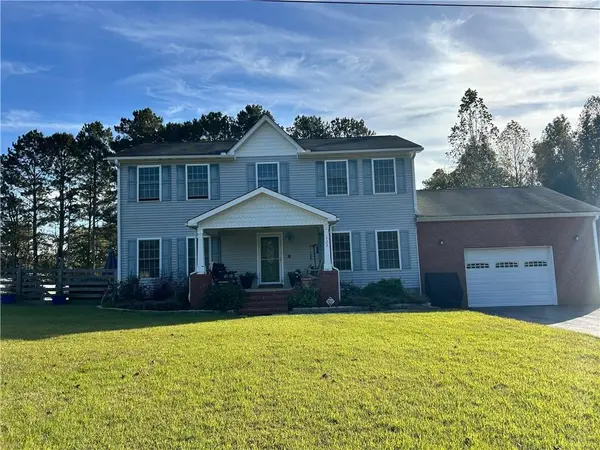 $429,900Coming Soon4 beds 3 baths2,296 sq. ft.
522 Hitchcock Road, Dallas, GA 30157
MLS# 7852798Listed by: VIRTUAL PROPERTIES REALTY. BIZ - New
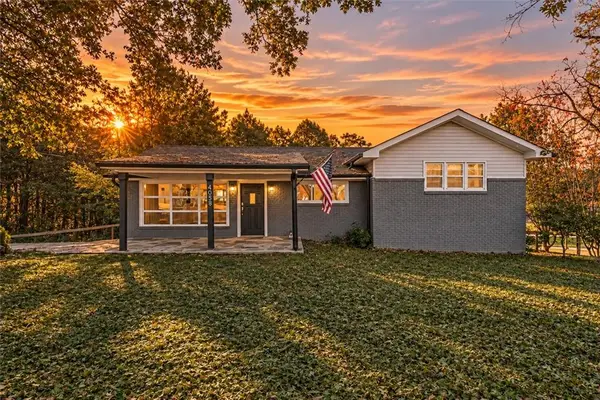 $295,000Active6 beds 4 baths1,356 sq. ft.
4058 Old Cartersville Road, Dallas, GA 30132
MLS# 7867214Listed by: ATLANTA COMMUNITIES REAL ESTATE BROKERAGE - New
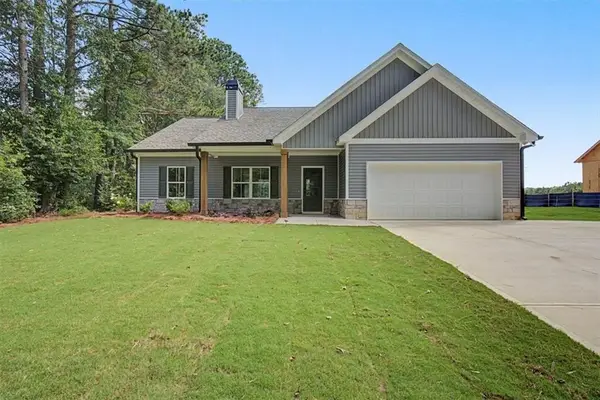 $349,900Active3 beds 2 baths1,460 sq. ft.
193 Cole Lake Rd, Dallas, GA 30157
MLS# 7867353Listed by: FLAGSTONE REALTY GROUP, LLC - New
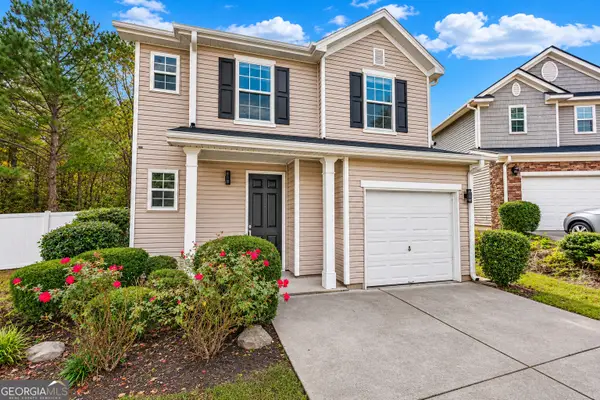 $270,000Active3 beds 3 baths1,552 sq. ft.
420 Silver Spring Street, Dallas, GA 30157
MLS# 10888961Listed by: Joe Stockdale Real Estate - New
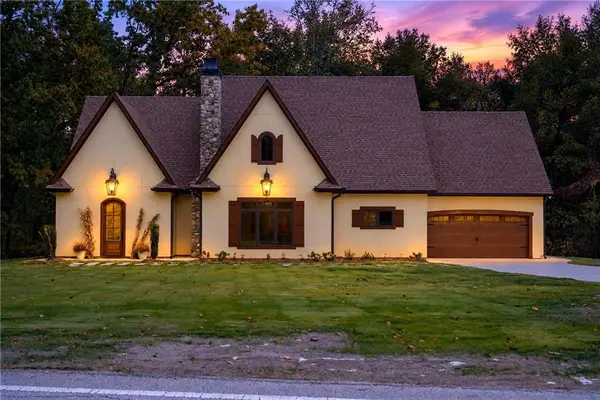 $749,000Active4 beds 4 baths3,500 sq. ft.
290 Braswell Mountain Road, Dallas, GA 30132
MLS# 7866964Listed by: VALOR RE, LLC - New
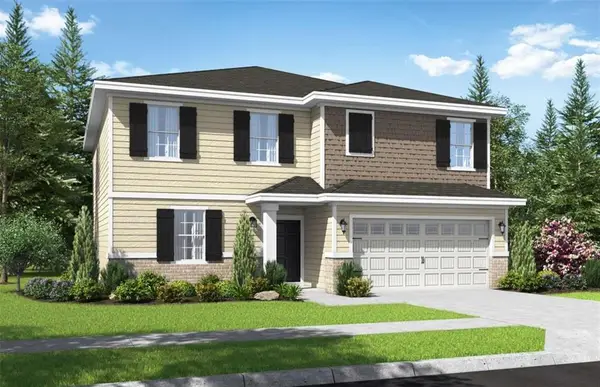 $419,900Active4 beds 4 baths2,926 sq. ft.
193 A C Drive, Dallas, GA 30132
MLS# 7867058Listed by: TREND ATLANTA REALTY, INC. - New
 $350,000Active4 beds 3 baths2,450 sq. ft.
374 Shady Glen, Dallas, GA 30132
MLS# 7866649Listed by: ORCHARD BROKERAGE LLC


Protect your home and budget from life's surprises with an Assurant Home Warranty, backed by a partner that supports you through every step of homeownership. Explore Plans.
© 2026 Better Homes and Gardens Real Estate LLC. An Anywhere Real Estate company. All rights reserved. Better Homes and Gardens® Real Estate is a registered trademark owned by Meredith Operations Corporation, licensed to Better Homes and Gardens Real Estate LLC and used with permission. Better Homes and Gardens Real Estate LLC fully supports the principles of the Fair Housing Act and the Equal Opportunity Act. Listing information is deemed reliable but is not guaranteed accurate.
Each office is independently owned and operated.
Any services or products provided by third parties are not provided by, affiliated with or related to Better Homes and Gardens Real Estate LLC, or its affiliated companies.