
3120 Dallas Acworth Highway, Dallas, GA 30132
Local realty services provided by:Better Homes and Gardens Real Estate Metro Brokers
3120 Dallas Acworth Highway,Dallas, GA 30132
$399,900
- 3 Beds
- 2 Baths
- - sq. ft.
- Single family
- Sold
Listed by: allison daniel, darnise rackley
Office: the realty group
MLS#:10821221
Source:METROMLS
Sorry, we are unable to map this address
Price summary
- Price:$399,900
About this home
This 3 BR/ 2 BA home is a gardener's dream. Sitting on 1.5 acres in a prime location, you would not expect to find grape vines, muscadine vines, pecan trees, blueberry bushes, pear trees, apple trees, all surrounded by the beauty of a manicured lawn. There is also a seasonal creek in the backyard where you will likely see deer and turkey roaming. The large living room has a vaulted ceiling, gas fireplace, built-in shelving, and ample natural light. The floors throughout the main area of home are hand scraped teak wood with tile in the bathroom. The kitchen features granite countertops, stainless appliances, and a tile backsplash. Enjoy the views of the backyard from the 16x20 screened back porch. There is a full unfinished basement with a 2 car garage.
Contact an agent
Home facts
- Year built:1990
- Subdivision & Development:None
- Listing ID #:10821221
- Updated:September 25, 2026 at 05:31 PM
Rooms and interior
- Bedrooms:3
- Total bathrooms:2
- Full bathrooms:2
- Flooring:Hardwood
- Kitchen Description:Breakfast Area, Dishwasher, Microwave, Refrigerator, Solid Surface Counters
- Bedroom Description:Master On Main Level, Walk-In Closet(s)
- Basement Description:Exterior Entry
Heating and cooling
- Cooling:Ceiling Fan(s), Central Air
- Heating:Central, Natural Gas
- Central air:Yes
Structure and exterior
- Roof:Composition
- Year built:1990
- Lot Features:Level, Open Lot, Private
- Architectural Style:Ranch
- Construction Materials:Wood Siding
- Exterior Features:Deck, Screened
- Levels:2 Story
Schools
- High school:East Paulding
- Middle school:Moses
- Elementary school:Abney
Utilities
- Water:Public, Water Available
- Sewer:Septic Tank
Finances and disclosures
- Price:$399,900
- Tax amount:$2,250 (2025)
Features and amenities
- Appliances:Dishwasher, Dryer, Microwave, Refrigerator, Washer
- Laundry features:Dryer, In Hall, Laundry, Laundry Closet, Washer
- Amenities:Bay Window(s), Bookcases, Double Pane Windows, Rear Stairs, Smoke Detector(s)
Parking
- Total parking spaces:2
- Parking description:Basement, Garage, Garage Door Opener
- Garage:Yes
 2026 Georgia MLS. All rights reserved. Information Deem Reliable But Not Guaranteed September 25, 2026
New listings near 3120 Dallas Acworth Highway
- Coming Soon
 $949,640Coming Soon4 beds 3 baths2,685 sq. ft.
925 Clayroot Road, Dallas, GA 30132
MLS# 7844095Listed by: REALTY ONE GROUP EDGE - Coming Soon
 $489,000Coming Soon4 beds 3 baths2,392 sq. ft.
510 Senators Ridge Drive, Dallas, GA 30132
MLS# 7842325Listed by: ERA SUNRISE REALTY - Coming Soon
 $318,900Coming Soon3 beds 2 baths1,502 sq. ft.
59 Cedar Way, Dallas, GA 30132
MLS# 7840017Listed by: VIRTUAL PROPERTIES REALTY.COM - Coming Soon
 $219,000Coming Soon3 beds 1 baths940 sq. ft.
116 Glenn Street, Dallas, GA 30132
MLS# 10847198Listed by: Keller Williams Northwest - Coming Soon
 $219,000Coming Soon3 beds 1 baths940 sq. ft.
116 Glenn Street, Dallas, GA 30132
MLS# 7835171Listed by: KELLER WILLIAMS REALTY NORTHWEST, LLC. - Coming Soon
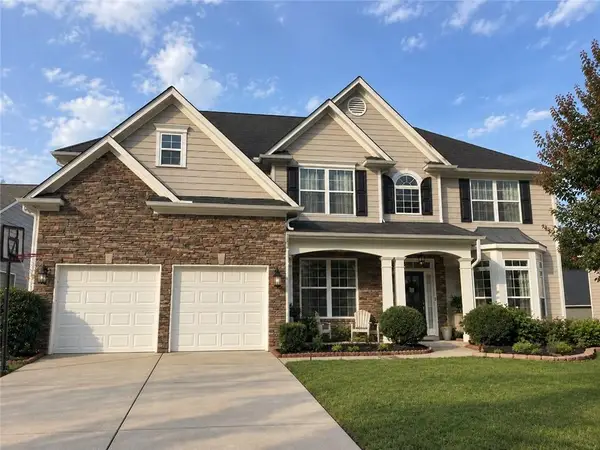 $485,000Coming Soon5 beds 4 baths2,996 sq. ft.
115 Stonewood Creek Court, Dallas, GA 30132
MLS# 7834686Listed by: H & H REALTY, LLC. - Coming Soon
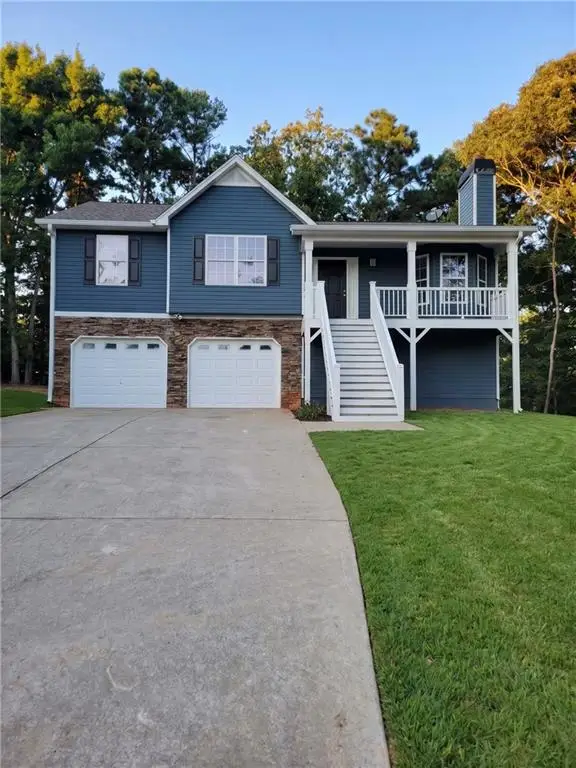 $349,900Coming Soon3 beds 2 baths1,265 sq. ft.
85 Haddonstone Drive, Dallas, GA 30157
MLS# 7835842Listed by: VIRTUAL PROPERTIES REALTY.COM - Coming Soon
 $255,000Coming Soon3 beds 3 baths1,781 sq. ft.
17 Village Glen, Dallas, GA 30157
MLS# 10843561Listed by: Atlanta Communities - New
 $419,900Active3 beds 2 baths1,488 sq. ft.
125 Crowe Road, Dallas, GA 30132
MLS# 7844655Listed by: HOMETOWN REALTY BROKERAGE, LLC. - New
 $379,900Active4 beds 3 baths2,939 sq. ft.
84 Candy Lilly Court, Dallas, GA 30157
MLS# 7844683Listed by: KELLER WILLIAMS REALTY WEST ATLANTA


Protect your home and budget from life's surprises with an Assurant Home Warranty, backed by a partner that supports you through every step of homeownership. Explore Plans.
© 2026 Better Homes and Gardens Real Estate LLC. An Anywhere Real Estate company. All rights reserved. Better Homes and Gardens® Real Estate is a registered trademark owned by Meredith Operations Corporation, licensed to Better Homes and Gardens Real Estate LLC and used with permission. Better Homes and Gardens Real Estate LLC fully supports the principles of the Fair Housing Act and the Equal Opportunity Act. Listing information is deemed reliable but is not guaranteed accurate.
Each office is independently owned and operated.
Any services or products provided by third parties are not provided by, affiliated with or related to Better Homes and Gardens Real Estate LLC, or its affiliated companies.