
33 Plum Branch Trace, Dallas, GA 30157
Local realty services provided by:Better Homes and Gardens Real Estate Metro Brokers
33 Plum Branch Trace,Dallas, GA 30157
$409,000
- 5 Beds
- 3 Baths
- 2,917 sq. ft.
- Single family
- Active
Listed by: ruth reme graham
Office: ruth reme realty
MLS#:7799900
Source:FIRSTMLS
Price summary
- Price:$409,000
- Price per sq. ft.:$140.21
- Monthly HOA dues:$62.5
About this home
Beautiful and spacious 5 bedroom and 3 bath home in the highly desirable Palisades Subdivision. Two story family room letting in so much natural light. The home features Hardwood Floors, Luxury Vinyl Tile, Carpeted bedrooms, stairs and catwalk/hallway on the second level, stainless steel appliances in the kitchen. 4 bedrooms upstairs, including a large Primary Suite w/ sitting area. Owner's Suite w/ Separate Tub/Shower, Double Vanities & Large Walk-in Closet. One additional bedroom and full bathroom on the main level. Large Kitchen w/ Island overlooks Open Family Room and inviting Gas Log fireplace. Leveled back patio w/ pergola.
Contact an agent
Home facts
- Year built:2008
- Subdivision & Development:Palisades
- Listing ID #:7799900
- Updated:August 26, 2026 at 01:33 PM
Rooms and interior
- Bedrooms:5
- Total bathrooms:3
- Full bathrooms:3
- Flooring:Carpet, Hardwood, Vinyl
- Dining Description:Separate Dining Room
- Bathrooms Description:Double Vanity, Separate Tub/Shower
- Kitchen Description:Cabinets Stain, Dishwasher, Gas Range, Kitchen Island, Microwave, Pantry Walk-In, Solid Surface Counters, View to Family Room
- Bedroom Description:Oversized Master, Sitting Room
- Living area:2,917 sq. ft.
Heating and cooling
- Cooling:Ceiling Fan(s), Central Air
- Heating:Central, Forced Air, Natural Gas
- Central air:Yes
Structure and exterior
- Roof:Composition
- Year built:2008
- Building area:2,917 sq. ft.
- Lot area:0.36 Acres
- Lot Features:Back Yard, Cul-De-Sac, Level
- Architectural Style:Traditional
- Construction Materials:Brick Front
- Exterior Features:Patio
- Levels:2 Story
Schools
- High school:Paulding County
- Middle school:Herschel Jones
- Elementary school:Allgood - Paulding
Utilities
- Water:Public
- Sewer:Public Sewer
Finances and disclosures
- Price:$409,000
- Price per sq. ft.:$140.21
- Tax amount:$952 (2025)
Features and amenities
- Laundry features:Laundry Room, Main Level
- Amenities:Entrance Foyer, Entrance Foyer 2 Story
Parking
- Parking description:Attached, Garage
- Garage spaces:2
 Listings identified with the FMLS IDX logo come from FMLS and are held by brokerage firms other than the owner of this website. The listing brokerage is identified in any listing details. Information is deemed reliable but is not guaranteed. If you believe any FMLS listing contains material that infringes your copyrighted work please click here (https://www.fmls.com/dmca) to review our DMCA policy and learn how to submit a takedown request. ©2026 First Multiple Listing Service, Inc.
New listings near 33 Plum Branch Trace
- Coming Soon
 $400,000Coming Soon4 beds 3 baths2,400 sq. ft.
102 Tibbitts Drive, Dallas, GA 30157
MLS# 7826794Listed by: ATLANTA COMMUNITIES - Coming Soon
 $605,000Coming Soon4 beds 3 baths2,704 sq. ft.
91 Pennsylvania Avenue, Dallas, GA 30132
MLS# 7824988Listed by: MARK SPAIN REAL ESTATE - Coming Soon
 $605,000Coming Soon4 beds 3 baths2,704 sq. ft.
91 Pennsylvania Avenue, Dallas, GA 30132
MLS# 10830068Listed by: Mark Spain Real Estate - Coming Soon
 $234,900Coming Soon3 beds 2 baths1,680 sq. ft.
118 Chester Harris Drive, Dallas, GA 30132
MLS# 7823293Listed by: MOUNTAIN VIEW REALTY & MANAGEMENT, INC. - Coming Soon
 $700,000Coming Soon5 beds 4 baths2,865 sq. ft.
104 Grace Arbor Lane, Dallas, GA 30132
MLS# 10822972Listed by: Atlanta Communities - Coming Soon
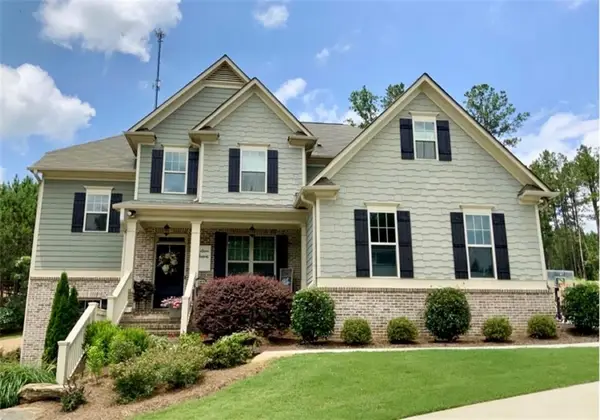 $700,000Coming Soon5 beds 4 baths2,865 sq. ft.
104 Grace Arbor Lane, Dallas, GA 30132
MLS# 7818942Listed by: ATLANTA COMMUNITIES - Coming Soon
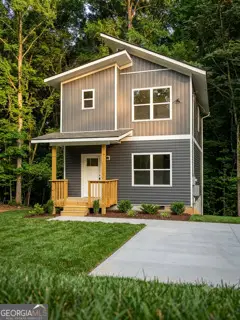 $299,999Coming Soon1 beds 2 baths1,195 sq. ft.
248 Pioneer Trail, Dallas, GA 30132
MLS# 10807132Listed by: Willow & West - New
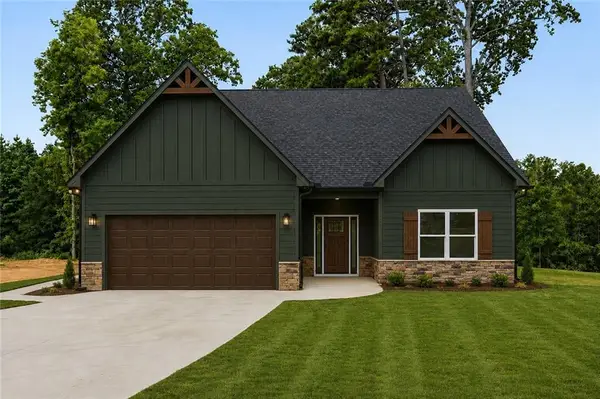 $349,900Active3 beds 2 baths1,550 sq. ft.
623 Clyde Cole Rd, Dallas, GA 30157
MLS# 7827329Listed by: FLAGSTONE REALTY GROUP, LLC - New
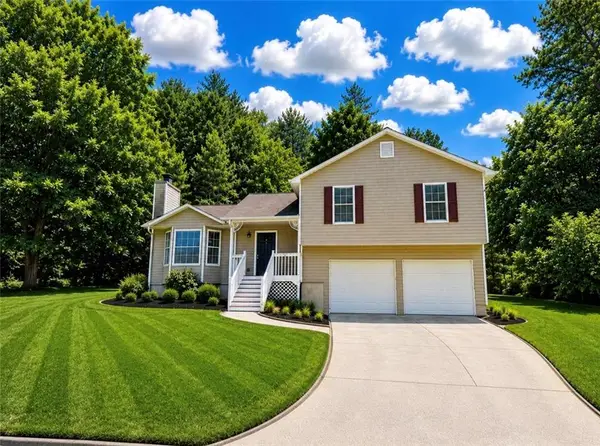 $238,000Active3 beds 2 baths1,220 sq. ft.
406 Ivy Crest Drive, Dallas, GA 30157
MLS# 7827322Listed by: CLIENTS 1ST PROPERTY MANAGEMENT SPECIALISTS, LLC - New
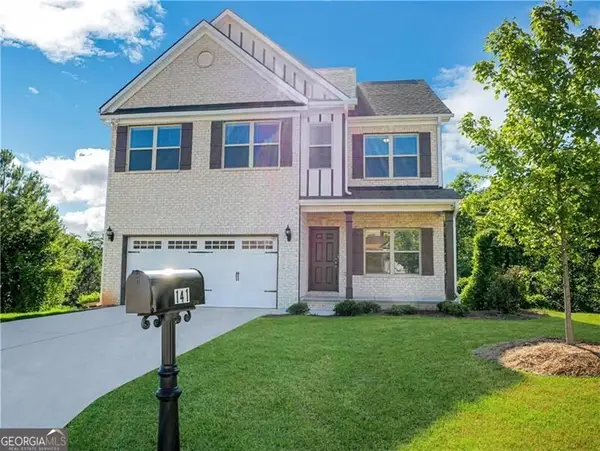 $377,300Active4 beds 2 baths2,312 sq. ft.
141 Donegal Way, Dallas, GA 30132
MLS# 10832919Listed by: Blue Mountain Realty GA LLC


Protect your home and budget from life's surprises with an Assurant Home Warranty, backed by a partner that supports you through every step of homeownership. Explore Plans.
© 2026 Better Homes and Gardens Real Estate LLC. An Anywhere Real Estate company. All rights reserved. Better Homes and Gardens® Real Estate is a registered trademark owned by Meredith Operations Corporation, licensed to Better Homes and Gardens Real Estate LLC and used with permission. Better Homes and Gardens Real Estate LLC fully supports the principles of the Fair Housing Act and the Equal Opportunity Act. Listing information is deemed reliable but is not guaranteed accurate.
Each office is independently owned and operated.
Any services or products provided by third parties are not provided by, affiliated with or related to Better Homes and Gardens Real Estate LLC, or its affiliated companies.