
35 Noble Fir Trace, Dallas, GA 30132
Local realty services provided by:Better Homes and Gardens Real Estate Metro Brokers
35 Noble Fir Trace,Dallas, GA 30132
$550,000
- 5 Beds
- 3 Baths
- - sq. ft.
- Single family
- Sold
Listed by: janet ruyle
Office: atlanta communities
MLS#:10807351
Source:METROMLS
Sorry, we are unable to map this address
Price summary
- Price:$550,000
- Monthly HOA dues:$72.92
About this home
Resort living right in your backyard! Are you tired of the hustle and bustle and ready for your own retreat away from it all? This beauty within the Master-Planned Community of Seven Hills is just what you're looking for! This thoughtfully appointed 5 bedroom/3 bath home boasts so many upgrades, it's hard to name them all. On the main level you'll find gorgeous hardwoods throughout, a bright office with French doors for privacy, a large dining room for entertaining, and an open-concept Great Room/Kitchen/Breakfast area with a stone gas-log fireplace, custom soft-close cabinets, an island with bar seating, granite countertops, a double oven, beautiful stainless-steel appliances and a large walk-in pantry. The main level also offers a guest bedroom and full bathroom. Heading up to the second floor, you'll find plush carpet in all of the bedrooms, including the oversized Primary Bedroom with its very own gas-log fireplace, sitting room, TWO huge custom walk-in closets, a private screened porch and large ensuite with a dual sink and makeup vanity of cultured marble, an extended shower with seating and overhead lighting, a soaker tub and private water closet. The three additional nicely-sized bedrooms on the second level all have large walk-in closets and ceiling fans. The spacious laundry room is conveniently located on the upper bedroom level. Custom blinds, wrought-iron stair spindles, upgraded light-fixtures, crown molding, extra canned lights! The 2-car garage has an extension for golf cart parking. But wait! There's more! Outside you'll find an extended gameday covered porch with yet ANOTHER gas-log fireplace in back! A covered sitting porch in front! Inground sprinklers, professional exterior lighting, an extra parking pad all on a large FLAT cul-de-sac lot with a wooded view! If this wasn't enough, you also have all the amenities provided by Seven Hills at your fingertips. TWO pools - one with a water park, a basketball court, tennis with a tennis pro, pickle ball, volleyball, playground, dog park, nature trails, clubhouse and so many community events! You'll never need to leave!...
Contact an agent
Home facts
- Year built:2016
- Subdivision & Development:Seven Hills
- Listing ID #:10807351
- Updated:September 14, 2026 at 06:23 AM
Rooms and interior
- Bedrooms:5
- Total bathrooms:3
- Full bathrooms:3
- Flooring:Carpet, Hardwood, Tile
- Dining Description:Separate Room
- Bathrooms Description:Double Vanity, Soaking Tub, Tile Bath
- Kitchen Description:Breakfast Area, Breakfast Bar, Breakfast Room, Convection Oven, Dishwasher, Disposal, Double Oven, Kitchen Island, Microwave, Oven (Wall), Stainless Steel Appliance(s), Walk-in Pantry
- Bedroom Description:Walk-In Closet(s)
Heating and cooling
- Cooling:Ceiling Fan(s), Central Air, Electric, Zoned
- Heating:Central, Forced Air, Natural Gas
- Central air:Yes
Structure and exterior
- Roof:Composition
- Year built:2016
- Lot Features:Cul-De-Sac, Level, Private
- Architectural Style:Craftsman
- Exterior Features:Deck/Patio, Screened, Sprinkler System
- Foundation Description:Slab
- Levels:2 Story
Schools
- High school:North Paulding
- Middle school:Crossroads
- Elementary school:Shelton
Utilities
- Water:Public, Water Available
- Sewer:Public Sewer, Sewer Available, Sewer Connected
Finances and disclosures
- Price:$550,000
- Tax amount:$5,365 (2025)
Features and amenities
- Appliances:Convection Oven, Dishwasher, Disposal, Double Oven, Gas Water Heater, Microwave, Oven (Wall), Stainless Steel Appliance(s)
- Laundry features:Upper Level
- Amenities:Double Pane Windows, Gas Water Heater, Smoke Detector(s), Tray Ceiling(s), Window Treatments
Parking
- Total parking spaces:3
- Parking description:Garage, Garage Door Opener, Kitchen Level, Parking Pad
- Garage:Yes
 2026 Georgia MLS. All rights reserved. Information Deem Reliable But Not Guaranteed September 14, 2026
New listings near 35 Noble Fir Trace
- Coming Soon
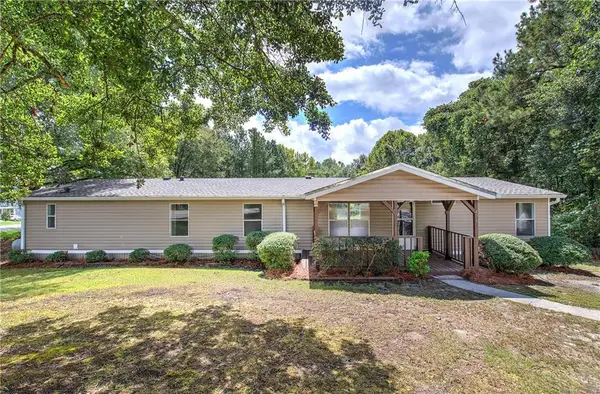 $255,000Coming Soon4 beds 2 baths1,890 sq. ft.
471 Homer Cochran Road, Dallas, GA 30132
MLS# 7835765Listed by: ATLANTA COMMUNITIES - Coming Soon
 $349,900Coming Soon3 beds 2 baths
85 Haddonstone Drive, Dallas, GA 30157
MLS# 10843696Listed by: Virtual Properties Realty.com - Coming Soon
 $255,000Coming Soon3 beds 3 baths
17 Village Glen, Dallas, GA 30157
MLS# 10843561Listed by: Atlanta Communities - Coming Soon
 $329,500Coming Soon3 beds 3 baths2,218 sq. ft.
67 Highgrove Way, Dallas, GA 30157
MLS# 10834837Listed by: Keller Williams Realty - Coming Soon
 $605,000Coming Soon4 beds 3 baths2,704 sq. ft.
91 Pennsylvania Avenue, Dallas, GA 30132
MLS# 7824988Listed by: MARK SPAIN REAL ESTATE - Coming Soon
 $605,000Coming Soon4 beds 3 baths2,704 sq. ft.
91 Pennsylvania Avenue, Dallas, GA 30132
MLS# 10830068Listed by: Mark Spain Real Estate - New
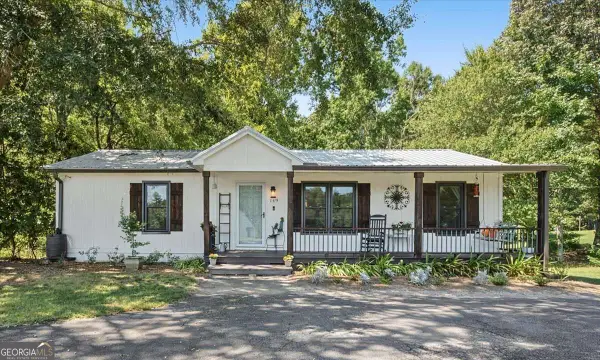 $319,900Active3 beds 2 baths1,284 sq. ft.
149 Holder Rd, Dallas, GA 30132
MLS# 10845315Listed by: Flagstone Realty Group LLC - New
 $369,000Active3 beds 2 baths2,100 sq. ft.
114 Due West Street, Dallas, GA 30157
MLS# 10845314Listed by: Maximum One Grt. Atl. REALTORS - New
 $245,000Active3 beds 2 baths1,196 sq. ft.
63 Fairview Glen, Dallas, GA 30157
MLS# 10845196Listed by: Georgia Real Estate Leaders - New
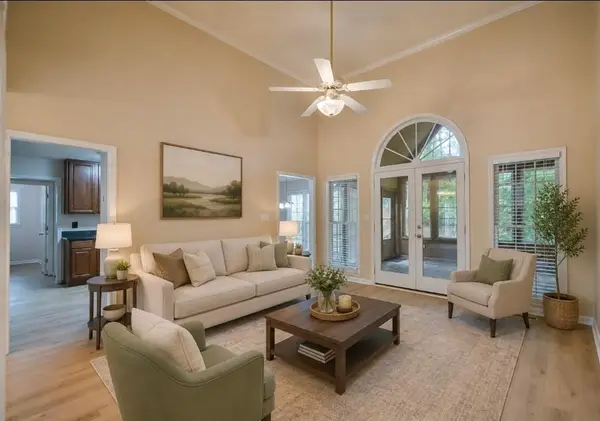 $369,900Active3 beds 2 baths2,100 sq. ft.
114 Due West Street, Dallas, GA 30157
MLS# 7833770Listed by: MAXIMUM ONE GREATER ATLANTA REALTORS


Protect your home and budget from life's surprises with an Assurant Home Warranty, backed by a partner that supports you through every step of homeownership. Explore Plans.
© 2026 Better Homes and Gardens Real Estate LLC. An Anywhere Real Estate company. All rights reserved. Better Homes and Gardens® Real Estate is a registered trademark owned by Meredith Operations Corporation, licensed to Better Homes and Gardens Real Estate LLC and used with permission. Better Homes and Gardens Real Estate LLC fully supports the principles of the Fair Housing Act and the Equal Opportunity Act. Listing information is deemed reliable but is not guaranteed accurate.
Each office is independently owned and operated.
Any services or products provided by third parties are not provided by, affiliated with or related to Better Homes and Gardens Real Estate LLC, or its affiliated companies.