
67 Highgrove Way, Dallas, GA 30157
Local realty services provided by:Better Homes and Gardens Real Estate Metro Brokers
67 Highgrove Way,Dallas, GA 30157
$329,500
- 3 Beds
- 3 Baths
- 2,218 sq. ft.
- Single family
- Active
Listed by: misty richardson
Office: keller williams realty
MLS#:10834837
Source:METROMLS
Price summary
- Price:$329,500
- Price per sq. ft.:$148.56
- Monthly HOA dues:$62.5
About this home
Coming soon! Welcome to 67 Highgrove Way Dallas Ga Where Nearly-New Meets Easy Living! If you've been searching for a newer home with plenty of space, modern finishes, and a location that keeps everyday conveniences close by, this one deserves a look! Located in the desirable Palisades community in Dallas, this beautiful 2024-built home offers approximately 2,164 square feet with 3 bedrooms, 21/2 bathrooms, a spacious upstairs loft, and a 2-car garage. Step inside to a welcoming foyer that opens into a bright, comfortable floor plan designed for both everyday living and entertaining. The heart of the home is the open-concept kitchen featuring granite countertops, stylish gray cabinetry, a generous center island with breakfast-bar seating, and plenty of workspace and storage. The kitchen flows seamlessly into the dining and living areas, making it easy to cook dinner, entertain friends, or simply stay connected at the end of the day. Upstairs, you'll find a spacious primary suite with a walk-in closet, double vanity, soaking tub and separate shower, along with two additional bedrooms, a conveniently located laundry room, and a versatile loft that could become a home office, playroom, workout space, media room, or cozy second living area. Modern touches including luxury vinyl plank flooring throughout the main living areas, smart-home technology, high ceilings, and an attached two-car garage add to the home's appeal. And there's more to love outside your front door! The Palisades community offers a junior Olympic-size swimming pool, tennis courts, and a playground, giving you neighborhood amenities without ever having to travel far from home. The location makes day-to-day life especially convenient, with Wellstar Paulding Medical Center, shopping, restaurants, grocery stores, entertainment, and major commuting routes all just minutes away. Whether you're buying your first home, looking for more room, or simply want the benefits of newer construction without waiting for a home to be built, 67 Highgrove Way is a wonderful opportunity to make Dallas home. Come see it for yourself - this may be the one you've been waiting for!...
Contact an agent
Home facts
- Year built:2023
- Subdivision & Development:Palisades
- Listing ID #:10834837
- Updated:October 16, 2026 at 12:33 PM
Rooms and interior
- Bedrooms:3
- Total bathrooms:3
- Full bathrooms:2
- Half bathrooms:1
- Flooring:Carpet, Sustainable, Vinyl
- Dining Description:Separate Room
- Bathrooms Description:Double Vanity, Separate Shower, Soaking Tub
- Kitchen Description:Breakfast Bar, Dishwasher, Microwave, Oven/Range (Combo), Refrigerator, Solid Surface Counters
- Bedroom Description:Split Bedroom Plan, Walk-In Closet(s)
- Living area:2,218 sq. ft.
Heating and cooling
- Cooling:Ceiling Fan(s), Central Air, Zoned
- Heating:Central, Electric, Forced Air
- Central air:Yes
Structure and exterior
- Roof:Composition
- Year built:2023
- Building area:2,218 sq. ft.
- Lot area:0.22 Acres
- Lot Features:Level
- Architectural Style:Brick Front, Craftsman, Traditional
- Construction Materials:Brick
- Foundation Description:Slab
- Levels:2 Story
Schools
- High school:Paulding
- Middle school:Herschel Jones
- Elementary school:Allgood
Utilities
- Water:Public, Water Available
- Sewer:Public Sewer, Sewer Available
Finances and disclosures
- Price:$329,500
- Price per sq. ft.:$148.56
- Tax amount:$3,551 (2025)
Features and amenities
- Appliances:Dishwasher, Microwave, Oven/Range (Combo), Refrigerator
- Laundry features:Laundry, Upper Level
- Amenities:Double Pane Windows, High Ceilings, Pulldown Attic Stairs, Tray Ceiling(s)
- Smart home:Yes
Parking
- Total parking spaces:2
- Parking description:Attached, Garage, Kitchen Level
- Garage:Yes
 2026 Georgia MLS. All rights reserved. Information Deem Reliable But Not Guaranteed October 16, 2026
New listings near 67 Highgrove Way
- New
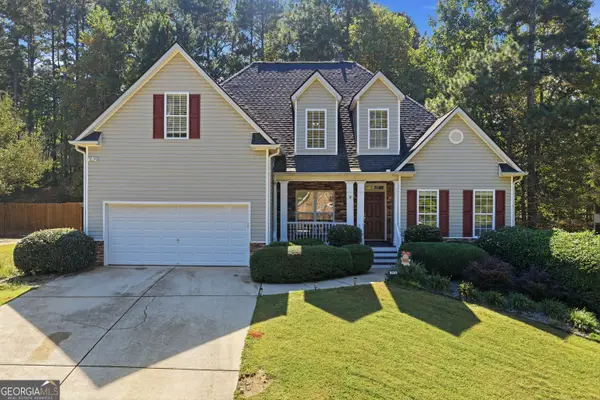 $479,900Active4 beds 4 baths3,152 sq. ft.
313 Vineyard Dr., Dallas, GA 30132
MLS# 10873805Listed by: Buy Georgia Realty - New
 $1,150,000Active4 beds 3 baths3,329 sq. ft.
6140 Cartersville Highway, Dallas, GA 30132
MLS# 7854577Listed by: RB REALTY - New
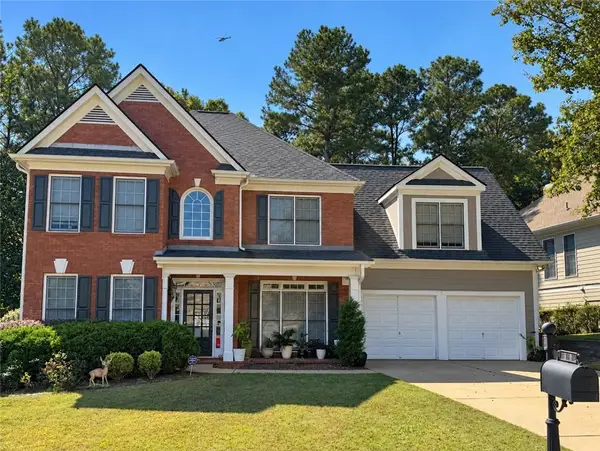 $399,900Active4 beds 3 baths2,671 sq. ft.
99 Riverwood Glen, Dallas, GA 30157
MLS# 7852328Listed by: HR REALTY - New
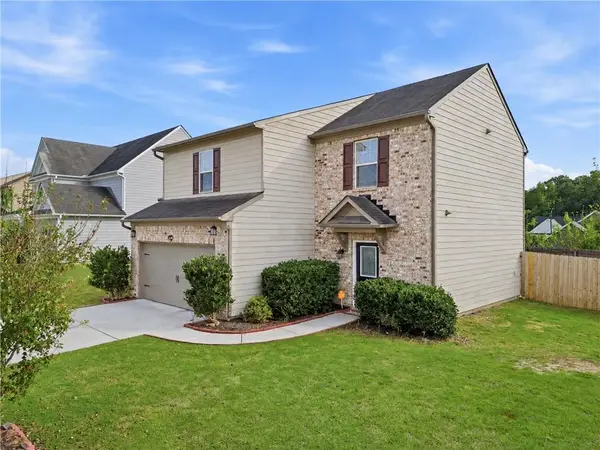 $310,009Active3 beds 3 baths2,032 sq. ft.
181 Aberdeen Way, Dallas, GA 30132
MLS# 7854570Listed by: YOUR HOME SOLD GUARANTEED REALTY TREVOR SMITH TEAM - New
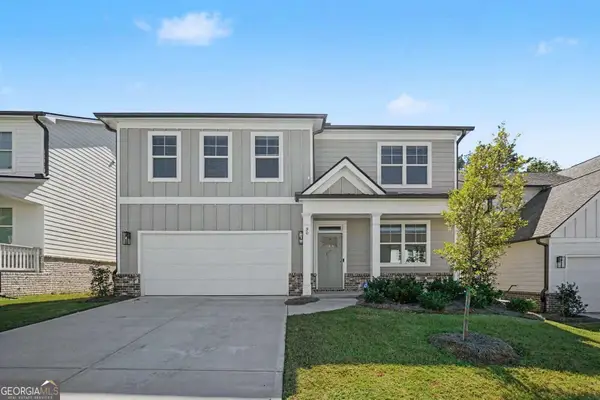 $445,000Active4 beds 3 baths2,804 sq. ft.
90 Hampton Terrace, Dallas, GA 30157
MLS# 10873181Listed by: Mark Spain Real Estate - New
 $260,000Active3 beds 2 baths2,354 sq. ft.
241 Delane Drive, Dallas, GA 30157
MLS# 7854435Listed by: HARRY NORMAN REALTORS - New
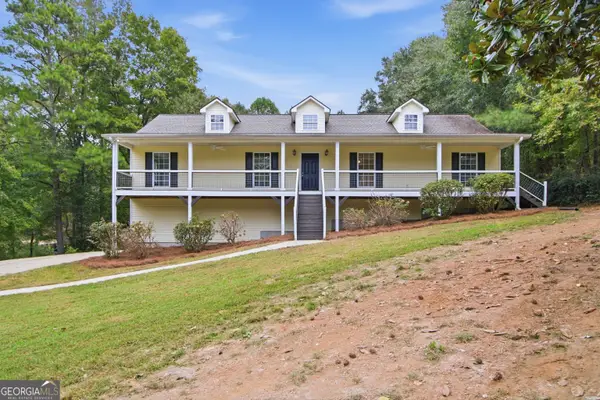 $432,000Active5 beds 4 baths2,524 sq. ft.
3487 Villa Rica Highway, Dallas, GA 30157
MLS# 10872986Listed by: Opendoor Brokerage - New
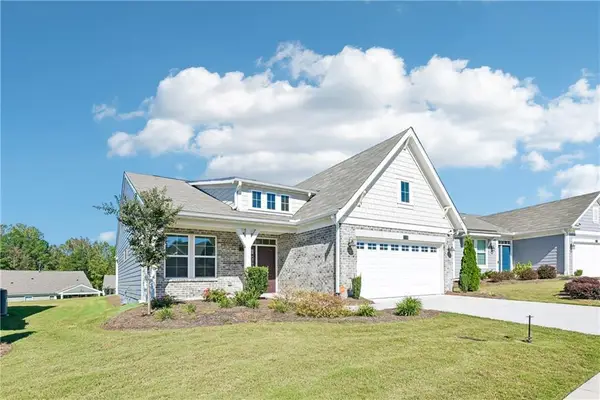 $395,000Active3 beds 2 baths1,720 sq. ft.
110 Balsam Drive, Dallas, GA 30157
MLS# 7852951Listed by: ORCHARD BROKERAGE LLC - New
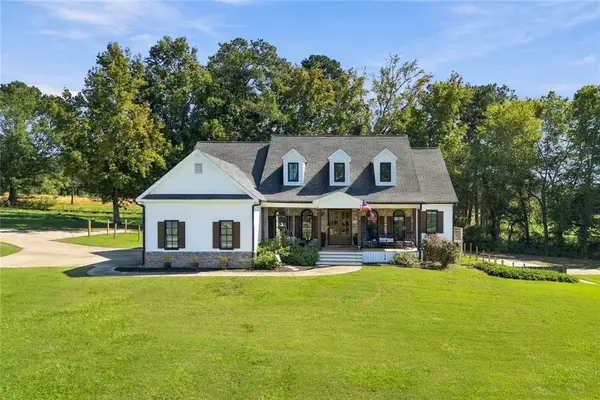 $895,000Active4 beds 5 baths4,703 sq. ft.
1144 Pine Shadows Drive, Dallas, GA 30157
MLS# 7854133Listed by: ATLANTA COMMUNITIES - New
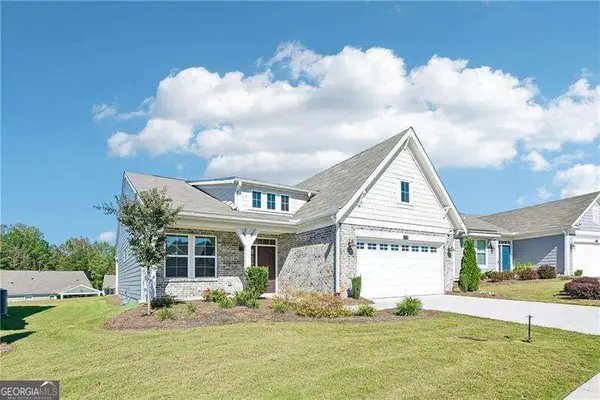 $395,000Active3 beds 2 baths1,720 sq. ft.
110 Balsam Drive, Dallas, GA 30157
MLS# 10872819Listed by: Orchard Brokerage, LLC


Protect your home and budget from life's surprises with an Assurant Home Warranty, backed by a partner that supports you through every step of homeownership. Explore Plans.
© 2026 Better Homes and Gardens Real Estate LLC. An Anywhere Real Estate company. All rights reserved. Better Homes and Gardens® Real Estate is a registered trademark owned by Meredith Operations Corporation, licensed to Better Homes and Gardens Real Estate LLC and used with permission. Better Homes and Gardens Real Estate LLC fully supports the principles of the Fair Housing Act and the Equal Opportunity Act. Listing information is deemed reliable but is not guaranteed accurate.
Each office is independently owned and operated.
Any services or products provided by third parties are not provided by, affiliated with or related to Better Homes and Gardens Real Estate LLC, or its affiliated companies.