
371 Highgrove Way, Dallas, GA 30157
Local realty services provided by:Better Homes and Gardens Real Estate Jackson Realty
Listed by: jeffrey joiner
Office: maximum one realty greater atlanta
MLS#:10834846
Source:METROMLS
Price summary
- Price:$384,900
- Price per sq. ft.:$119.94
- Monthly HOA dues:$62.5
About this home
NOW OFFERED AT $384,900 | BUILT IN 2023 | 5 BEDROOMS | 3 FULL BATHROOMS | APPROX. 3,209 SQ. FT. | FENCED BACKYARD | ONE-YEAR HOME WARRANTY. SELLER WILL CONSIDER AFFORDABILITY ASSISTANCE WITH AN ACCEPTABLE OFFER. Assistance may be applied toward allowable buyer closing costs, prepaid expenses, or an interest-rate buydown, subject to buyer financing and lender approval. Exceptional value, space, and flexibility come together in this beautifully maintained, move-in-ready home. The previous limited-time promotional package has ended, and the value is now reflected directly in the new, straightforward price. With a main-level bedroom and full bathroom, an oversized upstairs loft, included premium kitchen appliances, completed improvements, and a professionally fenced backyard, this home offers much more than a basic builder delivery. Located in an amenity-rich community, residents enjoy access to a swimming pool, tennis courts, basketball courts, playground, and well-lit neighborhood streets. THE MAIN LEVEL: A welcoming covered front porch opens to a bright, open main level featuring a separate dining room, fireside family room, and spacious kitchen designed for everyday living and entertaining. The kitchen features an oversized granite island with seating, abundant white cabinetry, generous preparation space, an upgraded faucet, and a walk-in pantry with sturdy solid shelving. The Samsung Bespoke refrigerator, KitchenAid dishwasher, microwave, and range remain with the home. A main-level bedroom and adjacent full bathroom provide outstanding flexibility for overnight guests, multigenerational living, working from home, or creating a private hobby space. THE UPPER LEVEL: An oversized loft creates a true second living area with plenty of room for media, recreation, study, fitness, or play. The expansive primary retreat provides a private place to unwind, complete with a separate sitting area, two walk-in closets, and an en-suite bathroom featuring a long double vanity, soaking tub, and separate glass-enclosed shower. Three additional spacious bedrooms, another bathroom with a double vanity, and a conveniently located upstairs laundry room complete the second level. EXTERIOR AND COMPLETED IMPROVEMENTS: French doors with integrated blinds open to the patio and expansive backyard, enclosed by a professionally installed privacy fence. Move right in and enjoy these valuable improvements already completed: * Fresh neutral interior paint * Ceiling fans throughout * Whole-home blinds and window screens * French doors with integrated blinds * Solid walk-in pantry shelving * Built-in garage storage * Upgraded faucets * Premium KitchenAid dishwasher * Professionally installed privacy fence ADDED BUYER CONFIDENCE: A transferable termite bond conveys with the property, subject to the provider's transfer requirements. The seller is also providing a one-year home warranty for additional confidence after closing. Compare the 2023 construction, approximately 3,209 square feet, flexible five-bedroom layout, included premium appliances, completed improvements, community amenities, and fully fenced backyard. Now offered at $384,900 with clear, straightforward pricing. Schedule your private showing through Showing Time today and experience this exceptional value in person....
Contact an agent
Home facts
- Year built:2023
- Subdivision & Development:The Palisades
- Listing ID #:10834846
- Updated:November 12, 2026 at 01:08 PM
Rooms and interior
- Bedrooms:5
- Total bathrooms:3
- Full bathrooms:3
- Flooring:Carpet, Laminate
- Dining Description:Separate Room
- Bathrooms Description:Double Vanity, Soaking Tub
- Kitchen Description:Breakfast Area, Dishwasher, Disposal, Kitchen Island, Microwave, Oven/Range (Combo), Refrigerator, Solid Surface Counters, Stainless Steel Appliance(s), Walk-in Pantry
- Bedroom Description:Walk-In Closet(s)
- Living area:3,209 sq. ft.
Heating and cooling
- Cooling:Central Air
- Heating:Forced Air
- Central air:Yes
Structure and exterior
- Roof:Composition
- Year built:2023
- Building area:3,209 sq. ft.
- Lot area:0.19 Acres
- Lot Features:Level
- Architectural Style:Craftsman, Traditional
- Foundation Description:Slab
- Levels:2 Story
Schools
- High school:Paulding
- Middle school:Herschel Jones
- Elementary school:Allgood
Utilities
- Water:Public, Water Available
- Sewer:Public Sewer, Sewer Connected
Finances and disclosures
- Price:$384,900
- Price per sq. ft.:$119.94
- Tax amount:$4,180 (2025)
Features and amenities
- Appliances:Dishwasher, Disposal, Gas Water Heater, Microwave, Oven/Range (Combo), Refrigerator, Stainless Steel Appliance(s)
- Laundry features:Laundry, Upper Level
- Amenities:Carbon Monoxide Detector(s), Gas Water Heater, High Ceilings, Smoke Detector(s)
Parking
- Total parking spaces:2
- Parking description:Garage, Garage Door Opener
- Garage:Yes
 2026 Georgia MLS. All rights reserved. Information Deem Reliable But Not Guaranteed November 12, 2026
New listings near 371 Highgrove Way
- Coming Soon
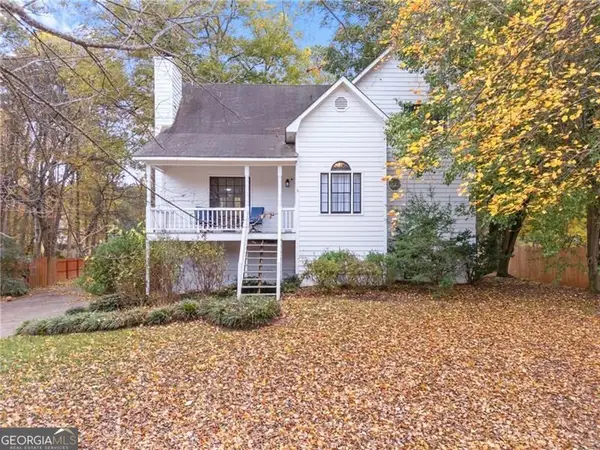 $389,900Coming Soon4 beds 3 baths
6413 Stanbrough Lane, Dallas, GA 30157
MLS# 10888510Listed by: The Realty Group - Coming Soon
 $599,900Coming Soon6 beds 5 baths3,050 sq. ft.
276 Aspen Valley Lane, Dallas, GA 30157
MLS# 7866792Listed by: FATHOM REALTY GA, LLC. - Coming Soon
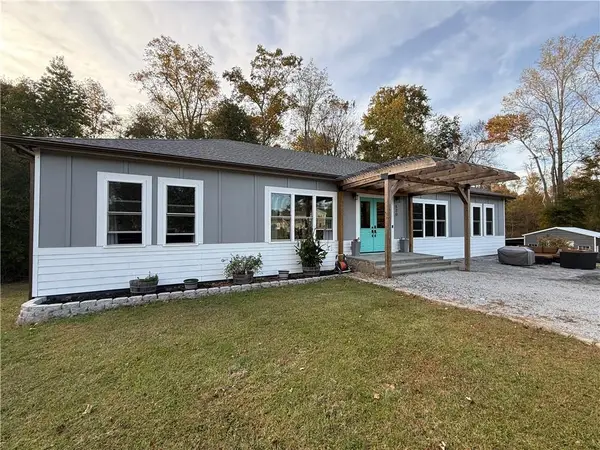 $629,900Coming Soon5 beds 4 baths2,592 sq. ft.
520 Hitchcock Road, Dallas, GA 30157
MLS# 7852737Listed by: VIRTUAL PROPERTIES REALTY. BIZ - Coming Soon
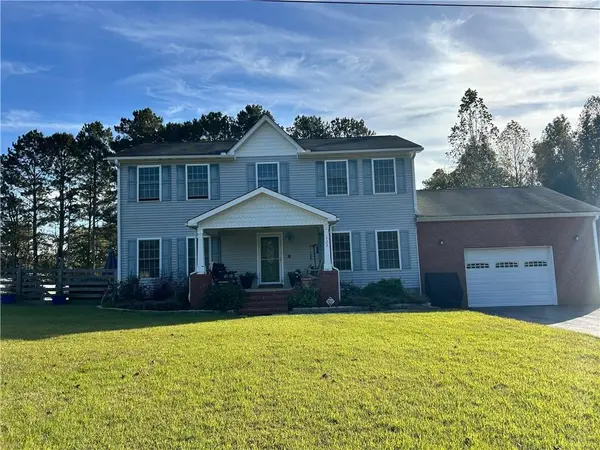 $429,900Coming Soon4 beds 3 baths2,296 sq. ft.
522 Hitchcock Road, Dallas, GA 30157
MLS# 7852798Listed by: VIRTUAL PROPERTIES REALTY. BIZ - New
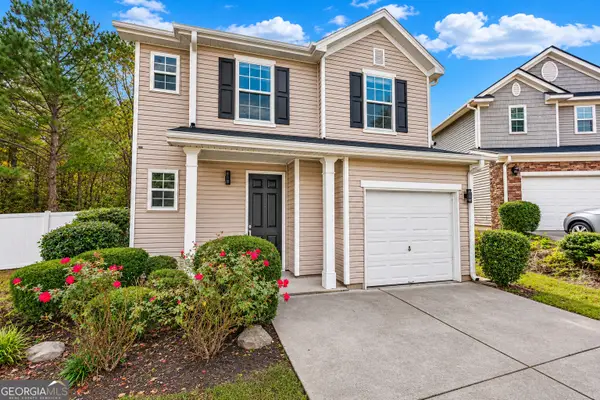 $270,000Active3 beds 3 baths1,552 sq. ft.
420 Silver Spring Street, Dallas, GA 30157
MLS# 10888961Listed by: Joe Stockdale Real Estate - New
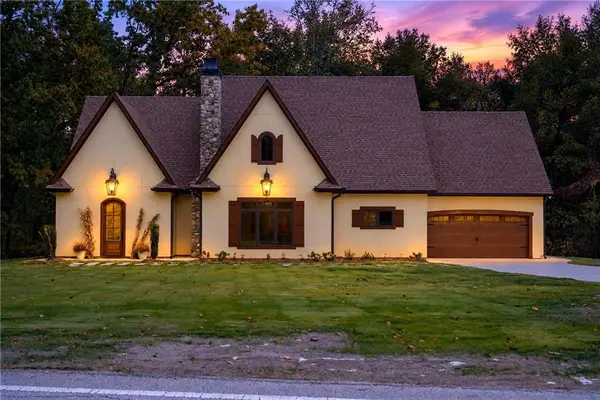 $749,000Active4 beds 4 baths3,500 sq. ft.
290 Braswell Mountain Road, Dallas, GA 30132
MLS# 7866964Listed by: VALOR RE, LLC - New
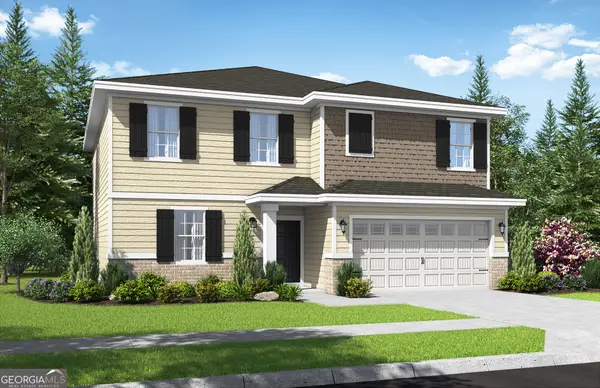 $419,900Active4 beds 4 baths2,926 sq. ft.
193 A C Drive, Dallas, GA 30132
MLS# 10888689Listed by: Trend Atlanta Realty, Inc. - New
 $350,000Active4 beds 3 baths2,450 sq. ft.
374 Shady Glen, Dallas, GA 30132
MLS# 7866649Listed by: ORCHARD BROKERAGE LLC - New
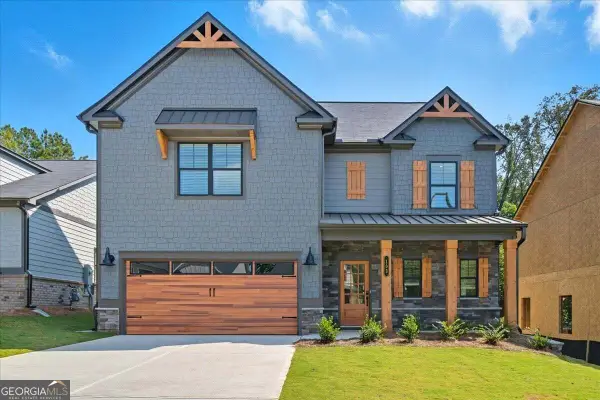 $404,990Active4 beds 3 baths2,032 sq. ft.
103 Everwood Court, Dallas, GA 30132
MLS# 10888238Listed by: KFH Realty - New
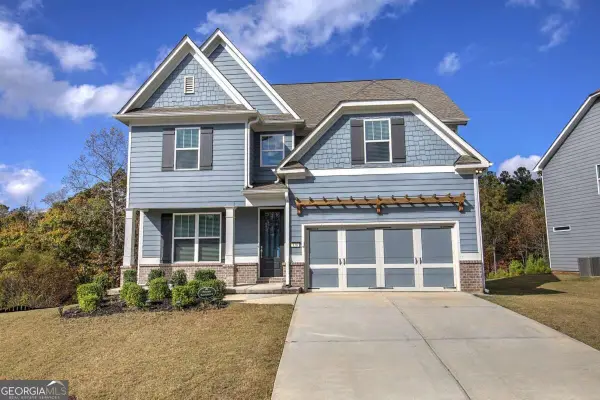 $555,000Active5 beds 4 baths2,923 sq. ft.
138 Daffodil Landing, Dallas, GA 30132
MLS# 10887934Listed by: Keller Williams Northwest


Protect your home and budget from life's surprises with an Assurant Home Warranty, backed by a partner that supports you through every step of homeownership. Explore Plans.
© 2026 Better Homes and Gardens Real Estate LLC. An Anywhere Real Estate company. All rights reserved. Better Homes and Gardens® Real Estate is a registered trademark owned by Meredith Operations Corporation, licensed to Better Homes and Gardens Real Estate LLC and used with permission. Better Homes and Gardens Real Estate LLC fully supports the principles of the Fair Housing Act and the Equal Opportunity Act. Listing information is deemed reliable but is not guaranteed accurate.
Each office is independently owned and operated.
Any services or products provided by third parties are not provided by, affiliated with or related to Better Homes and Gardens Real Estate LLC, or its affiliated companies.