
47 Old Yorkville Road, Dallas, GA 30157
Local realty services provided by:Better Homes and Gardens Real Estate Metro Brokers
47 Old Yorkville Road,Dallas, GA 30157
$434,900
- 3 Beds
- 3 Baths
- 1,840 sq. ft.
- Single family
- Active
Listed by: mark taglieber
Office: keystone realty group, llc
MLS#:10853084
Source:METROMLS
Price summary
- Price:$434,900
- Price per sq. ft.:$236.36
About this home
Just underway on our popular Birch plan. Contract now and make all the selections to make it your home! Our Birch plan features an open kitchen / family room / dining room experience with a large kitchen island, stacked stone fireplace and trey ceiling. Kitchen features include white cabinets, granite counters, stainless appliances, tile backsplash and a true walk in pantry. The split bedroom plan has a spacious primary suite, primary bath and laundry on one side and two secondary bedrooms on the other. Primary suite features include trey ceiling in bedroom, tile shower, granite counters, double vanity, large walk in closet and direct access from closet to laundry room! Other interior features include LVP flooring in common areas, baths and laundry, crown moulding, ceiling fans in family room & primary bedroom, black finish lighting & plumbing and shaker style interior doors. Exterior features include architectural shingles, cement siding, stacked stone water table, covered front porch, covered rear patio, two car attached side entry garage plus additional one car attached garage, Bermuda sod and termite bait system. House sits on a 1.3 acre lot in Yorkville area of Paulding and convenient to Dallas, Rockmart and Villa Rica. Located only minutes from U.S. Hwy 278 for easy commute to work, shopping and entertainment. All homes come with a 1 year builder warranty. Anticipated completion in early 2027 (subject to weather). "Keystone Communities"....
Contact an agent
Home facts
- Year built:2026
- Subdivision & Development:None
- Listing ID #:10853084
- Updated:September 25, 2026 at 08:30 PM
Rooms and interior
- Bedrooms:3
- Total bathrooms:3
- Full bathrooms:2
- Half bathrooms:1
- Flooring:Carpet
- Dining Description:Separate Room
- Bathrooms Description:Double Vanity
- Kitchen Description:Dishwasher, Kitchen Island, Microwave, Oven/Range (Combo), Walk-in Pantry
- Bedroom Description:Master On Main Level, Split Bedroom Plan, Walk-In Closet(s)
- Living area:1,840 sq. ft.
Heating and cooling
- Cooling:Ceiling Fan(s), Central Air, Electric
- Heating:Central, Electric
- Central air:Yes
Structure and exterior
- Roof:Composition
- Year built:2026
- Building area:1,840 sq. ft.
- Lot area:1.36 Acres
- Lot Features:Level, Open Lot
- Architectural Style:Traditional
- Construction Materials:Concrete, Stone
- Exterior Features:Deck/Patio
- Foundation Description:Slab
- Levels:1 Story
Schools
- High school:Paulding
- Middle school:Scoggins
- Elementary school:Ragsdale
Utilities
- Water:Public, Water Available
- Sewer:Septic Tank
Finances and disclosures
- Price:$434,900
- Price per sq. ft.:$236.36
- Tax amount:$1,508 (2025)
Features and amenities
- Appliances:Dishwasher, Electric Water Heater, Microwave, Oven/Range (Combo)
- Laundry features:Laundry
- Amenities:Carbon Monoxide Detector(s), Double Pane Windows, Electric Water Heater, Smoke Detector(s), Tray Ceiling(s)
Parking
- Total parking spaces:3
- Parking description:Attached, Garage, Garage Door Opener, Kitchen Level
- Garage:Yes
 2026 Georgia MLS. All rights reserved. Information Deem Reliable But Not Guaranteed September 25, 2026
New listings near 47 Old Yorkville Road
- Coming Soon
 $949,640Coming Soon4 beds 3 baths
925 Clayroot Road, Dallas, GA 30132
MLS# 10853056Listed by: Realty One Group Edge - Coming Soon
 $489,000Coming Soon4 beds 3 baths2,392 sq. ft.
510 Senators Ridge Drive, Dallas, GA 30132
MLS# 7842325Listed by: ERA SUNRISE REALTY - Coming Soon
 $318,900Coming Soon3 beds 2 baths1,502 sq. ft.
59 Cedar Way, Dallas, GA 30132
MLS# 7840017Listed by: VIRTUAL PROPERTIES REALTY.COM - Coming Soon
 $219,000Coming Soon3 beds 1 baths940 sq. ft.
116 Glenn Street, Dallas, GA 30132
MLS# 10847198Listed by: Keller Williams Northwest - Coming Soon
 $219,000Coming Soon3 beds 1 baths940 sq. ft.
116 Glenn Street, Dallas, GA 30132
MLS# 7835171Listed by: KELLER WILLIAMS REALTY NORTHWEST, LLC. - Coming Soon
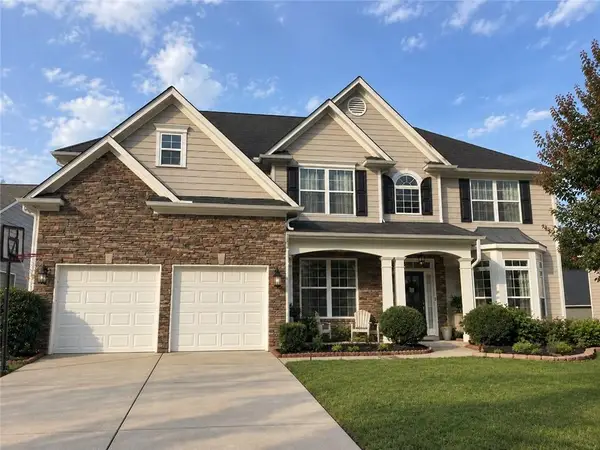 $485,000Coming Soon5 beds 4 baths2,996 sq. ft.
115 Stonewood Creek Court, Dallas, GA 30132
MLS# 7834686Listed by: H & H REALTY, LLC. - Coming Soon
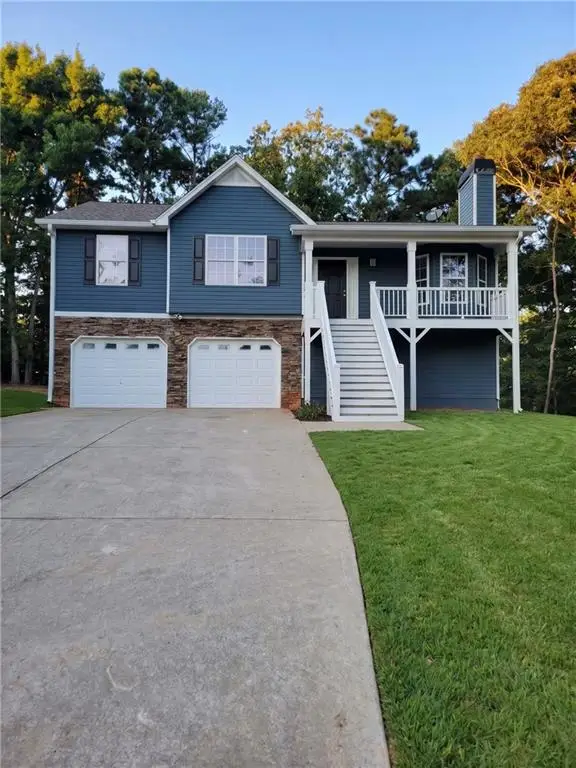 $349,900Coming Soon3 beds 2 baths1,265 sq. ft.
85 Haddonstone Drive, Dallas, GA 30157
MLS# 7835842Listed by: VIRTUAL PROPERTIES REALTY.COM - Coming Soon
 $255,000Coming Soon3 beds 3 baths1,781 sq. ft.
17 Village Glen, Dallas, GA 30157
MLS# 10843561Listed by: Atlanta Communities - New
 $419,900Active3 beds 2 baths1,488 sq. ft.
125 Crowe Road, Dallas, GA 30132
MLS# 10853380Listed by: Hometown Realty Brokerage LLC - New
 $395,000Active5 beds 3 baths3,268 sq. ft.
123 Possum Creek Lane, Dallas, GA 30132
MLS# 10853420Listed by: Coldwell Banker Realty


Protect your home and budget from life's surprises with an Assurant Home Warranty, backed by a partner that supports you through every step of homeownership. Explore Plans.
© 2026 Better Homes and Gardens Real Estate LLC. An Anywhere Real Estate company. All rights reserved. Better Homes and Gardens® Real Estate is a registered trademark owned by Meredith Operations Corporation, licensed to Better Homes and Gardens Real Estate LLC and used with permission. Better Homes and Gardens Real Estate LLC fully supports the principles of the Fair Housing Act and the Equal Opportunity Act. Listing information is deemed reliable but is not guaranteed accurate.
Each office is independently owned and operated.
Any services or products provided by third parties are not provided by, affiliated with or related to Better Homes and Gardens Real Estate LLC, or its affiliated companies.