
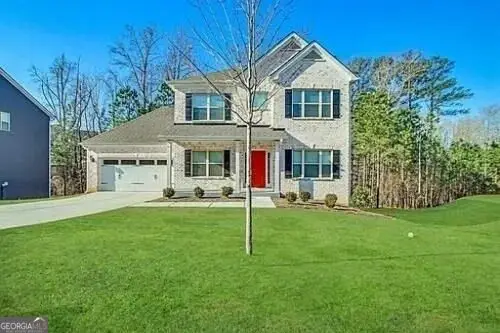
536 Windmill Drive, Dallas, GA 30132
Local realty services provided by:Better Homes and Gardens Real Estate Metro Brokers
536 Windmill Drive,Dallas, GA 30132
$299,900
- 3 Beds
- 3 Baths
- - sq. ft.
- Single family
- Sold
Listed by: angela h gurley
Office: allen and associates realty, llc.
MLS#:7800164
Source:FIRSTMLS
Sorry, we are unable to map this address
Price summary
- Price:$299,900
About this home
Welcome Home! Discover the perfect blend of space, comfort, and opportunity with this beautifully maintained home situated on 1.4 acres across two lots. The additional lot offers endless possibilities—build a pool, workshop, detached garage, guest house, or simply keep it as extra privacy or sell it separately in the future. The spacious primary suite is conveniently located on the main level and features a relaxing ensuite bath with a soaking tub and separate shower. Upstairs, you’ll find two generously sized bedrooms, a full bathroom, and an oversized storage closet that’s perfect for seasonal décor, toys, or extra household storage. The finished lower-level bonus room provides flexible living space with heating and air conditioning, making it ideal for guests, a home office, playroom, or hobby room. The attached two-car drive-under garage offers convenience and protection from the elements year-round. This home has been thoughtfully updated and lovingly cared for, including: Lifeproof carpet installed in the bedrooms (approximately 5 years ago) Commercial-grade COREtec Pro Plus Luxury Vinyl Plank flooring in the living room and kitchen Fresh interior paint throughout Popcorn ceilings removed and ceilings repainted (2021) New septic leach lines and pump station New water heater (2024) New water line from the meter to the home, new garage shutoff valve, and new pressure regulator (2025) New washer box with hot and cold water valves (2026) Offering 3 bedrooms, 2 full bathrooms, and 1 half bath, this home combines functionality with room to grow. Conveniently located just minutes from downtown Dallas, you’ll enjoy year-round community events including holiday parades, concerts, food trucks, local shopping, arts and crafts festivals, and the popular Saturday Farmers Market. You’ll also appreciate the close proximity to Wellstar Paulding Hospital, medical offices, grocery stores, restaurants, and shopping, with Cartersville only about 20 minutes away. Families will appreciate that this home is currently zoned for Northside Elementary School, Moses Middle School, and North Paulding High School, offering convenient access to highly regarded local schools. Enjoy the convenience of being close to everything while coming home to the peace, privacy, and possibilities this exceptional property provides. Opportunities like this are hard to find—schedule your showing today!...
Contact an agent
Home facts
- Year built:1996
- Subdivision & Development:Windmill Creek
- Listing ID #:7800164
- Updated:August 26, 2026 at 06:33 AM
Rooms and interior
- Bedrooms:3
- Total bathrooms:3
- Full bathrooms:2
- Half bathrooms:1
- Flooring:Carpet
- Bathrooms Description:Separate Tub/Shower, Whirlpool Tub
- Kitchen Description:Cabinets White, Dishwasher, Electric Range, Laminate Counters, View to Family Room
- Bedroom Description:Master on Main
- Basement Description:Driveway Access, Full
Heating and cooling
- Cooling:Ceiling Fan(s), Central Air
- Heating:Central, Electric, Heat Pump, Natural Gas
- Central air:Yes
Structure and exterior
- Roof:Composition
- Year built:1996
- Lot Features:Back Yard, Corner Lot, Front Yard
- Architectural Style:Cape Cod
- Construction Materials:Vinyl Siding
- Exterior Features:Deck, Front Porch, Wrap Around
- Levels:1.5 Story
Schools
- High school:North Paulding
- Middle school:Lena Mae Moses
- Elementary school:Northside - Paulding
Utilities
- Water:Public
- Sewer:Septic Tank
Finances and disclosures
- Price:$299,900
- Tax amount:$3,052 (2025)
Features and amenities
- Laundry features:In Bathroom
- Amenities:Electric Water Heater
Parking
- Parking description:Attached, Drive Under Main Level, Driveway
 Listings identified with the FMLS IDX logo come from FMLS and are held by brokerage firms other than the owner of this website. The listing brokerage is identified in any listing details. Information is deemed reliable but is not guaranteed. If you believe any FMLS listing contains material that infringes your copyrighted work please click here (https://www.fmls.com/dmca) to review our DMCA policy and learn how to submit a takedown request. ©2026 First Multiple Listing Service, Inc.
New listings near 536 Windmill Drive
- Coming Soon
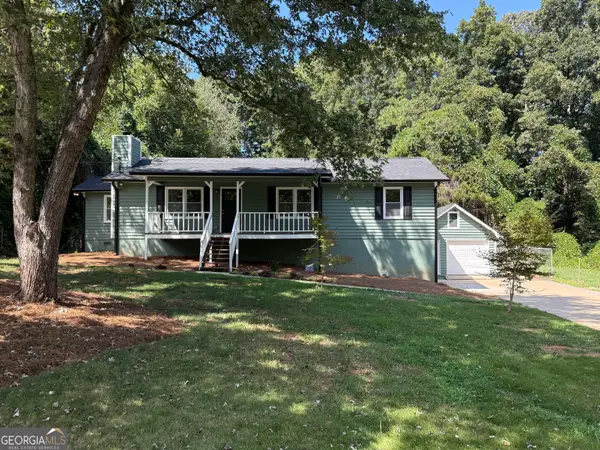 $400,000Coming Soon4 beds 3 baths2,400 sq. ft.
102 Tibbitts Drive, Dallas, GA 30157
MLS# 10832320Listed by: Atlanta Communities - Coming Soon
 $605,000Coming Soon4 beds 3 baths2,704 sq. ft.
91 Pennsylvania Avenue, Dallas, GA 30132
MLS# 7824988Listed by: MARK SPAIN REAL ESTATE - Coming Soon
 $605,000Coming Soon4 beds 3 baths2,704 sq. ft.
91 Pennsylvania Avenue, Dallas, GA 30132
MLS# 10830068Listed by: Mark Spain Real Estate - Coming Soon
 $234,900Coming Soon3 beds 2 baths1,680 sq. ft.
118 Chester Harris Drive, Dallas, GA 30132
MLS# 7823293Listed by: MOUNTAIN VIEW REALTY & MANAGEMENT, INC. - Coming Soon
 $700,000Coming Soon5 beds 4 baths2,865 sq. ft.
104 Grace Arbor Lane, Dallas, GA 30132
MLS# 10822972Listed by: Atlanta Communities - Coming Soon
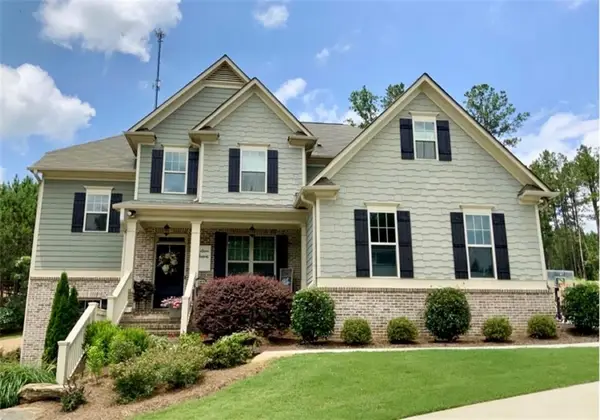 $700,000Coming Soon5 beds 4 baths2,865 sq. ft.
104 Grace Arbor Lane, Dallas, GA 30132
MLS# 7818942Listed by: ATLANTA COMMUNITIES - Coming Soon
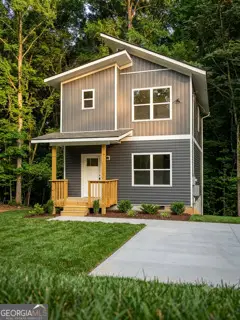 $299,999Coming Soon1 beds 2 baths1,195 sq. ft.
248 Pioneer Trail, Dallas, GA 30132
MLS# 10807132Listed by: Willow & West - New
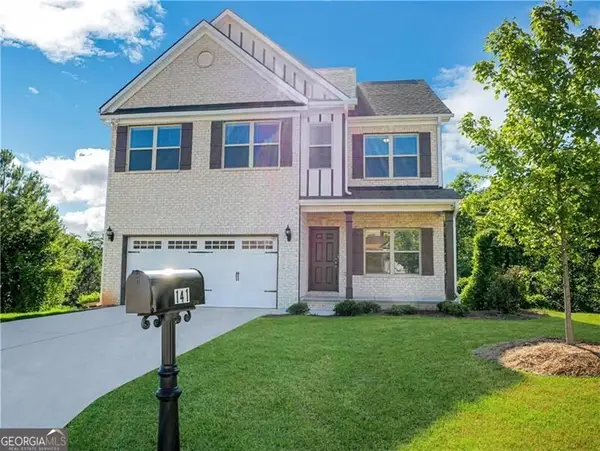 $377,300Active4 beds 2 baths2,312 sq. ft.
141 Donegal Way, Dallas, GA 30132
MLS# 10832919Listed by: Blue Mountain Realty GA LLC - New
 $374,300Active4 beds 3 baths2,128 sq. ft.
39 Donegal Way, Dallas, GA 30132
MLS# 10832916Listed by: Blue Mountain Realty GA LLC - New
 $395,000Active4 beds 3 baths2,255 sq. ft.
44 Fairwood Drive, Dallas, GA 30157
MLS# 10832496Listed by: Opendoor Brokerage


Protect your home and budget from life's surprises with an Assurant Home Warranty, backed by a partner that supports you through every step of homeownership. Explore Plans.
© 2026 Better Homes and Gardens Real Estate LLC. An Anywhere Real Estate company. All rights reserved. Better Homes and Gardens® Real Estate is a registered trademark owned by Meredith Operations Corporation, licensed to Better Homes and Gardens Real Estate LLC and used with permission. Better Homes and Gardens Real Estate LLC fully supports the principles of the Fair Housing Act and the Equal Opportunity Act. Listing information is deemed reliable but is not guaranteed accurate.
Each office is independently owned and operated.
Any services or products provided by third parties are not provided by, affiliated with or related to Better Homes and Gardens Real Estate LLC, or its affiliated companies.