
553 Mount Taber Church Road, Dallas, GA 30157
Local realty services provided by:Better Homes and Gardens Real Estate Metro Brokers
553 Mount Taber Church Road,Dallas, GA 30157
$294,000
- 5 Beds
- 2 Baths
- 2,239 sq. ft.
- Single family
- Active
Listed by: timothy minick
Office: atlanta communities
MLS#:7806900
Source:FIRSTMLS
Price summary
- Price:$294,000
- Price per sq. ft.:$131.31
About this home
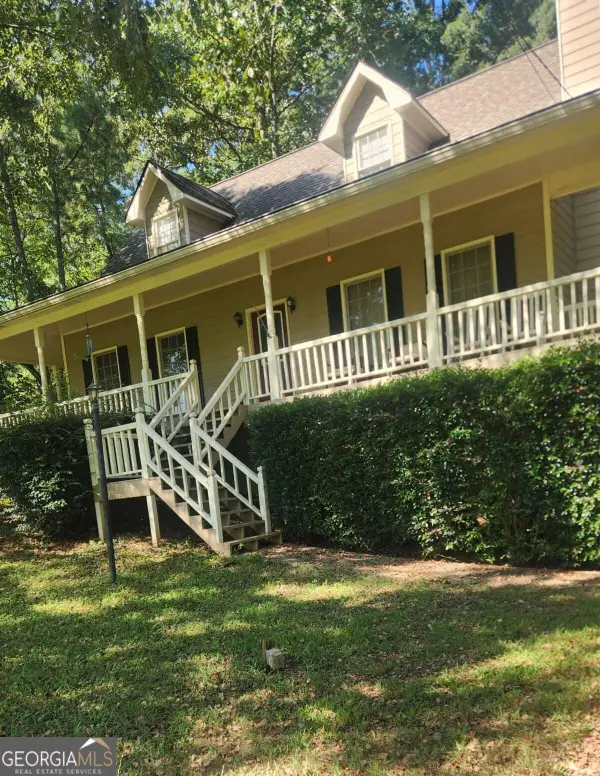
Welcome home to 553 Mount Tabor Church Rd! This beautifully updated 5-bedroom, 2-bath ranch offers over 2,200 sq. ft. of comfortable living in a prime East Paulding location—convenient to schools, Mt. Tabor Park, shopping, dining, and local attractions. Step inside to an inviting open floor plan which is perfect for both everyday living and entertaining. The living room features vaulted ceilings creating an open airy feel and exposed wooden beams add rustic comfort to the large family room. The heart of the home is the large, updated kitchen featuring abundant cabinetry, upgraded appliances, stunning marble countertops, copper farmhouse double sink and vent hood range, and a massive island with a butcher block countertop and barstool seating. Home cooks will love the extra-large sub-zero refrigerator and the stainless steel Verona Prestige double-oven range with glass cooktop. It’s the ideal spot for family meals, homework sessions, or casual gatherings. All four bedrooms are spacious and freshly carpeted. Downstairs, the semi-finished basement provides excellent flexibility with a bonus room, exterior door access, and plenty of unfinished space ready for a workshop, hobby area, or future expansion. Recent updates include a brand-new roof and new windows throughout. Outside, relax on the back deck overlooking your private inground heated swimming pool— with some work it will be ready for summer fun, weekend cookouts, and unforgettable memories with family and friends. And don’t forget the oversized covered carport which is big enough for cars, boats, campers, ATVs, and more—perfect for storing all your toys! This East Paulding gem offers exceptional space, modern updates, and room to truly make it your own. Don’t miss out—schedule your private showing today....
Contact an agent
Home facts
- Year built:1968
- Subdivision & Development:None
- Listing ID #:7806900
- Updated:September 25, 2026 at 01:21 PM
Rooms and interior
- Bedrooms:5
- Total bathrooms:2
- Full bathrooms:2
- Flooring:Vinyl
- Dining Description:Open Concept
- Bathrooms Description:Tub/Shower Combo
- Kitchen Description:Dishwasher, Electric Oven, Electric Range, Refrigerator, View to Family Room
- Bedroom Description:Master on Main
- Basement Description:Finished, Partial
- Living area:2,239 sq. ft.
Heating and cooling
- Cooling:Central Air
- Heating:Central
- Central air:Yes
Structure and exterior
- Roof:Metal
- Year built:1968
- Building area:2,239 sq. ft.
- Lot area:0.47 Acres
- Lot Features:Back Yard
- Architectural Style:Ranch
- Construction Materials:HardiPlank Type
- Exterior Features:Deck, Private Yard
- Levels:2 Story
Schools
- High school:East Paulding
- Middle school:East Paulding
- Elementary school:C. A. Roberts
Utilities
- Water:Public, Water Available
- Sewer:Septic Tank, Sewer Available
Finances and disclosures
- Price:$294,000
- Price per sq. ft.:$131.31
- Tax amount:$2,481 (2025)
Features and amenities
- Amenities:High Ceilings 9 ft Lower, High Ceilings 9 ft Main
- Pool features:In Ground, Private Pool
Parking
- Total parking spaces:5
- Parking description:2 Carport Space(s), Carport
- Carport spaces:2
 Listings identified with the FMLS IDX logo come from FMLS and are held by brokerage firms other than the owner of this website. The listing brokerage is identified in any listing details. Information is deemed reliable but is not guaranteed. If you believe any FMLS listing contains material that infringes your copyrighted work please click here (https://www.fmls.com/dmca) to review our DMCA policy and learn how to submit a takedown request. ©2026 First Multiple Listing Service, Inc.
New listings near 553 Mount Taber Church Road
- Coming Soon
 $489,000Coming Soon4 beds 3 baths2,392 sq. ft.
510 Senators Ridge Drive, Dallas, GA 30132
MLS# 7842325Listed by: ERA SUNRISE REALTY - Coming Soon
 $318,900Coming Soon3 beds 2 baths1,502 sq. ft.
59 Cedar Way, Dallas, GA 30132
MLS# 10850067Listed by: Virtual Properties Realty.com - Coming Soon
 $485,000Coming Soon5 beds 4 baths2,996 sq. ft.
115 Stonewood Creek Court, Dallas, GA 30132
MLS# 10848117Listed by: H & H Realty LLC - Coming Soon
 $219,000Coming Soon3 beds 1 baths940 sq. ft.
116 Glenn Street, Dallas, GA 30132
MLS# 10847198Listed by: Keller Williams Northwest - Coming Soon
 $219,000Coming Soon3 beds 1 baths940 sq. ft.
116 Glenn Street, Dallas, GA 30132
MLS# 7835171Listed by: KELLER WILLIAMS REALTY NORTHWEST, LLC. - Coming Soon
 $255,000Coming Soon3 beds 3 baths1,781 sq. ft.
17 Village Glen, Dallas, GA 30157
MLS# 10843561Listed by: Atlanta Communities - New
 $275,000Active2 beds 1 baths1,487 sq. ft.
711 Pine Shadows Drive, Dallas, GA 30157
MLS# 7837085Listed by: EXP REALTY, LLC. - New
 $339,900Active4 beds 2 baths1,947 sq. ft.
24 Garner Farm Drive, Dallas, GA 30157
MLS# 7840984Listed by: MAINSTAY BROKERAGE LLC - New
 $259,900Active3 beds 2 baths1,280 sq. ft.
2396 Scoggins Road, Dallas, GA 30157
MLS# 7844357Listed by: LOKATION REAL ESTATE, LLC - New
 $430,000Active4 beds 3 baths4,128 sq. ft.
380 Longwood Place, Dallas, GA 30132
MLS# 7844314Listed by: YOUR HOME SOLD GUARANTEED REALTY TREVOR SMITH TEAM


Protect your home and budget from life's surprises with an Assurant Home Warranty, backed by a partner that supports you through every step of homeownership. Explore Plans.
© 2026 Better Homes and Gardens Real Estate LLC. An Anywhere Real Estate company. All rights reserved. Better Homes and Gardens® Real Estate is a registered trademark owned by Meredith Operations Corporation, licensed to Better Homes and Gardens Real Estate LLC and used with permission. Better Homes and Gardens Real Estate LLC fully supports the principles of the Fair Housing Act and the Equal Opportunity Act. Listing information is deemed reliable but is not guaranteed accurate.
Each office is independently owned and operated.
Any services or products provided by third parties are not provided by, affiliated with or related to Better Homes and Gardens Real Estate LLC, or its affiliated companies.