
59 Angel Oak Trail, Dallas, GA 30132
Local realty services provided by:Better Homes and Gardens Real Estate Metro Brokers
59 Angel Oak Trail,Dallas, GA 30132
$650,000
- 5 Beds
- 5 Baths
- 4,922 sq. ft.
- Single family
- Active
Listed by: christopher singleton
Office: a plus realty georgia
MLS#:7844180
Source:FIRSTMLS
Price summary
- Price:$650,000
- Price per sq. ft.:$132.06
- Monthly HOA dues:$66.67
About this home
Renovations are complete! This beautiful home comes complete with a full finished basement. 5 bedrooms, 5 full bathrooms total. New paint throughout the interior. New carpet in the bedrooms. Beautiful dark wood flooring flows throughout the common areas. The great room features a couffered ceiling. The kitchen is equipped with stainless steel appliances, lots of cabinets, and a center island/breakfast bar. A bedroom and full bath are located on the main level. The primary suite upstairs is huge! It comes complete with a custom large closet and a bathroom featuring a spacious shower and separate garden tub. Three additional large bedrooms are upstairs. The tall ceiling 2-car garage includes an auto garage door opener and a sprinkler control panel. The full finished basement has style. The bar/dining area is very attractive. The whole basement is finished very nicely. The backyard features an upper deck and a lower deck complete with a hot tub area. This is a Fannie Mae HomePath property....
Contact an agent
Home facts
- Year built:2014
- Subdivision & Development:Seven Hills
- Listing ID #:7844180
- Updated:September 25, 2026 at 04:55 PM
Rooms and interior
- Bedrooms:5
- Total bathrooms:5
- Full bathrooms:5
- Flooring:Carpet, Ceramic Tile, Hardwood
- Dining Description:Separate Dining Room
- Bathrooms Description:Double Vanity, Separate Tub/Shower
- Kitchen Description:Dishwasher, Disposal, Gas Range, Kitchen Island, Microwave, Pantry, Refrigerator, Stone Counters
- Bedroom Description:Oversized Master
- Basement Description:Daylight, Exterior Entry, Finished, Finished Bath, Full, Interior Entry
- Living area:4,922 sq. ft.
Heating and cooling
- Cooling:Ceiling Fan(s), Central Air
- Heating:Central, Forced Air, Natural Gas
- Central air:Yes
Structure and exterior
- Roof:Composition
- Year built:2014
- Building area:4,922 sq. ft.
- Lot area:0.29 Acres
- Lot Features:Back Yard, Front Yard
- Architectural Style:Traditional
- Construction Materials:Cement Siding, Stone
- Exterior Features:Deck, Patio, Private Yard, Rain Gutters, Rear Stairs
- Levels:3+ Story
Schools
- High school:North Paulding
- Middle school:Sammy McClure Sr.
- Elementary school:Floyd L. Shelton
Utilities
- Water:Public, Water Available
- Sewer:Public Sewer, Sewer Available
Finances and disclosures
- Price:$650,000
- Price per sq. ft.:$132.06
- Tax amount:$6,044 (2025)
Features and amenities
- Laundry features:Laundry Room, Upper Level
- Amenities:Coffered Ceiling(s), Disappearing Attic Stairs, Electric Water Heater, Entrance Foyer, High Speed Internet, Low Flow Plumbing Fixtures, Tray Ceiling(s), Walk-In Closet(s)
Parking
- Total parking spaces:2
- Parking description:Attached, Garage, Garage Door Opener
- Garage spaces:2
 Listings identified with the FMLS IDX logo come from FMLS and are held by brokerage firms other than the owner of this website. The listing brokerage is identified in any listing details. Information is deemed reliable but is not guaranteed. If you believe any FMLS listing contains material that infringes your copyrighted work please click here (https://www.fmls.com/dmca) to review our DMCA policy and learn how to submit a takedown request. ©2026 First Multiple Listing Service, Inc.
New listings near 59 Angel Oak Trail
- Coming Soon
 $949,640Coming Soon4 beds 3 baths2,685 sq. ft.
925 Clayroot Road, Dallas, GA 30132
MLS# 7844095Listed by: REALTY ONE GROUP EDGE - Coming Soon
 $489,000Coming Soon4 beds 3 baths2,392 sq. ft.
510 Senators Ridge Drive, Dallas, GA 30132
MLS# 7842325Listed by: ERA SUNRISE REALTY - Coming Soon
 $318,900Coming Soon3 beds 2 baths1,502 sq. ft.
59 Cedar Way, Dallas, GA 30132
MLS# 7840017Listed by: VIRTUAL PROPERTIES REALTY.COM - Coming Soon
 $219,000Coming Soon3 beds 1 baths940 sq. ft.
116 Glenn Street, Dallas, GA 30132
MLS# 10847198Listed by: Keller Williams Northwest - Coming Soon
 $219,000Coming Soon3 beds 1 baths940 sq. ft.
116 Glenn Street, Dallas, GA 30132
MLS# 7835171Listed by: KELLER WILLIAMS REALTY NORTHWEST, LLC. - Coming Soon
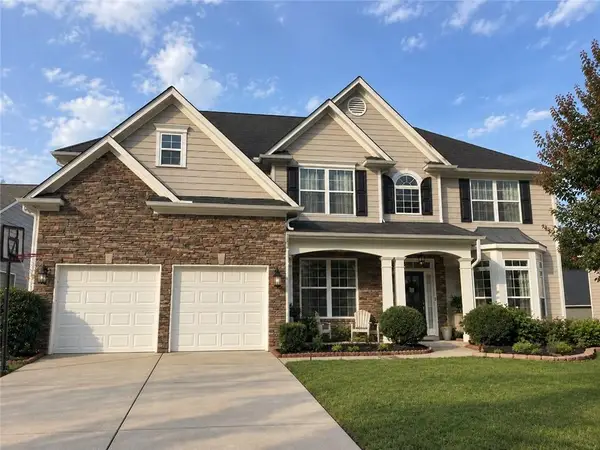 $485,000Coming Soon5 beds 4 baths2,996 sq. ft.
115 Stonewood Creek Court, Dallas, GA 30132
MLS# 7834686Listed by: H & H REALTY, LLC. - Coming Soon
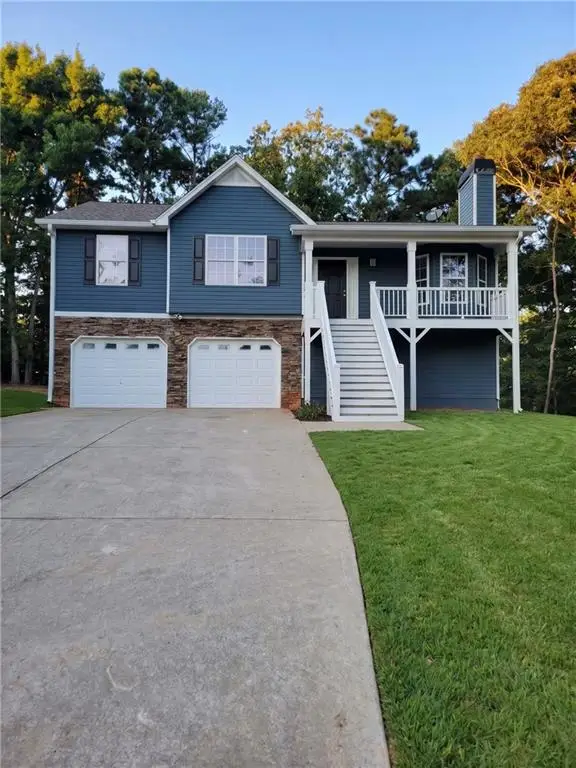 $349,900Coming Soon3 beds 2 baths1,265 sq. ft.
85 Haddonstone Drive, Dallas, GA 30157
MLS# 7835842Listed by: VIRTUAL PROPERTIES REALTY.COM - Coming Soon
 $255,000Coming Soon3 beds 3 baths1,781 sq. ft.
17 Village Glen, Dallas, GA 30157
MLS# 10843561Listed by: Atlanta Communities - New
 $419,900Active3 beds 2 baths1,488 sq. ft.
125 Crowe Road, Dallas, GA 30132
MLS# 7844655Listed by: HOMETOWN REALTY BROKERAGE, LLC. - New
 $379,900Active4 beds 3 baths2,939 sq. ft.
84 Candy Lilly Court, Dallas, GA 30157
MLS# 7844683Listed by: KELLER WILLIAMS REALTY WEST ATLANTA


Protect your home and budget from life's surprises with an Assurant Home Warranty, backed by a partner that supports you through every step of homeownership. Explore Plans.
© 2026 Better Homes and Gardens Real Estate LLC. An Anywhere Real Estate company. All rights reserved. Better Homes and Gardens® Real Estate is a registered trademark owned by Meredith Operations Corporation, licensed to Better Homes and Gardens Real Estate LLC and used with permission. Better Homes and Gardens Real Estate LLC fully supports the principles of the Fair Housing Act and the Equal Opportunity Act. Listing information is deemed reliable but is not guaranteed accurate.
Each office is independently owned and operated.
Any services or products provided by third parties are not provided by, affiliated with or related to Better Homes and Gardens Real Estate LLC, or its affiliated companies.