
80 Virginia Ridge, Dallas, GA 30132
Local realty services provided by:Better Homes and Gardens Real Estate Jackson Realty
Listed by: lisa moss
Office: blanchard & calhoun real estate
MLS#:10693913
Source:METROMLS
Price summary
- Price:$499,900
- Price per sq. ft.:$156.22
- Monthly HOA dues:$60.33
About this home
UNBELIEVABLE PRICE REDUCTION - INCREDIBLE VALUE IN SENATORS RIDGE! Welcome Home to Senators Ridge! This beautifully maintained 4-bedroom, 2.5-bath home with a partially finished basement offers an exceptional combination of space, value, condition, and location in the highly sought-after Senators Ridge resort-style community. Lovingly cared for by its original owner, this home shows true pride of ownership and has been recently refreshed with interior paint, creating a bright, clean, move-in-ready feel throughout. Step inside and discover a spacious, functional floor plan with generous living areas designed for both everyday comfort and entertaining. Well-proportioned bedrooms provide plenty of flexibility for family, guests, a home office, or whatever fits your lifestyle. THE BONUS? A PARTIALLY FINISHED BASEMENT! This valuable additional space truly sets this home apart. Create the perfect media room, home gym, playroom, office, game room, or additional living area-while still enjoying abundant unfinished storage and a large workshop area. At this newly reduced price, it's hard to find this combination of square footage, finished flex space, storage, condition, and community amenities-especially compared with new construction, where additional space and upgrades can quickly increase the price. And the location couldn't be more convenient! Enjoy easy access to shopping, dining, I-75, and the Emerson LakePoint Sports Complex, making trips toward Atlanta simple and convenient. Enjoy the resort-style amenities and welcoming atmosphere Senators Ridge is known for while getting MORE HOME, MORE SPACE, AND MORE VALUE FOR YOUR MONEY. With this incredible price reduction, this home deserves another look. Schedule your showing today!...
Contact an agent
Home facts
- Year built:2014
- Subdivision & Development:Senators Ridge
- Listing ID #:10693913
- Updated:August 31, 2026 at 11:39 AM
Rooms and interior
- Bedrooms:4
- Total bathrooms:3
- Full bathrooms:2
- Half bathrooms:1
- Flooring:Hardwood
- Dining Description:Separate Room
- Bathrooms Description:Double Vanity, Separate Shower, Soaking Tub
- Kitchen Description:Breakfast Area, Dishwasher, Kitchen Island, Microwave, Pantry, Walk-in Pantry
- Bedroom Description:Walk-In Closet(s)
- Basement Description:Bath/Stubbed, Daylight, Full
- Living area:3,200 sq. ft.
Heating and cooling
- Cooling:Ceiling Fan(s), Central Air, Dual, Electric, Zoned
- Heating:Dual, Electric, Forced Air, Zoned
- Central air:Yes
Structure and exterior
- Roof:Composition
- Year built:2014
- Building area:3,200 sq. ft.
- Lot area:0.56 Acres
- Lot Features:Private
- Architectural Style:Traditional
- Construction Materials:Concrete, Wood Siding
- Exterior Features:Deck, Deck/Patio
- Levels:3+ Story
Schools
- High school:North Paulding
- Middle school:McClure
- Elementary school:Burnt Hickory
Utilities
- Water:Public
- Sewer:Septic Tank
Finances and disclosures
- Price:$499,900
- Price per sq. ft.:$156.22
- Tax amount:$4,446 (24)
Features and amenities
- Appliances:Dishwasher, Gas Water Heater, Microwave
- Laundry features:Laundry, Upper Level
- Amenities:Gas Water Heater, High Ceilings, Pulldown Attic Stairs, Smoke Detector(s), Tray Ceiling(s)
Parking
- Total parking spaces:2
- Parking description:Attached, Garage
- Garage:Yes
 2026 Georgia MLS. All rights reserved. Information Deem Reliable But Not Guaranteed August 31, 2026
New listings near 80 Virginia Ridge
- Coming Soon
 $329,500Coming Soon3 beds 3 baths2,218 sq. ft.
67 Highgrove Way, Dallas, GA 30157
MLS# 10834837Listed by: Keller Williams Realty - Coming Soon
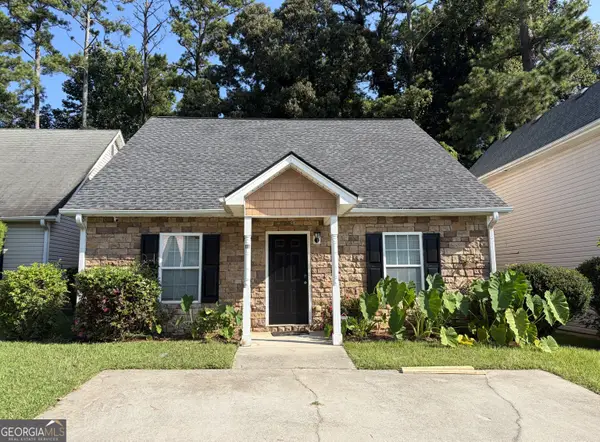 $275,000Coming Soon3 beds 2 baths1,575 sq. ft.
111 Twin Pines Court, Dallas, GA 30132
MLS# 10833294Listed by: Keller Williams Realty Atlanta North - Coming Soon
 $605,000Coming Soon4 beds 3 baths2,704 sq. ft.
91 Pennsylvania Avenue, Dallas, GA 30132
MLS# 7824988Listed by: MARK SPAIN REAL ESTATE - Coming Soon
 $605,000Coming Soon4 beds 3 baths2,704 sq. ft.
91 Pennsylvania Avenue, Dallas, GA 30132
MLS# 10830068Listed by: Mark Spain Real Estate - Coming Soon
 $234,900Coming Soon3 beds 2 baths1,680 sq. ft.
118 Chester Harris Drive, Dallas, GA 30132
MLS# 7823293Listed by: MOUNTAIN VIEW REALTY & MANAGEMENT, INC. - Coming Soon
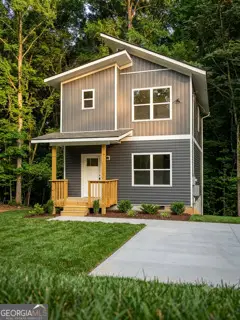 $299,999Coming Soon1 beds 2 baths1,195 sq. ft.
248 Pioneer Trail, Dallas, GA 30132
MLS# 10807132Listed by: Willow & West - New
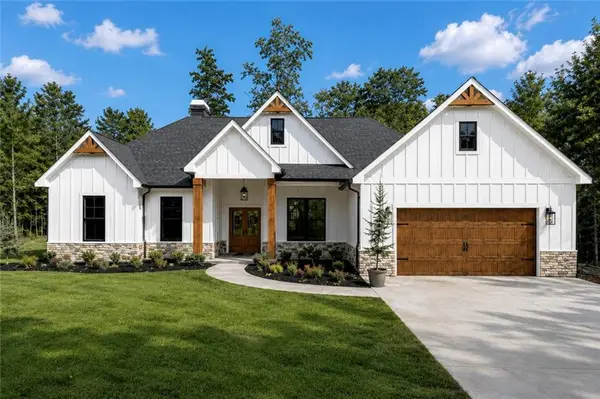 $444,900Active4 beds 2 baths1,890 sq. ft.
230 Banks Path, Dallas, GA 30157
MLS# 7829744Listed by: FLAGSTONE REALTY GROUP, LLC - New
 $675,000Active95.95 Acres
0 Lane Road, Dallas, GA 30157
MLS# 10835896Listed by: Keller Williams Realty Partners - New
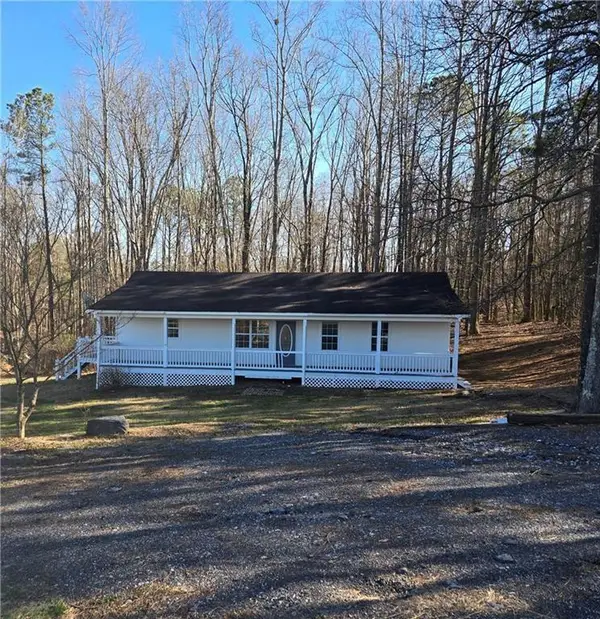 $239,900Active4 beds 2 baths1,200 sq. ft.
1610 Mulberry Rock Road, Dallas, GA 30157
MLS# 7829519Listed by: PREMIER WEST REALTY, INC - New
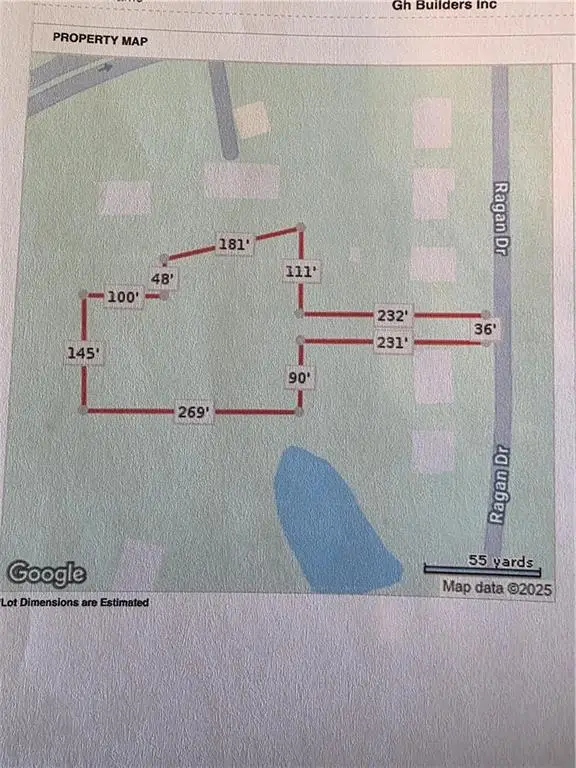 $35,000Active1.39 Acres
90 Ragan Drive, Dallas, GA 30157
MLS# 7829530Listed by: PREMIER WEST REALTY, INC


Protect your home and budget from life's surprises with an Assurant Home Warranty, backed by a partner that supports you through every step of homeownership. Explore Plans.
© 2026 Better Homes and Gardens Real Estate LLC. An Anywhere Real Estate company. All rights reserved. Better Homes and Gardens® Real Estate is a registered trademark owned by Meredith Operations Corporation, licensed to Better Homes and Gardens Real Estate LLC and used with permission. Better Homes and Gardens Real Estate LLC fully supports the principles of the Fair Housing Act and the Equal Opportunity Act. Listing information is deemed reliable but is not guaranteed accurate.
Each office is independently owned and operated.
Any services or products provided by third parties are not provided by, affiliated with or related to Better Homes and Gardens Real Estate LLC, or its affiliated companies.