
90 Hummingbird Trail, Dallas, GA 30132
Local realty services provided by:Better Homes and Gardens Real Estate Jackson Realty
Listed by: allison barnett
Office: epique realty
MLS#:10816671
Source:METROMLS
Price summary
- Price:$430,000
About this home
YOU GET TO HAVE IT ALL! This Seven Hills home is filled with upgrades, space, and value-including a HIDDEN FIRE PIT! The welcoming FRONT PORCH invites you into a SPACIOUS OPEN LAYOUT filled with NATURAL LIGHT and beautiful luxury flooring. The KITCHEN OVERLOOKS FAMILY ROOM and features Bright White Cabinets, Granite Countertops, Walk-In Pantry, an OVERSIZED ISLAND with breakfast bar, deep sink, and installed GLASS RINSER for added convenience. The FAMILY ROOM with fireplace overlooks the PRIVATE BACKYARD and flows out to the COVERED OUTDOOR PATIO-perfect for grilling, relaxing, and entertaining. The main level also offers dining for 12+, a full-sized bedroom ideal for an office or guests, and a full bath. RETREAT to the HUGE OWNER'S SUITE featuring a SITTING AREA, custom BUILT-INS, and a spa-like bath with a soaking tub, oversized shower, and fabulous walk-in closet. The upstairs LOFT is perfect for a reading nook, game room, or flex space, while the GENEROUS SECONDARY BEDROOMS provide room for everyone. A CUSTOMIZED LAUNDRY ROOM completes the upper level. AND THERE'S MORE!!! BRAND NEW CARPET, EPOXY GARAGE FLOOR, FENCED YARD with a walking path to the HIDDEN FIRE PIT, plus a GARDEN. Enjoy all the Seven Hills amenities, including an Olympic-sized pool, tennis and pickleball courts, secondary pool, playgrounds, WaterPark, hiking trails, plus convenient access to shopping, dining, major interstates, KSU, and top-rated schools. BONUS: Our preferred lender is offering HUGE INCENTIVES, including Interest Rate Buy-Downs. This is truly the Seventh Wonder of Seven Hills!...
Contact an agent
Home facts
- Year built:2020
- Subdivision & Development:Seven Hills
- Listing ID #:10816671
- Updated:September 14, 2026 at 11:13 AM
Rooms and interior
- Bedrooms:5
- Total bathrooms:3
- Full bathrooms:3
- Flooring:Carpet, Tile
- Dining Description:Seats 12+
- Bathrooms Description:Double Vanity
- Kitchen Description:Breakfast Area, Breakfast Bar, Dishwasher, Kitchen Island, Microwave, Refrigerator, Walk-in Pantry
- Bedroom Description:Split Bedroom Plan, Walk-In Closet(s)
Heating and cooling
- Cooling:Ceiling Fan(s), Central Air, Electric, Zoned
- Heating:Central, Forced Air, Natural Gas
- Central air:Yes
Structure and exterior
- Roof:Composition
- Year built:2020
- Lot area:0.28 Acres
- Lot Features:Level, Private
- Architectural Style:Brick Front, Craftsman, Traditional
- Construction Materials:Wood Siding
- Exterior Features:Deck, Deck/Patio, Garden
- Foundation Description:Slab
- Levels:2 Story
Schools
- High school:North Paulding
- Middle school:McClure
- Elementary school:Abney
Utilities
- Water:Public, Water Available
- Sewer:Public Sewer, Sewer Available
Finances and disclosures
- Price:$430,000
- Tax amount:$4,078 (2025)
Features and amenities
- Appliances:Dishwasher, Dryer, Microwave, Refrigerator, Washer
- Laundry features:Dryer, Laundry, Upper Level, Washer
- Amenities:Bookcases, Carbon Monoxide Detector(s), Double Pane Windows, High Ceilings, Smoke Detector(s)
Parking
- Total parking spaces:4
- Parking description:Attached, Garage, Kitchen Level
- Garage:Yes
 2026 Georgia MLS. All rights reserved. Information Deem Reliable But Not Guaranteed September 14, 2026
New listings near 90 Hummingbird Trail
- Coming Soon
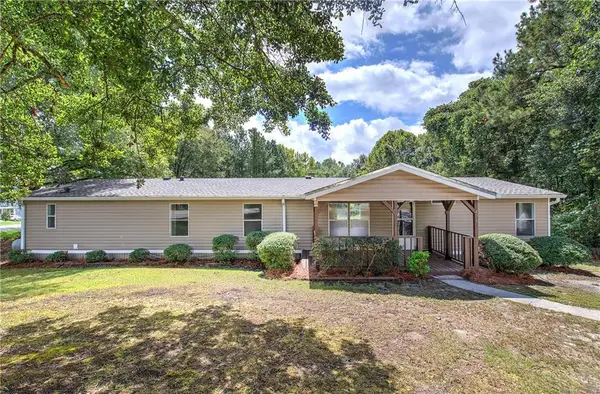 $255,000Coming Soon4 beds 2 baths1,890 sq. ft.
471 Homer Cochran Road, Dallas, GA 30132
MLS# 7835765Listed by: ATLANTA COMMUNITIES - Coming Soon
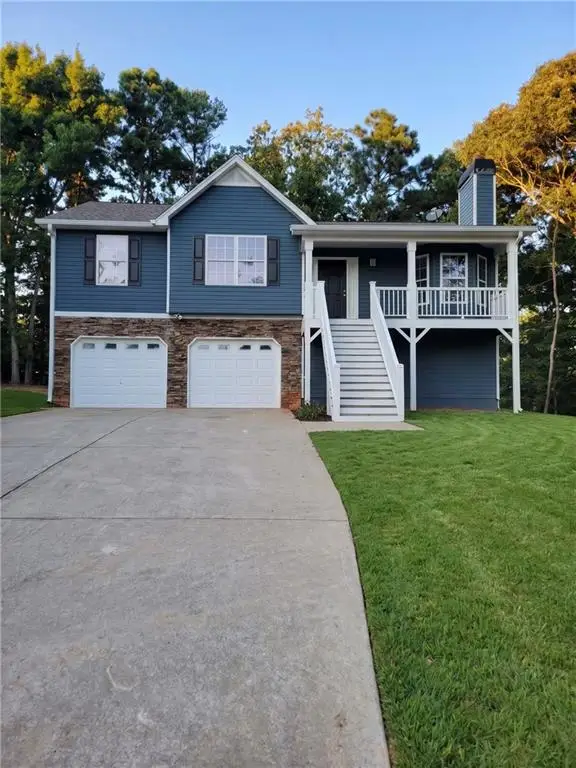 $349,900Coming Soon3 beds 2 baths1,265 sq. ft.
85 Haddonstone Drive, Dallas, GA 30157
MLS# 7835842Listed by: VIRTUAL PROPERTIES REALTY.COM - Coming Soon
 $255,000Coming Soon3 beds 3 baths
17 Village Glen, Dallas, GA 30157
MLS# 10843561Listed by: Atlanta Communities - Coming Soon
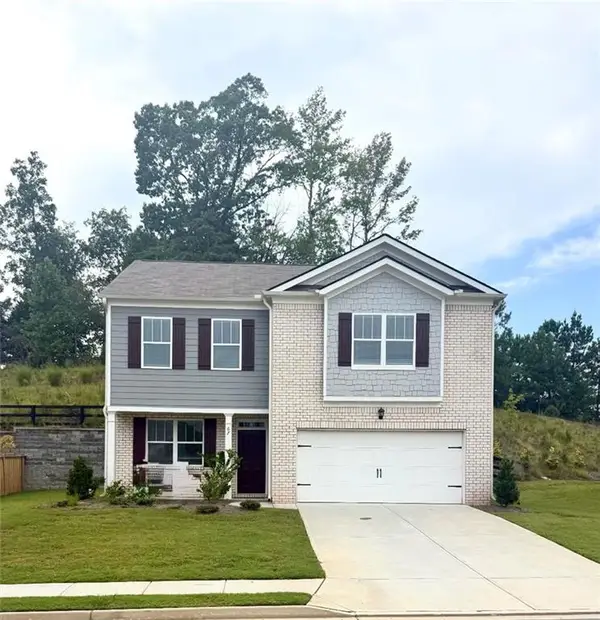 $329,500Coming Soon3 beds 3 baths2,218 sq. ft.
67 Highgrove Way, Dallas, GA 30157
MLS# 7827894Listed by: KELLER WILLIAMS REALTY SIGNATURE PARTNERS - Coming Soon
 $605,000Coming Soon4 beds 3 baths2,704 sq. ft.
91 Pennsylvania Avenue, Dallas, GA 30132
MLS# 7824988Listed by: MARK SPAIN REAL ESTATE - Coming Soon
 $605,000Coming Soon4 beds 3 baths2,704 sq. ft.
91 Pennsylvania Avenue, Dallas, GA 30132
MLS# 10830068Listed by: Mark Spain Real Estate - New
 $369,000Active3 beds 2 baths2,100 sq. ft.
114 Due West Street, Dallas, GA 30157
MLS# 10845314Listed by: Maximum One Grt. Atl. REALTORS - New
 $574,900Active3 beds 3 baths2,185 sq. ft.
580 Old Yorkville Road, Dallas, GA 30157
MLS# 7837119Listed by: REAL BROKER, LLC. - New
 $245,000Active3 beds 2 baths1,196 sq. ft.
63 Fairview Glen, Dallas, GA 30157
MLS# 10845196Listed by: Georgia Real Estate Leaders - New
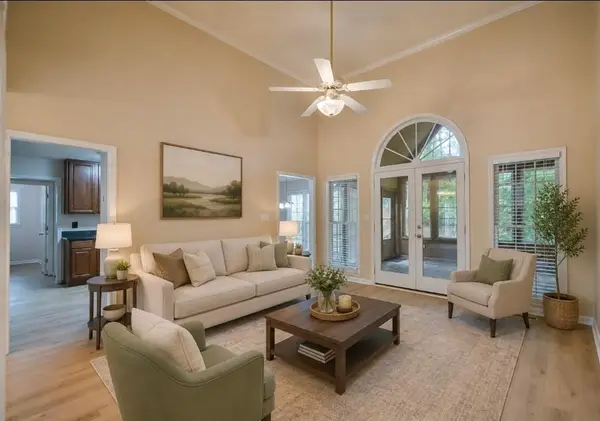 $369,900Active3 beds 2 baths2,100 sq. ft.
114 Due West Street, Dallas, GA 30157
MLS# 7833770Listed by: MAXIMUM ONE GREATER ATLANTA REALTORS


Protect your home and budget from life's surprises with an Assurant Home Warranty, backed by a partner that supports you through every step of homeownership. Explore Plans.
© 2026 Better Homes and Gardens Real Estate LLC. An Anywhere Real Estate company. All rights reserved. Better Homes and Gardens® Real Estate is a registered trademark owned by Meredith Operations Corporation, licensed to Better Homes and Gardens Real Estate LLC and used with permission. Better Homes and Gardens Real Estate LLC fully supports the principles of the Fair Housing Act and the Equal Opportunity Act. Listing information is deemed reliable but is not guaranteed accurate.
Each office is independently owned and operated.
Any services or products provided by third parties are not provided by, affiliated with or related to Better Homes and Gardens Real Estate LLC, or its affiliated companies.