
92 Paul Harris Road, Dallas, GA 30157
Local realty services provided by:Better Homes and Gardens Real Estate Jackson Realty
92 Paul Harris Road,Dallas, GA 30157
$925,000
- 6 Beds
- 5 Baths
- - sq. ft.
- Single family
- Active
Listed by: debbie forrester, ashley marlow
Office: remax around atlanta
MLS#:10821447
Source:METROMLS
Price summary
- Price:$925,000
About this home
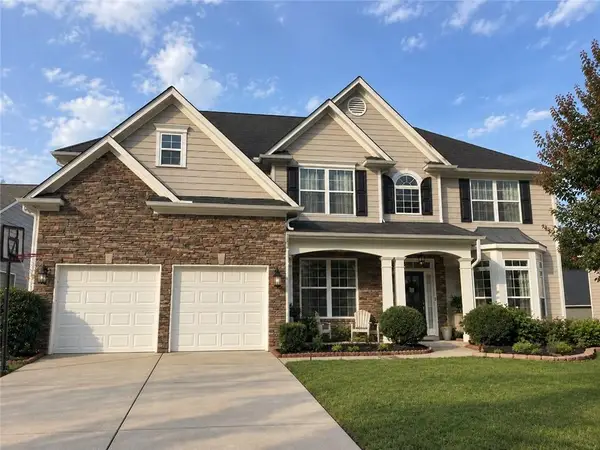
Nestled on 8.7 breathtaking private acres, this extraordinary home offers luxury, privacy, and timeless craftsmanship. Featuring 6 bedrooms and 4.5 bathrooms, this one-of-a-kind home has been thoughtfully designed for both everyday living and exceptional entertaining. A welcoming covered front porch sets the stage for what awaits inside. The spacious family room showcases soaring tongue-and-groove ceilings (continued to front & rear porches), a gorgeous brick fireplace accented with shiplap & an abundance of windows that flood the home with natural light while offering views of the screened porch. Open-concept floor plan flows into the designer kitchen featuring beautiful custom cabinetry, custom wood vent hood, an oversized center island with generous seating, and a walk-in pantry hidden behind a charming sliding barn door. A convenient pass-through serving window connects the kitchen directly to the screened porch, making outdoor entertaining effortless. A dedicated home office provides the perfect work-from-home space, while the side-entry garage opens into a beautifully designed laundry room featuring custom tile flooring. The thoughtfully designed split-bedroom floor plan offers privacy for the luxurious owner's suite, complete with private access to the screened porch. The spa-inspired owner's bath features a freestanding clawfoot soaking tub, oversized custom tile and glass shower, heated toilet seat, dual bowl vanities & an impressive walk-in closet with custom shelving. Two additional bedrooms on the main level share a beautifully appointed Jack-and-Jill bath, while the spacious upstairs bonus room, complete with its own full bath, offers endless possibilities as a media room, guest suite, or additional bedroom. The finished terrace level is ideal for multigenerational living, guests, or a teen suite and includes a full kitchenette complete with a refrigerator, stove, and microwave, along with a breakfast area, spacious living room, two additional bedrooms connected by a Jack-and-Jill bathroom. Outside, the amenities continue with a detached garage featuring a side-entry dog run, two additional fenced dog areas & a storage building that remains with the property. The home has been meticulously maintained and is equipped with a whole-house generator, a brand-new whole-home water filtration system, brand-new ultra-quiet garage doors, and a brand-new hot tub. Situated on 8.7 private acres, the property extends all the way to Buchanan Highway, offering incredible privacy, room to explore, and endless possibilities while remaining conveniently located. This remarkable home is the perfect blend of luxury, comfort & functionality with craftsmanship and thoughtful upgrades throughout. From the inviting porches and stunning architectural details to the incredible outdoor living spaces and peaceful acreage, this is truly a property you must experience in person....
Contact an agent
Home facts
- Year built:2019
- Subdivision & Development:None
- Listing ID #:10821447
- Updated:September 24, 2026 at 11:07 AM
Rooms and interior
- Bedrooms:6
- Total bathrooms:5
- Full bathrooms:4
- Half bathrooms:1
- Flooring:Hardwood
- Dining Description:Separate Room
- Bathrooms Description:Double Vanity, Separate Shower, Tile Bath
- Kitchen Description:Breakfast Bar, Dishwasher, Double Oven, Kitchen Island, Microwave, Solid Surface Counters, Walk-in Pantry
- Bedroom Description:Master On Main Level, Roommate Plan, Walk-In Closet(s)
- Basement Description:Bath Finished, Daylight, Exterior Entry, Finished, Full
Heating and cooling
- Cooling:Ceiling Fan(s), Central Air, Electric
- Heating:Electric
- Central air:Yes
Structure and exterior
- Roof:Composition
- Year built:2019
- Lot area:8.7 Acres
- Lot Features:Level, Private, Sloped
- Architectural Style:Brick 3 Side, Traditional
- Exterior Features:Deck/Patio, Screened
- Foundation Description:Slab
- Levels:2 Story
Schools
- High school:Paulding
- Middle school:Scoggins
- Elementary school:Union
Utilities
- Water:Public, Water Available
- Sewer:Septic Tank
Finances and disclosures
- Price:$925,000
- Tax amount:$4,353 (2025)
Features and amenities
- Appliances:Dishwasher, Double Oven, Electric Water Heater, Microwave
- Laundry features:In Mud Room
- Amenities:Double Pane Windows, Electric Water Heater, High Ceilings, In-Law Floorplan, Tray Ceiling(s)
Parking
- Parking description:Attached, Detached Parking, Garage, Kitchen Level, Parking Pad, Side/Rear Entrance
- Garage:Yes
 2026 Georgia MLS. All rights reserved. Information Deem Reliable But Not Guaranteed September 24, 2026
New listings near 92 Paul Harris Road
- Coming Soon
 $489,000Coming Soon4 beds 3 baths2,392 sq. ft.
510 Senators Ridge Drive, Dallas, GA 30132
MLS# 7842325Listed by: ERA SUNRISE REALTY - Coming Soon
 $318,900Coming Soon3 beds 2 baths1,502 sq. ft.
59 Cedar Way, Dallas, GA 30132
MLS# 7840017Listed by: VIRTUAL PROPERTIES REALTY.COM - Coming Soon
 $219,000Coming Soon3 beds 1 baths940 sq. ft.
116 Glenn Street, Dallas, GA 30132
MLS# 10847198Listed by: Keller Williams Northwest - Coming Soon
 $219,000Coming Soon3 beds 1 baths940 sq. ft.
116 Glenn Street, Dallas, GA 30132
MLS# 7835171Listed by: KELLER WILLIAMS REALTY NORTHWEST, LLC. - Coming Soon
 $485,000Coming Soon5 beds 4 baths2,996 sq. ft.
115 Stonewood Creek Court, Dallas, GA 30132
MLS# 7834686Listed by: H & H REALTY, LLC. - Coming Soon
 $255,000Coming Soon3 beds 3 baths1,781 sq. ft.
17 Village Glen, Dallas, GA 30157
MLS# 10843561Listed by: Atlanta Communities - New
 $524,900Active5 beds 3 baths3,308 sq. ft.
504 Thorn Creek Way, Dallas, GA 30157
MLS# 10852035Listed by: Flagstone Realty Group LLC - New
 $445,000Active5 beds 3 baths3,681 sq. ft.
130 Meryton Drive, Dallas, GA 30157
MLS# 10852045Listed by: Southern Home Real Estate - New
 $294,900Active3 beds 3 baths1,528 sq. ft.
223 Topaz Drive, Dallas, GA 30132
MLS# 7840272Listed by: SANDERS RE, LLC - New
 $330,000Active5 beds 3 baths3,032 sq. ft.
1819 Winndale Road, Dallas, GA 30157
MLS# 10851917Listed by: Elite Group Georgia


Protect your home and budget from life's surprises with an Assurant Home Warranty, backed by a partner that supports you through every step of homeownership. Explore Plans.
© 2026 Better Homes and Gardens Real Estate LLC. An Anywhere Real Estate company. All rights reserved. Better Homes and Gardens® Real Estate is a registered trademark owned by Meredith Operations Corporation, licensed to Better Homes and Gardens Real Estate LLC and used with permission. Better Homes and Gardens Real Estate LLC fully supports the principles of the Fair Housing Act and the Equal Opportunity Act. Listing information is deemed reliable but is not guaranteed accurate.
Each office is independently owned and operated.
Any services or products provided by third parties are not provided by, affiliated with or related to Better Homes and Gardens Real Estate LLC, or its affiliated companies.