
114 N Tibbs Road, Dalton, GA 30720
Local realty services provided by:Better Homes and Gardens Real Estate Signature Brokers
114 N Tibbs Road,Dalton, GA 30720
$350,000
- 4 Beds
- 3 Baths
- 2,520 sq. ft.
- Single family
- Active
Listed by: simeon hinchman
Office: keller williams realty
MLS#:1540616
Source:TN_CAR
Price summary
- Price:$350,000
- Price per sq. ft.:$138.89
About this home
Welcome to 114 N Tibbs Road, a beautifully renovated 4-bedroom, 2.5-bath home offering a spacious layout, extensive updates, and a beautiful lot with mountain views in a convenient Dalton location.
The exterior has been completely refreshed with new paint, new front and garage doors, shutters, updated landscaping, a new porch awning, and a cleared and improved lot that opens up the property and showcases its setting. A large attached garage provides plenty of parking and storage.
Inside, the main level features an open and spacious kitchen, living, and dining area with new LVP flooring, fresh paint, and updated finishes and fixtures throughout. The renovated kitchen features butcher block countertops, updated cabinetry and finishes, and updated appliances. A half bath and conveniently located main-level laundry complete the first floor.
All four bedrooms are located upstairs, featuring new carpet throughout. The spacious primary suite includes its own private attached bathroom, while three additional bedrooms and a second full bathroom complete the functional upstairs layout.
With extensive improvements inside and out, this home offers the feel of a fresh renovation without sacrificing space or setting. The beautiful lot, mountain views, large garage, and convenient location near schools, shopping, dining, and Dalton amenities make 114 N Tibbs Road a standout at this price point.
Schedule your private showing today and come see all this beautifully updated home has to offer....
Contact an agent
Home facts
- Year built:1973
- Subdivision & Development:Loveman Hills
- Listing ID #:1540616
- Added:46 day(s) ago
- Updated:September 28, 2026 at 03:00 PM
Rooms and interior
- Bedrooms:4
- Total bathrooms:3
- Full bathrooms:2
- Half bathrooms:1
- Rooms Total:8
- Flooring:Carpet, Ceramic Tile, Luxury Vinyl
- Dining Description:Separate Dining Room
- Basement:Yes
- Living area:2,520 sq. ft.
Heating and cooling
- Cooling:Electric
- Heating:Central, Heating
Structure and exterior
- Roof:Shingle
- Year built:1973
- Building area:2,520 sq. ft.
- Lot area:0.47 Acres
- Construction Materials:Brick Veneer, Wood Siding
- Exterior Features:Awning(s)
- Foundation Description:Block
- Levels:Two
Utilities
- Water:Public, Water Available, Water Connected
- Sewer:Public Sewer, Sewer Available, Sewer Connected
Finances and disclosures
- Price:$350,000
- Price per sq. ft.:$138.89
- Tax amount:$5,183
Parking
- Parking description:Driveway
New listings near 114 N Tibbs Road
- New
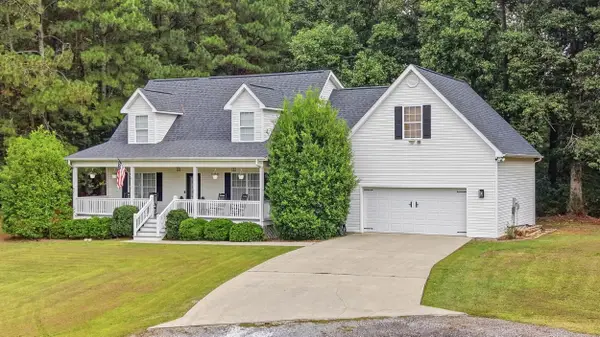 $389,900Active4 beds 3 baths2,468 sq. ft.
169 Lancaster Way, Dalton, GA 30721
MLS# 1543485Listed by: THE SOURCE REAL ESTATE GROUP - New
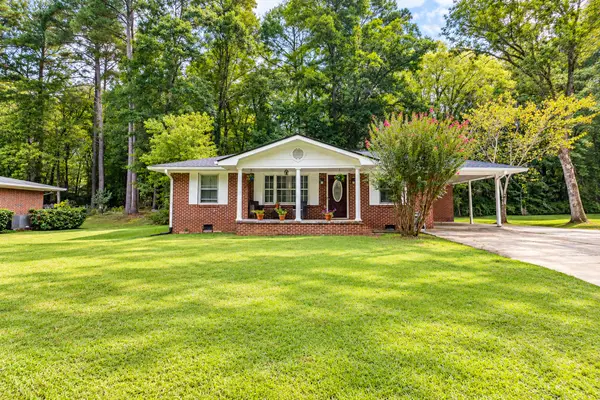 $249,000Active4 beds 2 baths1,812 sq. ft.
122 Hazel Drive, Dalton, GA 30721
MLS# 1543472Listed by: NU VISION REALTY - New
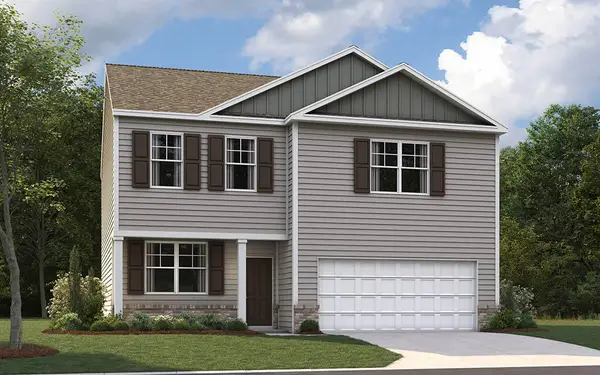 $327,595Active3 beds 3 baths2,164 sq. ft.
167 Fox Den Cir, Dalton, GA 30721
MLS# 1543475Listed by: D R HORTON REALTY OF GEORGIA - New
 $725,000Active7 beds 4 baths2,578 sq. ft.
644 & 640 Law Drive Se, Dalton, GA 30721
MLS# 1543421Listed by: KELLER WILLIAMS REALTY 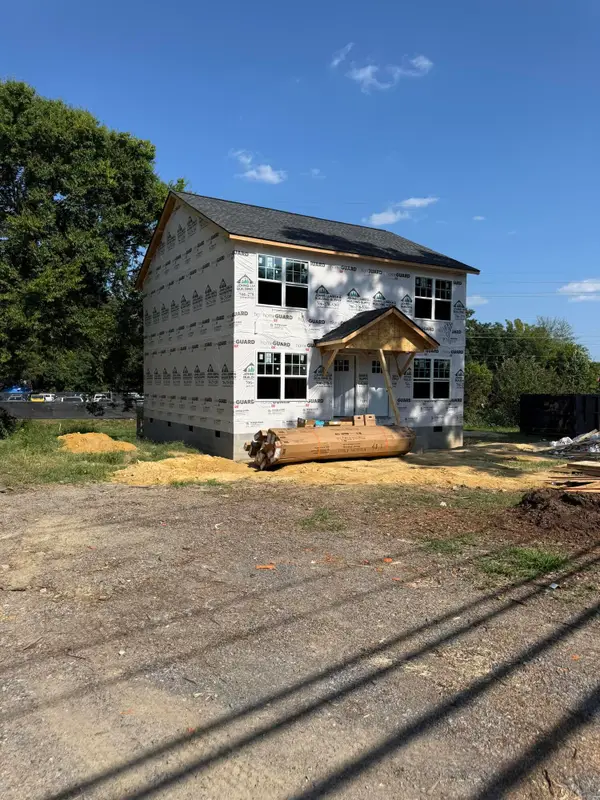 $350,000Active4 beds 4 baths1,920 sq. ft.
1913 Riverbend Road, Dalton, GA 30721
MLS# 1540967Listed by: KELLER WILLIAMS REALTY- New
 $164,900Active2 beds 2 baths960 sq. ft.
900 Cascade Drive #Apt 2, Dalton, GA 30720
MLS# 1543401Listed by: KELLER WILLIAMS REALTY - New
 $185,000Active3 beds 2 baths1,024 sq. ft.
174 Saul Way, Dalton, GA 30721
MLS# 1543340Listed by: SELLING NORTH GEORGIA REALTY - New
 $675,000Active5 beds 5 baths5,966 sq. ft.
815 Battlefield Park Drive, Dalton, GA 30720
MLS# 1543330Listed by: KELLER WILLIAMS REALTY - New
 $265,900Active3 beds 2 baths1,420 sq. ft.
1210 Frazier Drive, Dalton, GA 30721
MLS# 1543312Listed by: REAL BROKER - New
 $169,900Active2 beds 2 baths900 sq. ft.
516 Lee Joan Drive Nw, Dalton, GA 30721
MLS# 1543314Listed by: KELLER WILLIAMS REALTY


Protect your home and budget from life's surprises with an Assurant Home Warranty, backed by a partner that supports you through every step of homeownership. Explore Plans.
© 2026 Better Homes and Gardens Real Estate LLC. An Anywhere Real Estate company. All rights reserved. Better Homes and Gardens® Real Estate is a registered trademark owned by Meredith Operations Corporation, licensed to Better Homes and Gardens Real Estate LLC and used with permission. Better Homes and Gardens Real Estate LLC fully supports the principles of the Fair Housing Act and the Equal Opportunity Act. Listing information is deemed reliable but is not guaranteed accurate.
Each office is independently owned and operated.
Any services or products provided by third parties are not provided by, affiliated with or related to Better Homes and Gardens Real Estate LLC, or its affiliated companies.