
122 Hazel Drive, Dalton, GA 30721
Local realty services provided by:Better Homes and Gardens Real Estate Signature Brokers
122 Hazel Drive,Dalton, GA 30721
$249,000
- 4 Beds
- 2 Baths
- 1,812 sq. ft.
- Single family
- Active
Listed by: corey lee
Office: nu vision realty
MLS#:1543472
Source:TN_CAR
Price summary
- Price:$249,000
- Price per sq. ft.:$137.42
About this home
More space, more flexibility, and thoughtful updates make this ranch-style home one you will want to see. Offering 1,812 square feet of living space, four bedrooms, two full bathrooms, and new flooring, this home provides a comfortable and functional layout with room to adapt to your needs.
Step inside to a spacious living area designed for both everyday living and entertaining. The kitchen offers generous cabinetry and a practical layout, while the four-bedroom floor plan provides plenty of options for bedrooms, a home office, guest space, or a hobby room. Two full bathrooms add convenience, and the new flooring gives the home a fresh, updated feel throughout.
Outside, the approximately 0.58-acre lot provides more than half an acre to enjoy. A detached workshop in the backyard adds another useful feature, offering dedicated space for tools, projects, storage, or hobbies.
Conveniently located near Dawnville Elementary School and Heritage Point Bike Park, with shopping, dining, and everyday conveniences nearby, this home brings together location, usable space, recent improvements, and additional property features that are not always easy to find in one package.
With 1,812 square feet, four bedrooms, two full bathrooms, more than half an acre, new flooring, and a backyard workshop, this home has plenty to offer both inside and out. Schedule your private showing and come see the possibilities for yourself....
Contact an agent
Home facts
- Year built:1957
- Subdivision & Development:McCulley
- Listing ID #:1543472
- Added:1 day(s) ago
- Updated:September 26, 2026 at 02:53 AM
Rooms and interior
- Bedrooms:4
- Total bathrooms:2
- Full bathrooms:2
- Rooms Total:9
- Dining Description:Separate Dining Room
- Bathrooms Description:Tub/shower Combo
- Basement:Yes
- Living area:1,812 sq. ft.
Heating and cooling
- Cooling:Central Air
- Heating:Central, Heating
- Central air:Yes
Structure and exterior
- Roof:Shingle
- Year built:1957
- Building area:1,812 sq. ft.
- Lot area:0.58 Acres
- Architectural Style:Ranch
- Construction Materials:Brick
- Exterior Features:Storage
- Foundation Description:Brick/Mortar, Stone
- Levels:One
Utilities
- Water:Public
- Sewer:Public Sewer, Sewer Connected
Finances and disclosures
- Price:$249,000
- Price per sq. ft.:$137.42
- Tax amount:$1,992
Parking
- Parking description:Concrete, Driveway
- Carport spaces:1
New listings near 122 Hazel Drive
- New
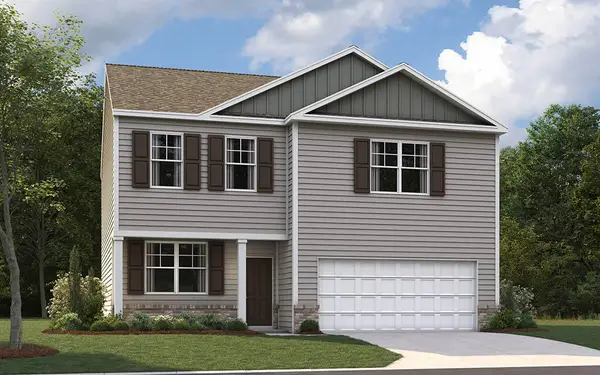 $327,595Active3 beds 3 baths2,164 sq. ft.
167 Fox Den Cir, Dalton, GA 30721
MLS# 1543475Listed by: D R HORTON REALTY OF GEORGIA - New
 $725,000Active7 beds 4 baths2,578 sq. ft.
644 & 640 Law Drive Se, Dalton, GA 30721
MLS# 1543421Listed by: KELLER WILLIAMS REALTY 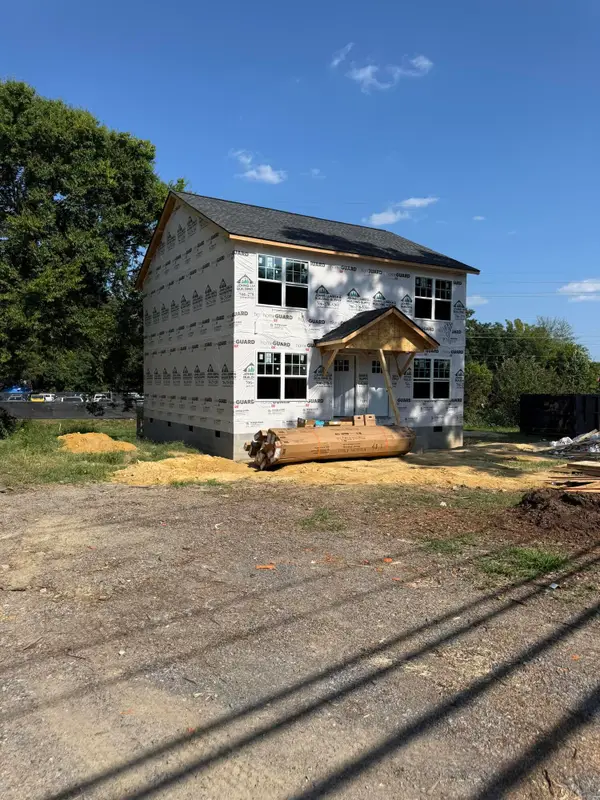 $350,000Active4 beds 4 baths1,920 sq. ft.
1913 Riverbend Road, Dalton, GA 30721
MLS# 1540967Listed by: KELLER WILLIAMS REALTY- New
 $164,900Active2 beds 2 baths960 sq. ft.
900 Cascade Drive #Apt 2, Dalton, GA 30720
MLS# 1543401Listed by: KELLER WILLIAMS REALTY - New
 $185,000Active3 beds 2 baths1,024 sq. ft.
174 Saul Way, Dalton, GA 30721
MLS# 1543340Listed by: SELLING NORTH GEORGIA REALTY - New
 $675,000Active5 beds 5 baths5,966 sq. ft.
815 Battlefield Park Drive, Dalton, GA 30720
MLS# 1543330Listed by: KELLER WILLIAMS REALTY - New
 $265,900Active3 beds 2 baths1,420 sq. ft.
1210 Frazier Drive, Dalton, GA 30721
MLS# 1543312Listed by: REAL BROKER - New
 $169,900Active2 beds 2 baths900 sq. ft.
516 Lee Joan Drive Nw, Dalton, GA 30721
MLS# 1543314Listed by: KELLER WILLIAMS REALTY - New
 $299,000Active4 beds 2 baths1,505 sq. ft.
572 Lee Joan Drive Nw, Dalton, GA 30721
MLS# 1543315Listed by: KELLER WILLIAMS REALTY


Protect your home and budget from life's surprises with an Assurant Home Warranty, backed by a partner that supports you through every step of homeownership. Explore Plans.
© 2026 Better Homes and Gardens Real Estate LLC. An Anywhere Real Estate company. All rights reserved. Better Homes and Gardens® Real Estate is a registered trademark owned by Meredith Operations Corporation, licensed to Better Homes and Gardens Real Estate LLC and used with permission. Better Homes and Gardens Real Estate LLC fully supports the principles of the Fair Housing Act and the Equal Opportunity Act. Listing information is deemed reliable but is not guaranteed accurate.
Each office is independently owned and operated.
Any services or products provided by third parties are not provided by, affiliated with or related to Better Homes and Gardens Real Estate LLC, or its affiliated companies.