
114 N Tibbs Road, Dalton, GA 30720
Local realty services provided by:Better Homes and Gardens Real Estate Signature Brokers
114 N Tibbs Road,Dalton, GA 30720
$310,000
- 4 Beds
- 3 Baths
- 2,520 sq. ft.
- Single family
- Active
Listed by: mandy blankenship
Office: heritage dalton group llc.
MLS#:1546270
Source:TN_CAR
Price summary
- Price:$310,000
- Price per sq. ft.:$123.02
About this home
Welcome home to this beautifully updated 4-bedroom, 2.5-bath residence in the heart of Dalton. Step inside and feel the difference--fresh paint, new flooring, and thoughtfully renovated bathrooms and kitchen create a bright, move-in-ready atmosphere. The kitchen features a classic farmhouse sink that anchors the space with both style and function, while the large bedrooms offer room to spread out and make each space your own. When the temperatures drop, gather around the wood-burning fireplace for cozy evenings that make the colder months something to look forward to. Everyday living is made easier with a spacious mudroom complete with washer and dryer hookups--perfect for keeping the rest of the home tidy. Located right in the heart of Dalton, you'll enjoy quick access to major interstates and all of the city's best dining, shopping, parks, and everyday amenities. This home blends updated comfort with a convenient location that fits modern life.
Contact an agent
Home facts
- Year built:1973
- Subdivision & Development:Loveman Hills
- Listing ID #:1546270
- Added:1 day(s) ago
- Updated:November 13, 2026 at 07:04 PM
Rooms and interior
- Bedrooms:4
- Total bathrooms:3
- Full bathrooms:2
- Half bathrooms:1
- Rooms Total:11
- Flooring:Carpet, Luxury Vinyl, Vinyl
- Dining Description:Separate Dining Room
- Basement:Yes
- Living area:2,520 sq. ft.
Heating and cooling
- Cooling:Central Air
- Heating:Central, Heating
- Central air:Yes
Structure and exterior
- Roof:Shingle
- Year built:1973
- Building area:2,520 sq. ft.
- Lot area:0.47 Acres
- Construction Materials:HardiPlank Type
- Foundation Description:Brick/Mortar
- Levels:Two
Utilities
- Water:Public, Water Connected
- Sewer:Public Sewer, Sewer Connected
Finances and disclosures
- Price:$310,000
- Price per sq. ft.:$123.02
- Tax amount:$2,826
Parking
- Parking description:Attached Garage, Driveway, Garage
- Garage:Yes
New listings near 114 N Tibbs Road
- New
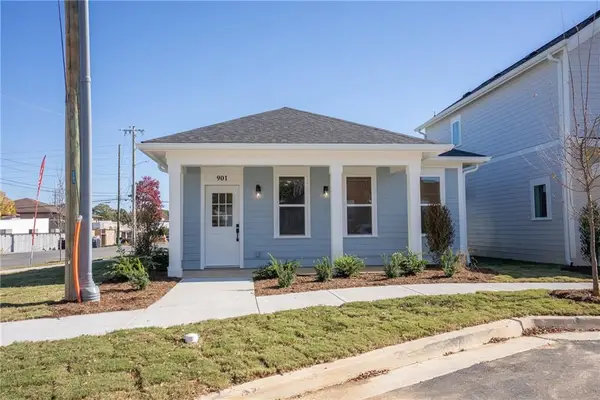 $265,000Active2 beds 1 baths1,346 sq. ft.
901 Cherokee, Dalton, GA 30720
MLS# 7866519Listed by: HERITAGE DALTON GROUP, LLC
- New
 $199,999Active3 beds 2 baths1,774 sq. ft.
1069 Groves Drive Ne, Dalton, GA 30721
MLS# 10887834Listed by: Exit Team Realty - New
 $389,900Active2 beds 2 baths1,518 sq. ft.
329 Kempton Lane, Dalton, GA 30721
MLS# 1545992Listed by: KELLER WILLIAMS REALTY - New
 $235,000Active3 beds 3 baths1,904 sq. ft.
1901 N Summit Drive #Unit 70, Dalton, GA 30721
MLS# 1546002Listed by: SELLING NORTH GEORGIA REALTY - New
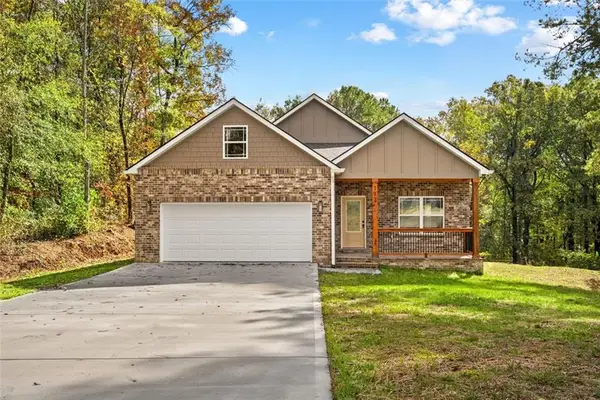 $379,900Active3 beds 3 baths2,000 sq. ft.
193 Creeks Cove, Dalton, GA 30721
MLS# 7865905Listed by: HERITAGE DALTON GROUP, LLC - New
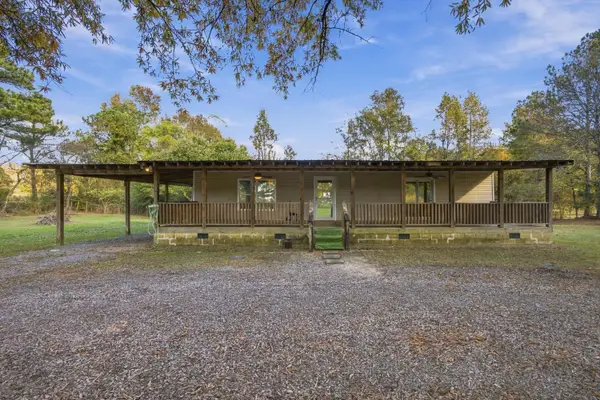 $185,000Active2 beds 3 baths1,434 sq. ft.
639 Law Drive Se, Dalton, GA 30721
MLS# 1545862Listed by: HERITAGE DALTON GROUP LLC - New
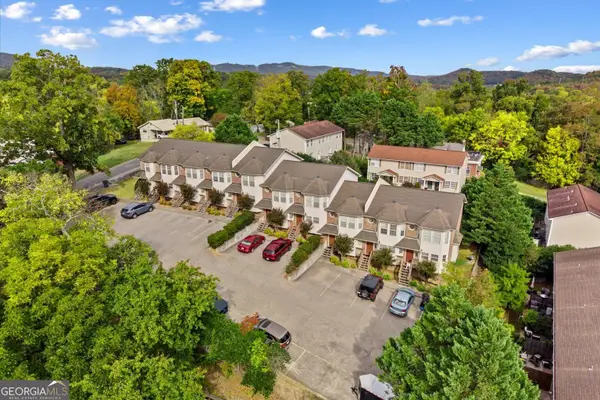 $1,350,000Active-- beds -- baths
410 Benton Street, Dalton, GA 30720
MLS# 10886235Listed by: Keller Williams Heritage - New
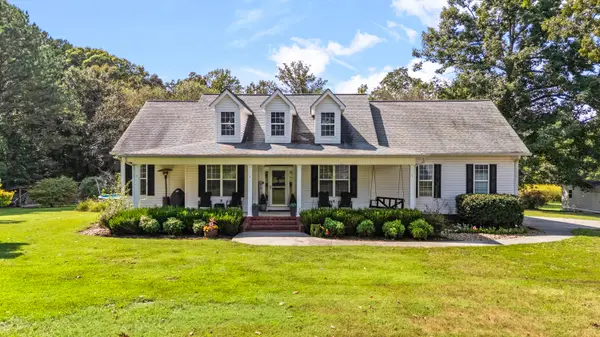 $550,000Active5 beds 2 baths2,578 sq. ft.
644 Law Drive Se, Dalton, GA 30721
MLS# 1545810Listed by: KELLER WILLIAMS REALTY - New
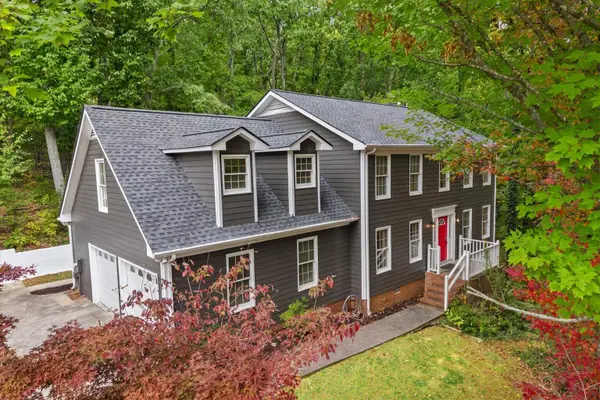 $350,000Active4 beds 4 baths2,388 sq. ft.
1954 Sourwood Drive, Dalton, GA 30720
MLS# 1545763Listed by: HERITAGE DALTON GROUP LLC


Protect your home and budget from life's surprises with an Assurant Home Warranty, backed by a partner that supports you through every step of homeownership. Explore Plans.
© 2026 Better Homes and Gardens Real Estate LLC. An Anywhere Real Estate company. All rights reserved. Better Homes and Gardens® Real Estate is a registered trademark owned by Meredith Operations Corporation, licensed to Better Homes and Gardens Real Estate LLC and used with permission. Better Homes and Gardens Real Estate LLC fully supports the principles of the Fair Housing Act and the Equal Opportunity Act. Listing information is deemed reliable but is not guaranteed accurate.
Each office is independently owned and operated.
Any services or products provided by third parties are not provided by, affiliated with or related to Better Homes and Gardens Real Estate LLC, or its affiliated companies.