
1698 N Summit Drive #Unit 220, Dalton, GA 30721
Local realty services provided by:Better Homes and Gardens Real Estate Jackson Realty
1698 N Summit Drive #Unit 220,Dalton, GA 30721
$259,000
- 3 Beds
- 3 Baths
- 1,792 sq. ft.
- Condominium
- Active
Listed by: angie griffin
Office: coldwell banker kinard realty - ga
MLS#:1543579
Source:TN_CAR
Price summary
- Price:$259,000
- Price per sq. ft.:$144.53
- Monthly HOA dues:$200
About this home
Welcome to this beautifully updated 3 bedroom, 2.5 bath end unit condo, offering comfort, style, and low maintenance living! Step inside to find new flooring throughout the main level, stylish countertops and fixtures, and a nice neutral color that creates a bright, inviting feel throughout. This desirable end unit offers additional privacy, while the landscaped grounds are maintained for you, giving you more time to enjoy everything this community has to offer. Whether taking a peaceful evening stroll around the pond, spending summer days by the pool, or playing pickleball on the new courts, there are plenty of amenities to keep you entertained. With its spacious living area, tasteful updates, and attractive outdoor surroundings, this home truly is move-in-ready . Call to schedule a private tour today!
Contact an agent
Home facts
- Year built:2002
- Subdivision & Development:North Oaks
- Listing ID #:1543579
- Added:1 day(s) ago
- Updated:September 28, 2026 at 11:59 PM
Rooms and interior
- Bedrooms:3
- Total bathrooms:3
- Full bathrooms:2
- Half bathrooms:1
- Rooms Total:7
- Flooring:Carpet, Tile, Vinyl
- Dining Description:Breakfast Nook, Separate Dining Room
- Bathrooms Description:Double Vanity, Separate Shower, Soaking Tub, Whirlpool Tub
- Basement:Yes
- Living area:1,792 sq. ft.
Heating and cooling
- Cooling:Central Air
- Heating:Central, Heating
- Central air:Yes
Structure and exterior
- Roof:Shingle
- Year built:2002
- Building area:1,792 sq. ft.
- Lot area:0.09 Acres
- Construction Materials:Brick, Vinyl Siding
- Foundation Description:Slab
- Levels:Two
Utilities
- Water:Public
- Sewer:Public Sewer, Sewer Connected
Finances and disclosures
- Price:$259,000
- Price per sq. ft.:$144.53
- Tax amount:$2,551
Features and amenities
- Amenities:Pantry, Walk-In Closet(s)
- Pool features:Community
Parking
- Parking description:Attached Garage, Concrete, Driveway, Garage, Off Street
- Garage:Yes
New listings near 1698 N Summit Drive #Unit 220
- New
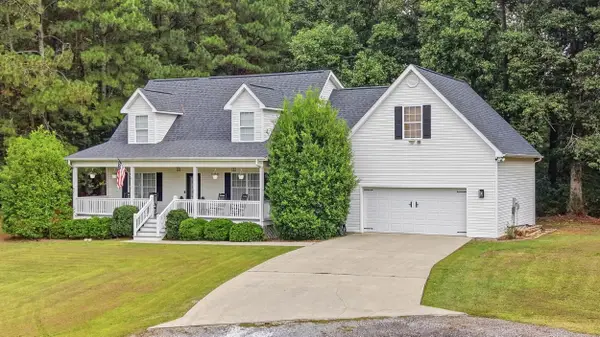 $389,900Active4 beds 3 baths2,468 sq. ft.
169 Lancaster Way, Dalton, GA 30721
MLS# 1543485Listed by: THE SOURCE REAL ESTATE GROUP - New
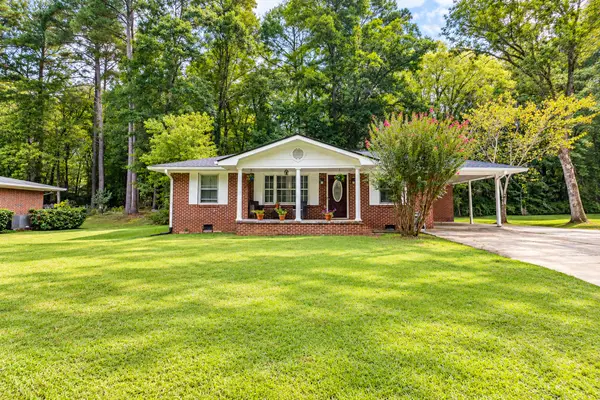 $249,000Active4 beds 2 baths1,812 sq. ft.
122 Hazel Drive, Dalton, GA 30721
MLS# 1543472Listed by: NU VISION REALTY - New
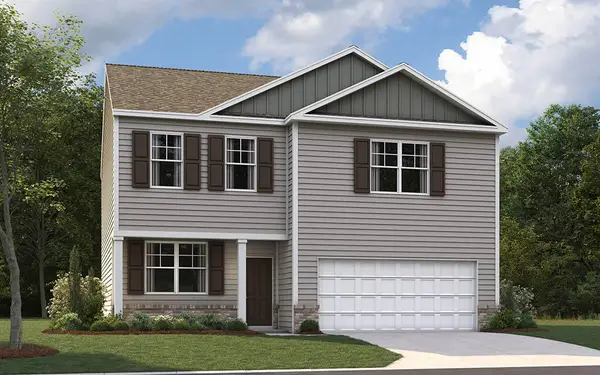 $327,595Active3 beds 3 baths2,164 sq. ft.
167 Fox Den Cir, Dalton, GA 30721
MLS# 1543475Listed by: D R HORTON REALTY OF GEORGIA - New
 $725,000Active7 beds 4 baths2,578 sq. ft.
644 & 640 Law Drive Se, Dalton, GA 30721
MLS# 1543421Listed by: KELLER WILLIAMS REALTY 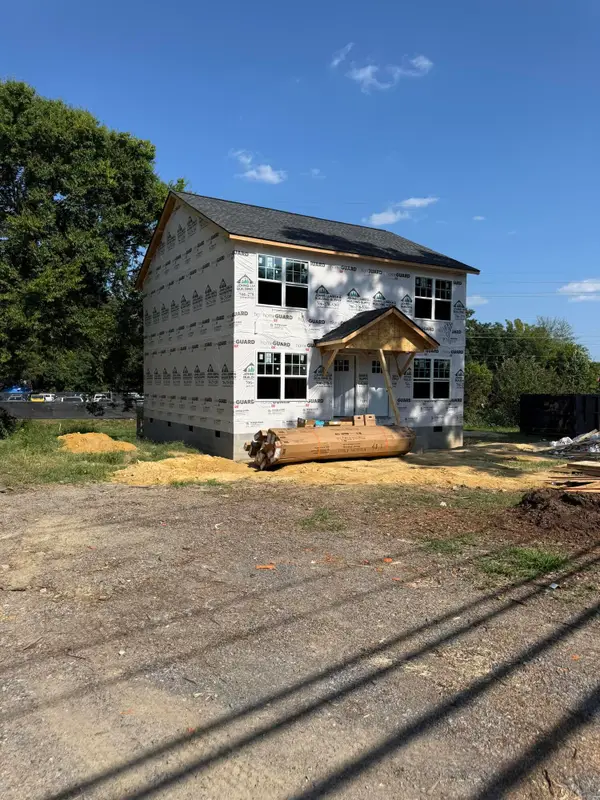 $350,000Active4 beds 4 baths1,920 sq. ft.
1913 Riverbend Road, Dalton, GA 30721
MLS# 1540967Listed by: KELLER WILLIAMS REALTY- New
 $164,900Active2 beds 2 baths960 sq. ft.
900 Cascade Drive #Apt 2, Dalton, GA 30720
MLS# 1543401Listed by: KELLER WILLIAMS REALTY - New
 $185,000Active3 beds 2 baths1,024 sq. ft.
174 Saul Way, Dalton, GA 30721
MLS# 1543340Listed by: SELLING NORTH GEORGIA REALTY - New
 $675,000Active5 beds 5 baths5,966 sq. ft.
815 Battlefield Park Drive, Dalton, GA 30720
MLS# 1543330Listed by: KELLER WILLIAMS REALTY - New
 $265,900Active3 beds 2 baths1,420 sq. ft.
1210 Frazier Drive, Dalton, GA 30721
MLS# 1543312Listed by: REAL BROKER


Protect your home and budget from life's surprises with an Assurant Home Warranty, backed by a partner that supports you through every step of homeownership. Explore Plans.
© 2026 Better Homes and Gardens Real Estate LLC. An Anywhere Real Estate company. All rights reserved. Better Homes and Gardens® Real Estate is a registered trademark owned by Meredith Operations Corporation, licensed to Better Homes and Gardens Real Estate LLC and used with permission. Better Homes and Gardens Real Estate LLC fully supports the principles of the Fair Housing Act and the Equal Opportunity Act. Listing information is deemed reliable but is not guaranteed accurate.
Each office is independently owned and operated.
Any services or products provided by third parties are not provided by, affiliated with or related to Better Homes and Gardens Real Estate LLC, or its affiliated companies.