
1702 Chestnut Oak Drive #Unit 83, Dalton, GA 30721
Local realty services provided by:Better Homes and Gardens Real Estate Jackson Realty
1702 Chestnut Oak Drive #Unit 83,Dalton, GA 30721
$239,900
- 3 Beds
- 3 Baths
- 1,792 sq. ft.
- Condominium
- Active
Listed by: kerrie martin
Office: keller williams realty
MLS#:1540307
Source:TN_CAR
Price summary
- Price:$239,900
- Price per sq. ft.:$133.87
- Monthly HOA dues:$250
About this home
Welcome home to this stunning, fully remodeled two-story condo that's truly move-in ready! Every detail has been thoughtfully updated, featuring fresh paint, smooth ceilings, elegant trim work, and beautiful luxury vinyl plank flooring throughout. The stylish kitchen and bathrooms showcase granite countertops, new faucets, updated lighting, and brand-new appliances, creating a fresh, modern feel. Located in a highly desirable community, you'll enjoy exceptional amenities including a swimming pool, tennis courts, playground, and a picturesque pond with a walking trail. This beautifully updated home offers the perfect blend of comfort, style, and convenience. Schedule your showing today--this one won't last!
Contact an agent
Home facts
- Year built:2000
- Subdivision & Development:North Oaks
- Listing ID #:1540307
- Added:47 day(s) ago
- Updated:September 24, 2026 at 02:36 PM
Rooms and interior
- Bedrooms:3
- Total bathrooms:3
- Full bathrooms:2
- Half bathrooms:1
- Rooms Total:10
- Flooring:Luxury Vinyl
- Dining Description:Breakfast Nook, Eat-in Kitchen, Separate Dining Room
- Bathrooms Description:Double Vanity, Separate Shower, Soaking Tub, Tub/shower Combo
- Kitchen Description:Eat-in Kitchen
- Basement:Yes
- Living area:1,792 sq. ft.
Heating and cooling
- Cooling:Central Air
- Heating:Central, Heating
- Central air:Yes
Structure and exterior
- Roof:Composition
- Year built:2000
- Building area:1,792 sq. ft.
- Lot area:0.1 Acres
- Construction Materials:Brick, Vinyl Siding
- Foundation Description:Slab
- Levels:Two
Utilities
- Water:Public, Water Connected
- Sewer:Public Sewer, Sewer Connected
Finances and disclosures
- Price:$239,900
- Price per sq. ft.:$133.87
- Tax amount:$2,540
Features and amenities
- Amenities:Ceiling Fan(s), Granite Counters, Pantry, Walk-In Closet(s)
- Pool features:Association, In Ground, Outdoor Pool
Parking
- Parking description:Attached Garage, Concrete
- Garage:Yes
New listings near 1702 Chestnut Oak Drive #Unit 83
- New
 $265,900Active3 beds 2 baths1,420 sq. ft.
1210 Frazier Drive, Dalton, GA 30721
MLS# 1543312Listed by: REAL BROKER - New
 $169,900Active2 beds 2 baths900 sq. ft.
516 Lee Joan Drive Nw, Dalton, GA 30721
MLS# 1543314Listed by: KELLER WILLIAMS REALTY - New
 $299,000Active4 beds 2 baths1,505 sq. ft.
572 Lee Joan Drive Nw, Dalton, GA 30721
MLS# 1543315Listed by: KELLER WILLIAMS REALTY - New
 $240,000Active3 beds 2 baths2,629 sq. ft.
2606 W Hillview Drive, Dalton, GA 30721
MLS# 1543270Listed by: COLDWELL BANKER KINARD REALTY - GA - New
 $235,000Active3 beds 2 baths1,160 sq. ft.
809 W Crawford Street, Dalton, GA 30720
MLS# 7841192Listed by: HERITAGE DALTON GROUP, LLC
- New
 $410,000Active4 beds 3 baths3,582 sq. ft.
1301 Rio Vista Drive, Dalton, GA 30720
MLS# 1543140Listed by: MAXIMUM ONE COMMUNITY REALTORS - New
 $329,000Active4 beds 3 baths1,248 sq. ft.
1014 Desota Drive, Dalton, GA 30720
MLS# 1543091Listed by: KELLER WILLIAMS REALTY GREATER DALTON - New
 $239,000Active4 beds 2 baths2,070 sq. ft.
512 Jefferson Trace, Dalton, GA 30721
MLS# 1543082Listed by: KELLER WILLIAMS REALTY - New
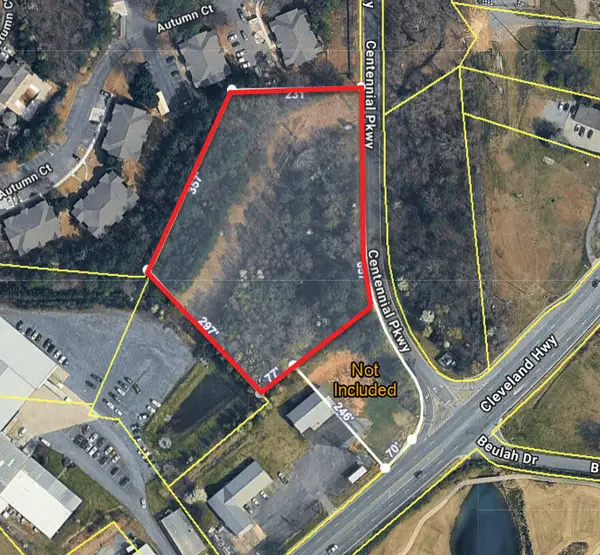 $225,000Active3.5 Acres
2027 Cleveland Highway, Dalton, GA 30721
MLS# 1543064Listed by: KELLER WILLIAMS REALTY - New
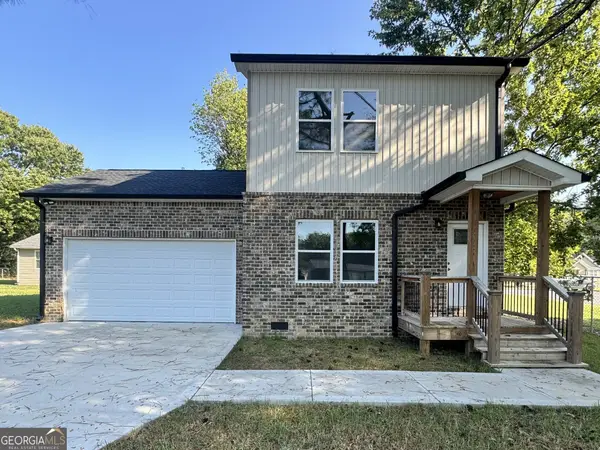 $249,999Active3 beds 3 baths1,300 sq. ft.
719 Cavender Road, Dalton, GA 30721
MLS# 10848932Listed by: Keller Williams Heritage


Protect your home and budget from life's surprises with an Assurant Home Warranty, backed by a partner that supports you through every step of homeownership. Explore Plans.
© 2026 Better Homes and Gardens Real Estate LLC. An Anywhere Real Estate company. All rights reserved. Better Homes and Gardens® Real Estate is a registered trademark owned by Meredith Operations Corporation, licensed to Better Homes and Gardens Real Estate LLC and used with permission. Better Homes and Gardens Real Estate LLC fully supports the principles of the Fair Housing Act and the Equal Opportunity Act. Listing information is deemed reliable but is not guaranteed accurate.
Each office is independently owned and operated.
Any services or products provided by third parties are not provided by, affiliated with or related to Better Homes and Gardens Real Estate LLC, or its affiliated companies.