
1705 White Oak Lane #Unit 10, Dalton, GA 30721
Local realty services provided by:Better Homes and Gardens Real Estate Jackson Realty
1705 White Oak Lane #Unit 10,Dalton, GA 30721
$245,000
- 3 Beds
- 3 Baths
- 1,792 sq. ft.
- Condominium
- Pending
Listed by: kerrie martin
Office: keller williams realty
MLS#:1535365
Source:TN_CAR
Price summary
- Price:$245,000
- Price per sq. ft.:$136.72
- Monthly HOA dues:$250
About this home
Welcome to this spacious, move-in ready condo in the highly desirable North Oaks community! This beautifully maintained home offers 3 bedrooms and 2.5 baths with plenty of room to relax and entertain. Enjoy the inviting living room, lovely kitchen, and formal dining room perfect for gatherings and everyday living. The roomy primary suite features multiple closets, a jetted tub, and separate shower for your own private retreat. Step outside to your fenced-in back patio, ideal for morning coffee, evening unwinding, or entertaining guests. HOA amenities are just seconds away and include a large swimming pool, clubhouse, fitness center, tennis courts, and a scenic pond with a walking trail around it. Conveniently located near schools, shopping, I-75, and only a short commute to Chattanooga, this condo offers comfort, convenience, and lifestyle all in one!
Contact an agent
Home facts
- Year built:1996
- Subdivision & Development:North Oaks
- Listing ID #:1535365
- Added:134 day(s) ago
- Updated:October 06, 2026 at 08:46 AM
Rooms and interior
- Bedrooms:3
- Total bathrooms:3
- Full bathrooms:2
- Half bathrooms:1
- Rooms Total:10
- Flooring:Carpet, Ceramic Tile, Hardwood
- Dining Description:Eat-in Kitchen, Separate Dining Room
- Bathrooms Description:Separate Shower, Whirlpool Tub
- Kitchen Description:Eat-in Kitchen
- Basement:Yes
- Living area:1,792 sq. ft.
Heating and cooling
- Cooling:Ceiling Fan(s), Central Air, Electric
- Heating:Central, Electric, Heating
- Central air:Yes
Structure and exterior
- Roof:Shingle
- Year built:1996
- Building area:1,792 sq. ft.
- Lot area:0.12 Acres
- Construction Materials:Brick, Stucco
- Foundation Description:Slab
- Levels:Two
Utilities
- Water:Public, Water Connected
- Sewer:Public Sewer, Sewer Connected
Finances and disclosures
- Price:$245,000
- Price per sq. ft.:$136.72
- Tax amount:$2,215
Features and amenities
- Amenities:Ceiling Fan(s), Double Closets, Pantry
- Pool features:Association, Fenced, In Ground
Parking
- Parking description:Attached Garage, Driveway, Garage, Garage Door Opener, Garage Faces Front, Paved
- Garage:Yes
New listings near 1705 White Oak Lane #Unit 10
- New
 $349,900Active3 beds 2 baths1,608 sq. ft.
3005 Brevard Drive Nw, Dalton, GA 30721
MLS# 10867196Listed by: Beycome Brokerage Realty LLC
- New
 $625,000Active6 beds 5 baths4,198 sq. ft.
110 Hazel Drive, Dalton, GA 30721
MLS# 10867229Listed by: Keller Williams Realty - New
 $799,900Active5 beds 4 baths3,780 sq. ft.
2131 Vinewood Drive, Dalton, GA 30720
MLS# 1543965Listed by: KELLER WILLIAMS REALTY - New
 $576,900Active3 beds 3 baths2,248 sq. ft.
0 Cliffs Street - Lot 32, Dalton, GA 30721
MLS# 10858150Listed by: Keller Williams Elevate 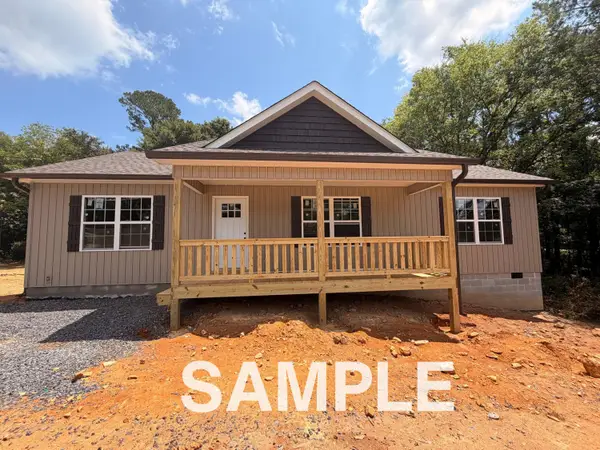 $259,900Active3 beds 2 baths1,258 sq. ft.
2617 Kinsey Drive Sw, Dalton, GA 30721
MLS# 1540530Listed by: KELLER WILLIAMS REALTY- New
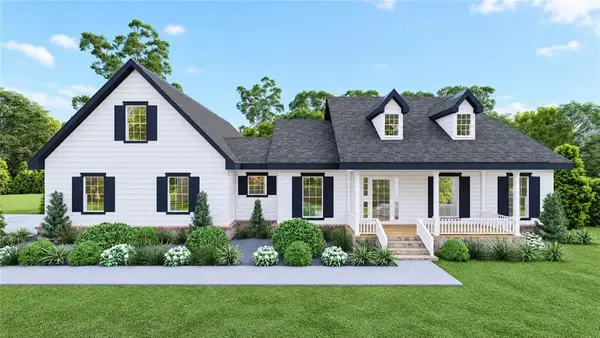 $499,900Active3 beds 3 baths1,841 sq. ft.
0 Cliffs Street - Lot 35, Dalton, GA 30721
MLS# 7846883Listed by: KELLER WILLIAMS ELEVATE - New
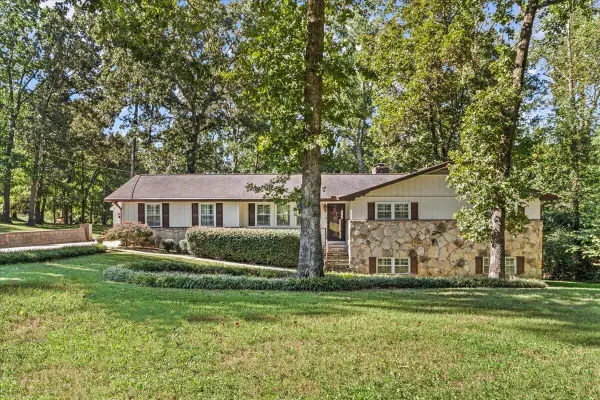 $439,900Active4 beds 3 baths3,181 sq. ft.
314 Ricky Drive, Dalton, GA 30721
MLS# 1543859Listed by: COLDWELL BANKER KINARD REALTY - GA - New
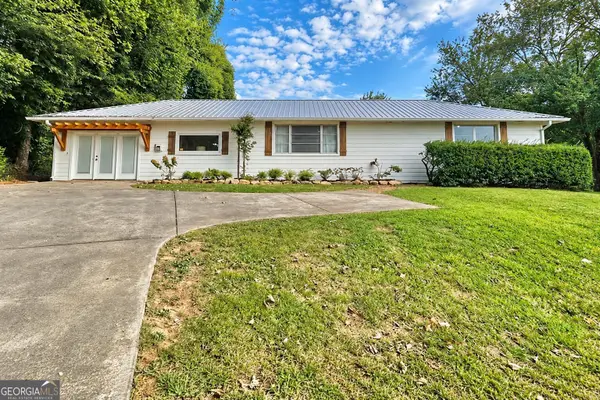 $249,999Active3 beds 2 baths1,768 sq. ft.
498 Cedar Street, Dalton, GA 30720
MLS# 10857843Listed by: Beycome Brokerage Realty LLC - New
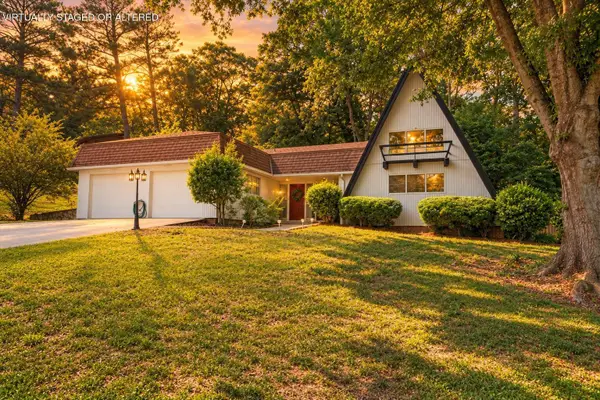 $339,900Active4 beds 2 baths2,228 sq. ft.
1230 Valencia Drive, Dalton, GA 30720
MLS# 1543798Listed by: KELLER WILLIAMS REALTY - New
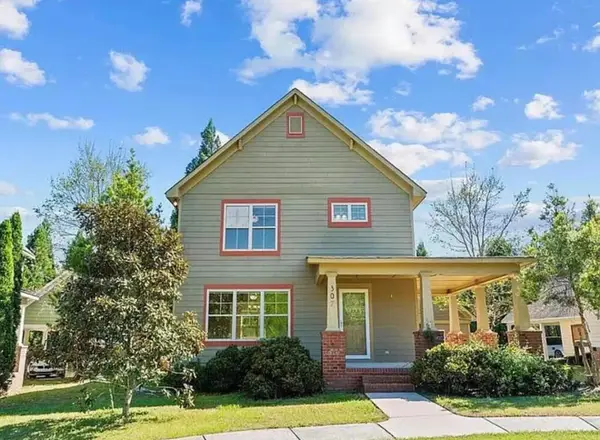 $285,000Active3 beds 3 baths1,560 sq. ft.
164 Tompkins Alley, Dalton, GA 30721
MLS# 1543699Listed by: THE SOURCE REAL ESTATE GROUP


Protect your home and budget from life's surprises with an Assurant Home Warranty, backed by a partner that supports you through every step of homeownership. Explore Plans.
© 2026 Better Homes and Gardens Real Estate LLC. An Anywhere Real Estate company. All rights reserved. Better Homes and Gardens® Real Estate is a registered trademark owned by Meredith Operations Corporation, licensed to Better Homes and Gardens Real Estate LLC and used with permission. Better Homes and Gardens Real Estate LLC fully supports the principles of the Fair Housing Act and the Equal Opportunity Act. Listing information is deemed reliable but is not guaranteed accurate.
Each office is independently owned and operated.
Any services or products provided by third parties are not provided by, affiliated with or related to Better Homes and Gardens Real Estate LLC, or its affiliated companies.