
2197 Waring Road Nw, Dalton, GA 30721
Local realty services provided by:Better Homes and Gardens Real Estate Signature Brokers
2197 Waring Road Nw,Dalton, GA 30721
$239,900
- 3 Beds
- 2 Baths
- 1,304 sq. ft.
- Single family
- Active
Listed by: jessica garrett
Office: mighty oaks realty llc.
MLS#:1535486
Source:TN_CAR
Price summary
- Price:$239,900
- Price per sq. ft.:$183.97
About this home
Opportunity meets convenience at 2197 Waring Road NW in Dalton, GA. This single-level home sits on a large lot, giving you room to spread out, garden, play, park, or plan for future possibilities. The easy one-level layout offers practical day-to-day living, while the location keeps you close to Dalton's shopping, dining, schools, major roads, and everyday essentials. HVAC installed December 2025. Some images virtually staged.
Contact an agent
Home facts
- Year built:2009
- Subdivision & Development:None
- Listing ID #:1535486
- Added:119 day(s) ago
- Updated:September 24, 2026 at 02:36 PM
Rooms and interior
- Bedrooms:3
- Total bathrooms:2
- Full bathrooms:2
- Rooms Total:5
- Flooring:Hardwood
- Bathrooms Description:Tub/shower Combo
- Basement:Yes
- Living area:1,304 sq. ft.
Heating and cooling
- Cooling:Ceiling Fan(s), Central Air
- Heating:Central, Heating
- Central air:Yes
Structure and exterior
- Roof:Metal
- Year built:2009
- Building area:1,304 sq. ft.
- Lot area:0.65 Acres
- Architectural Style:Ranch
- Construction Materials:Aluminum Siding, Vinyl Siding
- Exterior Features:Private Yard
- Foundation Description:Block, Permanent
- Levels:One
Utilities
- Water:Public, Water Available
- Sewer:Septic Tank
Finances and disclosures
- Price:$239,900
- Price per sq. ft.:$183.97
- Tax amount:$1,864
Parking
- Parking description:Driveway, Gravel
New listings near 2197 Waring Road Nw
- New
 $265,900Active3 beds 2 baths1,420 sq. ft.
1210 Frazier Drive, Dalton, GA 30721
MLS# 1543312Listed by: REAL BROKER - New
 $169,900Active2 beds 2 baths900 sq. ft.
516 Lee Joan Drive Nw, Dalton, GA 30721
MLS# 1543314Listed by: KELLER WILLIAMS REALTY - New
 $299,000Active4 beds 2 baths1,505 sq. ft.
572 Lee Joan Drive Nw, Dalton, GA 30721
MLS# 1543315Listed by: KELLER WILLIAMS REALTY - New
 $240,000Active3 beds 2 baths2,629 sq. ft.
2606 W Hillview Drive, Dalton, GA 30721
MLS# 1543270Listed by: COLDWELL BANKER KINARD REALTY - GA - New
 $235,000Active3 beds 2 baths1,160 sq. ft.
809 W Crawford Street, Dalton, GA 30720
MLS# 7841192Listed by: HERITAGE DALTON GROUP, LLC
- New
 $410,000Active4 beds 3 baths3,582 sq. ft.
1301 Rio Vista Drive, Dalton, GA 30720
MLS# 1543140Listed by: MAXIMUM ONE COMMUNITY REALTORS - New
 $329,000Active4 beds 3 baths1,248 sq. ft.
1014 Desota Drive, Dalton, GA 30720
MLS# 1543091Listed by: KELLER WILLIAMS REALTY GREATER DALTON - New
 $239,000Active4 beds 2 baths2,070 sq. ft.
512 Jefferson Trace, Dalton, GA 30721
MLS# 1543082Listed by: KELLER WILLIAMS REALTY - New
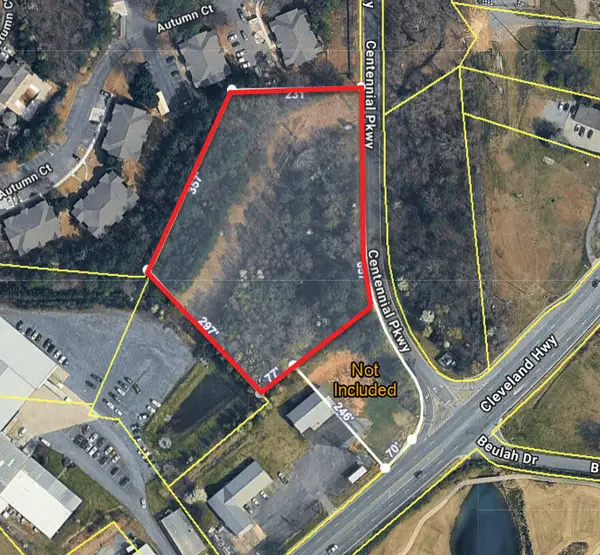 $225,000Active3.5 Acres
2027 Cleveland Highway, Dalton, GA 30721
MLS# 1543064Listed by: KELLER WILLIAMS REALTY - New
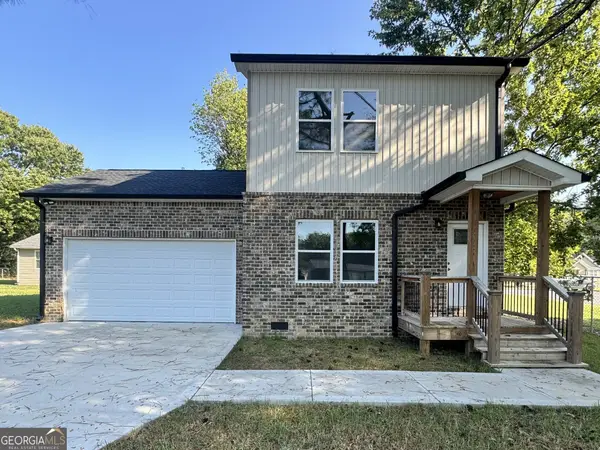 $249,999Active3 beds 3 baths1,300 sq. ft.
719 Cavender Road, Dalton, GA 30721
MLS# 10848932Listed by: Keller Williams Heritage


Protect your home and budget from life's surprises with an Assurant Home Warranty, backed by a partner that supports you through every step of homeownership. Explore Plans.
© 2026 Better Homes and Gardens Real Estate LLC. An Anywhere Real Estate company. All rights reserved. Better Homes and Gardens® Real Estate is a registered trademark owned by Meredith Operations Corporation, licensed to Better Homes and Gardens Real Estate LLC and used with permission. Better Homes and Gardens Real Estate LLC fully supports the principles of the Fair Housing Act and the Equal Opportunity Act. Listing information is deemed reliable but is not guaranteed accurate.
Each office is independently owned and operated.
Any services or products provided by third parties are not provided by, affiliated with or related to Better Homes and Gardens Real Estate LLC, or its affiliated companies.