
3307 Hopewell Dr, Dalton, GA 30721
Local realty services provided by:Better Homes and Gardens Real Estate Jackson Realty
3307 Hopewell Dr,Dalton, GA 30721
$480,000
- 3 Beds
- 2 Baths
- 2,544 sq. ft.
- Single family
- Active
Listed by: vanesa reveles
Office: keller williams heritage
MLS#:10871880
Source:METROMLS
Price summary
- Price:$480,000
- Price per sq. ft.:$188.68
About this home
Tucked on a prime corner lot, this home greets you with a curved driveway that gives you double street access. Inside, the heart of the home is a bright gourmet kitchen, featuring porcelain tile floors, rich wood cabinets, and plenty of counter space for cooking and entertaining. Just steps away, you will love relaxing on the covered back porch-complete with rich slate tile flooring, dual ceiling fans, and a cozy wood ceiling that looks out into the peaceful, private woods. You will also appreciate the clean, practical laundry room with easy-care tile floors and a utility sink. Downstairs, you get an extra 1,534 square feet of heated basement space! It includes a quiet, private workshop area and partially finished space that is ready to fit your lifestyle.
Contact an agent
Home facts
- Year built:1972
- Subdivision & Development:Pioneer Heights
- Listing ID #:10871880
- Updated:October 14, 2026 at 11:18 AM
Rooms and interior
- Bedrooms:3
- Total bathrooms:2
- Full bathrooms:1
- Half bathrooms:1
- Flooring:Hardwood, Tile
- Kitchen Description:Cooktop, Dishwasher, Oven/Range (Combo)
- Bedroom Description:Master On Main Level, Walk-In Closet(s)
- Living area:2,544 sq. ft.
Heating and cooling
- Cooling:Ceiling Fan(s), Central Air
- Heating:Central, Heat Pump
- Central air:Yes
Structure and exterior
- Roof:Composition
- Year built:1972
- Building area:2,544 sq. ft.
- Lot area:0.8 Acres
- Lot Features:Corner Lot
- Architectural Style:Brick 4 Side
- Construction Materials:Block, Brick
- Levels:1 Story
Schools
- High school:Southeast Whitfield
- Middle school:Eastbrook
- Elementary school:Cedar Ridge
Utilities
- Water:Public
- Sewer:Public Sewer, Sewer Connected
Finances and disclosures
- Price:$480,000
- Price per sq. ft.:$188.68
- Tax amount:$2,382 (2026)
Features and amenities
- Appliances:Cooktop, Dishwasher, Oven/Range (Combo)
- Laundry features:Common Area, Laundry
- Amenities:High Ceilings
Parking
- Parking description:Carport, Garage
- Garage:Yes
 2026 Georgia MLS. All rights reserved. Information Deem Reliable But Not Guaranteed October 14, 2026
New listings near 3307 Hopewell Dr
- Coming Soon
 $262,990Coming Soon3 beds 2 baths1,562 sq. ft.
156 Bruin Circle, Dalton, GA 30721
MLS# 10871494Listed by: WJH LLC - New
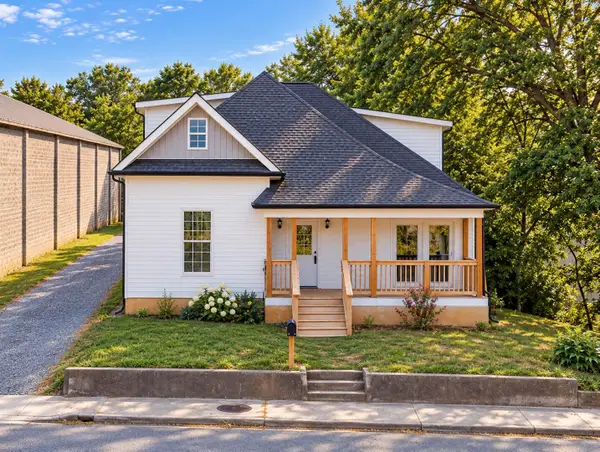 $299,000Active5 beds 3 baths3,200 sq. ft.
429 S Glenwood Avenue, Dalton, GA 30721
MLS# 1544523Listed by: COLDWELL BANKER KINARD REALTY - GA - New
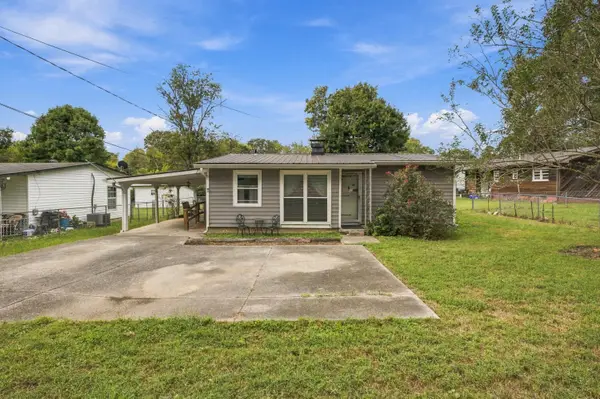 $190,000Active3 beds 1 baths893 sq. ft.
705 Burchfield Avenue, Dalton, GA 30721
MLS# 1544525Listed by: KELLER WILLIAMS REALTY - New
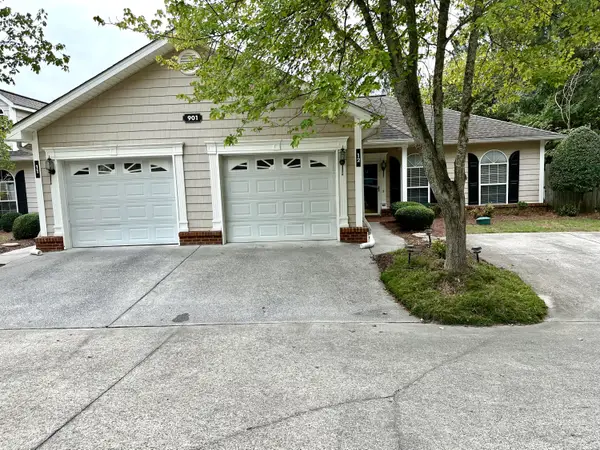 $214,000Active2 beds 2 baths1,184 sq. ft.
901 W Summit Drive #Unit 12, Dalton, GA 30721
MLS# 1544447Listed by: ZACH TAYLOR - CHATTANOOGA - New
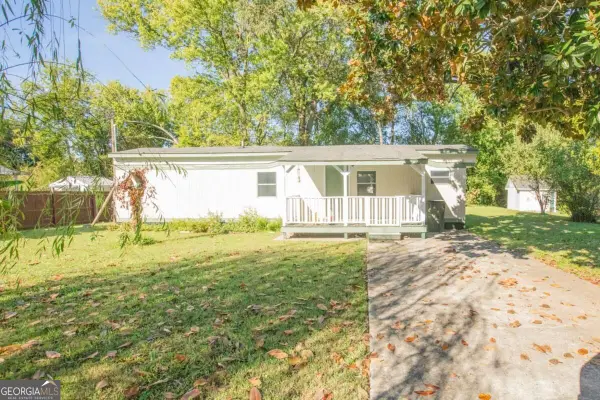 $180,000Active2 beds 1 baths
945 Avenue E, Dalton, GA 30721
MLS# 10871166Listed by: Atlanta Communities - New
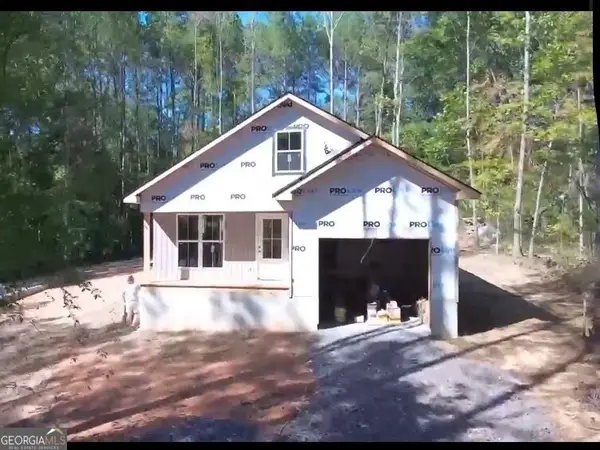 $299,000Active3 beds 2 baths1,300 sq. ft.
1705 Ray Dr, Dalton, GA 30721
MLS# 10871168Listed by: Real Broker, LLC - New
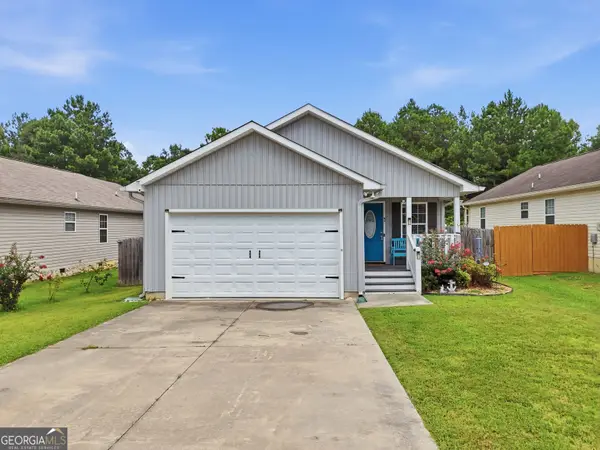 $264,500Active3 beds 4 baths1 sq. ft.
1210 Frazier Drive, Dalton, GA 30721
MLS# 10870755Listed by: Real Broker, LLC - New
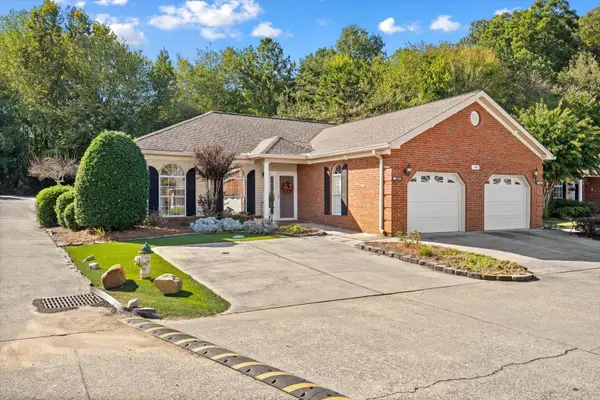 $235,000Active2 beds 2 baths1,152 sq. ft.
1709 Chestnut Oak Drive #Unit 109, Dalton, GA 30721
MLS# 1544375Listed by: KELLER WILLIAMS REALTY GREATER DALTON - New
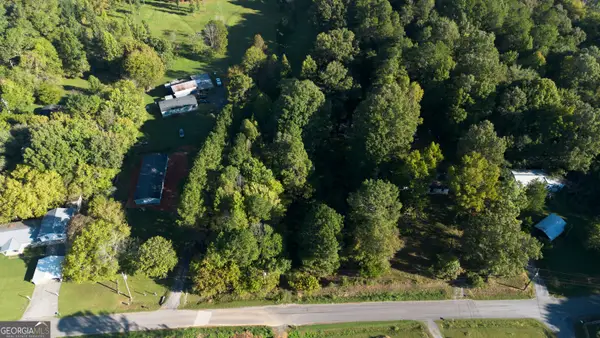 $45,000Active1.29 Acres
441 New Zion, Dalton, GA 30721
MLS# 10869944Listed by: Keller Williams Heritage


Protect your home and budget from life's surprises with an Assurant Home Warranty, backed by a partner that supports you through every step of homeownership. Explore Plans.
© 2026 Better Homes and Gardens Real Estate LLC. An Anywhere Real Estate company. All rights reserved. Better Homes and Gardens® Real Estate is a registered trademark owned by Meredith Operations Corporation, licensed to Better Homes and Gardens Real Estate LLC and used with permission. Better Homes and Gardens Real Estate LLC fully supports the principles of the Fair Housing Act and the Equal Opportunity Act. Listing information is deemed reliable but is not guaranteed accurate.
Each office is independently owned and operated.
Any services or products provided by third parties are not provided by, affiliated with or related to Better Homes and Gardens Real Estate LLC, or its affiliated companies.