
901 W Summit Drive #Unit 12, Dalton, GA 30721
Local realty services provided by:Better Homes and Gardens Real Estate Signature Brokers
901 W Summit Drive #Unit 12,Dalton, GA 30721
$214,000
- 2 Beds
- 2 Baths
- 1,184 sq. ft.
- Condominium
- Active
Upcoming open houses
- Sun, Oct 1802:00 pm - 04:00 pm
Listed by: vivian powell
Office: zach taylor - chattanooga
MLS#:1544447
Source:TN_CAR
Price summary
- Price:$214,000
- Price per sq. ft.:$180.74
- Monthly HOA dues:$13.33
About this home
Welcome to 901 W. Summit Dr. Unit 12 an inviting Condo for those looking for comfortable, convenient, easy Living! Situated at the end of the street, Unit 12 provides added privacy as an end unit, and is located steps from the mailboxes and trash containers. Ultimate convenience! The HOA provides easy living with grounds maintenance that gives more time to enjoy the community swimming pool, ponds, walking trails, clubhouse, tennis, pickleball, and basketball courts.
The homes interior offers a cozy, beautifully maintained 2 Bedroom, 2 Bathroom Living Space. The Living Room helps provide relaxation with a natural Gas Fireplace. It has an Eat-In Kitchen with an exceptional number of cabinets for storage and a Laundry Room just off the side. Did I mention privacy? The backyard is off the kitchen with a wood privacy fence and wooded lot beyond this lovely home which makes it unlike other units. A beautiful place to call home! Schedule a viewing today!
Contact an agent
Home facts
- Year built:2002
- Subdivision & Development:North Summit
- Listing ID #:1544447
- Added:2 day(s) ago
- Updated:October 14, 2026 at 08:01 PM
Rooms and interior
- Bedrooms:2
- Total bathrooms:2
- Full bathrooms:2
- Rooms Total:7
- Flooring:Carpet, Ceramic Tile, Laminate
- Dining Description:Eat-in Kitchen
- Kitchen Description:Eat-in Kitchen
- Basement:Yes
- Living area:1,184 sq. ft.
Heating and cooling
- Cooling:Electric
- Heating:Central, Electric, Heating
Structure and exterior
- Roof:Asphalt, Shingle
- Year built:2002
- Building area:1,184 sq. ft.
- Lot area:0.12 Acres
- Construction Materials:Vinyl Siding
- Exterior Features:Private Yard
- Foundation Description:Slab
- Levels:One
Utilities
- Water:Public
- Sewer:Public Sewer, Sewer Connected
Finances and disclosures
- Price:$214,000
- Price per sq. ft.:$180.74
- Tax amount:$2,622
Features and amenities
- Amenities:Laminate Counters
- Pool features:Community
Parking
- Parking description:Asphalt, Driveway, Garage, Off Street
- Garage:Yes
New listings near 901 W Summit Drive #Unit 12
- Coming Soon
 $262,990Coming Soon3 beds 2 baths1,562 sq. ft.
156 Bruin Circle, Dalton, GA 30721
MLS# 10871494Listed by: WJH LLC
- New
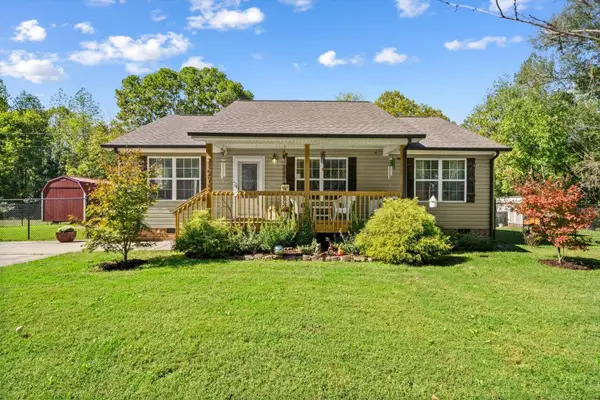 $275,000Active3 beds 2 baths1,290 sq. ft.
1975 Freeport Road Nw, Dalton, GA 30720
MLS# 1544588Listed by: KELLER WILLIAMS REALTY - New
 $315,000Active5 beds 4 baths2,920 sq. ft.
1119 Ridgeleigh Circle, Dalton, GA 30720
MLS# 1544577Listed by: SOUTHERN PROPERTY SHOP - New
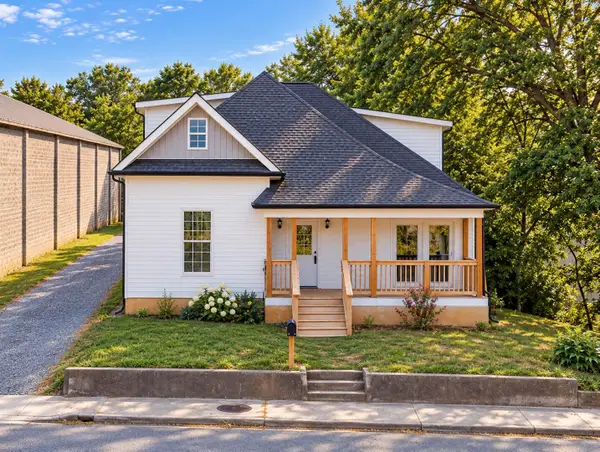 $299,000Active5 beds 3 baths3,200 sq. ft.
429 S Glenwood Avenue, Dalton, GA 30721
MLS# 1544523Listed by: COLDWELL BANKER KINARD REALTY - GA - New
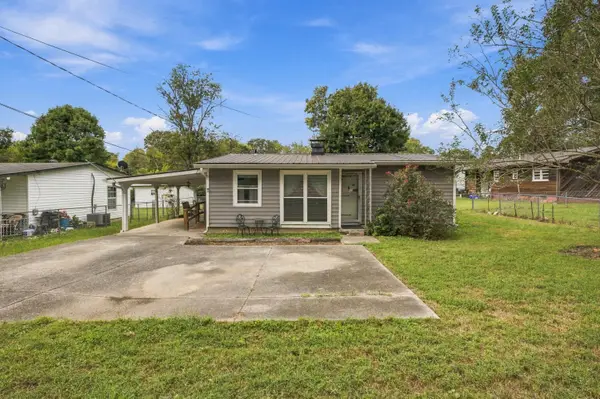 $190,000Active3 beds 1 baths893 sq. ft.
705 Burchfield Avenue, Dalton, GA 30721
MLS# 1544525Listed by: KELLER WILLIAMS REALTY - New
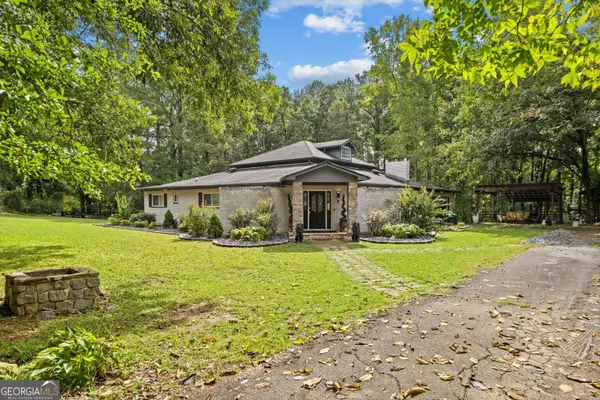 $480,000Active3 beds 2 baths2,544 sq. ft.
3307 Hopewell Dr, Dalton, GA 30721
MLS# 10871880Listed by: Keller Williams Heritage - New
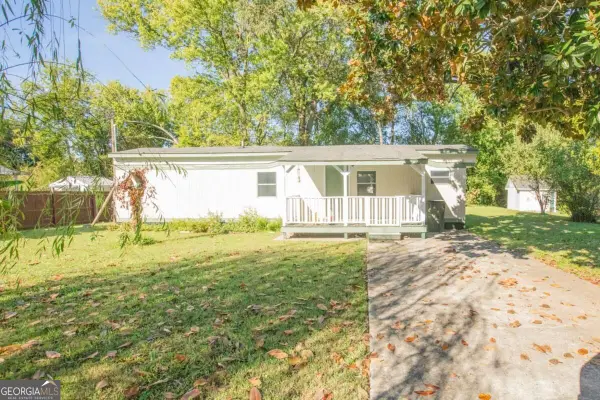 $180,000Active2 beds 1 baths
945 Avenue E, Dalton, GA 30721
MLS# 10871166Listed by: Atlanta Communities - New
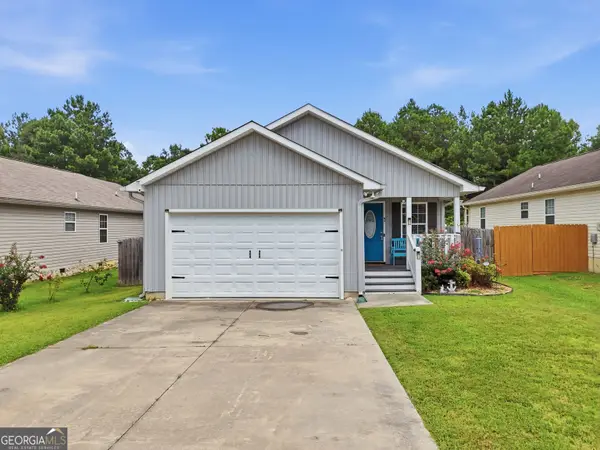 $264,500Active3 beds 4 baths1 sq. ft.
1210 Frazier Drive, Dalton, GA 30721
MLS# 10870755Listed by: Real Broker, LLC - New
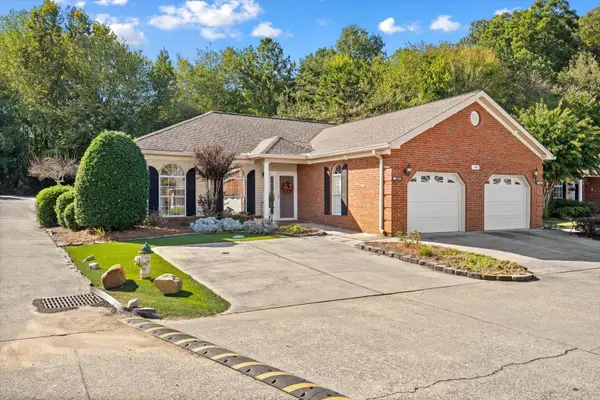 $235,000Active2 beds 2 baths1,152 sq. ft.
1709 Chestnut Oak Drive #Unit 109, Dalton, GA 30721
MLS# 1544375Listed by: KELLER WILLIAMS REALTY GREATER DALTON


Protect your home and budget from life's surprises with an Assurant Home Warranty, backed by a partner that supports you through every step of homeownership. Explore Plans.
© 2026 Better Homes and Gardens Real Estate LLC. An Anywhere Real Estate company. All rights reserved. Better Homes and Gardens® Real Estate is a registered trademark owned by Meredith Operations Corporation, licensed to Better Homes and Gardens Real Estate LLC and used with permission. Better Homes and Gardens Real Estate LLC fully supports the principles of the Fair Housing Act and the Equal Opportunity Act. Listing information is deemed reliable but is not guaranteed accurate.
Each office is independently owned and operated.
Any services or products provided by third parties are not provided by, affiliated with or related to Better Homes and Gardens Real Estate LLC, or its affiliated companies.