
3419 Misty Meadows Drive, Dalton, GA 30721
Local realty services provided by:Better Homes and Gardens Real Estate Ben Bray & Associates
3419 Misty Meadows Drive,Dalton, GA 30721
$535,000
- 6 Beds
- 3 Baths
- 2,929 sq. ft.
- Single family
- Coming Soon
Listed by: jake kellerhals, lisa burgess
Office: greater downtown realty dba keller williams realty
MLS#:3213522
Source:NASHVILLE
Price summary
- Price:$535,000
- Price per sq. ft.:$182.66
About this home
An expansive 6-bedroom, 3-bath home situated on approximately 1.3 acres, offering plenty of space for everyone both inside and out. Designed for comfort and flexibility, the main level features a primary suite along with an additional bedroom and full bath, ideal for guests, extended family, or a home office setup. High ceilings and generous square footage throughout provide ample room to spread out and make the home your own. Step outside to enjoy your private backyard retreat, complete with an in-ground pool, covered patio area, and fenced yard, perfect for entertaining, relaxing, or everyday enjoyment. Conveniently located, easy access to shopping, dining, schools, and major highways, this home offers space, privacy, and endless potential.
Contact an agent
Home facts
- Year built:2004
- Subdivision & Development:The Meadows
- Listing ID #:3213522
- Updated:August 25, 2026 at 02:34 PM
Rooms and interior
- Bedrooms:6
- Total bathrooms:3
- Full bathrooms:2
- Half bathrooms:1
- Flooring:Tile
- Kitchen Description:Microwave, Refrigerator
- Basement:Yes
- Basement Description:Crawl Space
- Living area:2,929 sq. ft.
Heating and cooling
- Cooling:Central Air
- Heating:Central
- Central air:Yes
Structure and exterior
- Year built:2004
- Building area:2,929 sq. ft.
- Lot area:1.34 Acres
- Lot Features:Level
- Construction Materials:Brick, Vinyl Siding
- Exterior Features:Deck, Patio
- Levels:2 Story
Schools
- High school:Coahulla Creek High School
- Middle school:North Whitfield Middle School
- Elementary school:Varnell Elementary School
Utilities
- Water:Public, Water Available
- Sewer:Public Sewer
Finances and disclosures
- Price:$535,000
- Price per sq. ft.:$182.66
- Tax amount:$5,282
Features and amenities
- Appliances:Microwave, Refrigerator
- Amenities:Walk-In Closet(s)
- Pool features:In Ground, Private Pool
Parking
- Total parking spaces:2
- Parking description:Concrete, Driveway
- Garage:Yes
- Garage spaces:2
 Copyright 2026 Realtracs Mls. All rights reserved. Realtracs Mls provides content displayed here (“provided content”) on an “as is” basis and makes no representations or warranties regarding the provided content, including, but not limited to those of non-infringement, timeliness, accuracy, or completeness. Individuals and companies using information presented are responsible for verification and validation of information they utilize and present to their customers and clients. Realtracs Mls will not be liable for any damage or loss resulting from use of the provided content or the products available through Portals, IDX, VOW, and/or Syndication. Recipients of this information shall not resell, redistribute, reproduce, modify, or otherwise copy any portion thereof without the expressed written consent of Realtracs Mls.
New listings near 3419 Misty Meadows Drive
- Coming Soon
 $360,000Coming Soon4 beds 2 baths2,228 sq. ft.
1230 Valencia Drive, Dalton, GA 30720
MLS# 2998292Listed by: GREATER DOWNTOWN REALTY DBA KELLER WILLIAMS REALTY - Coming Soon
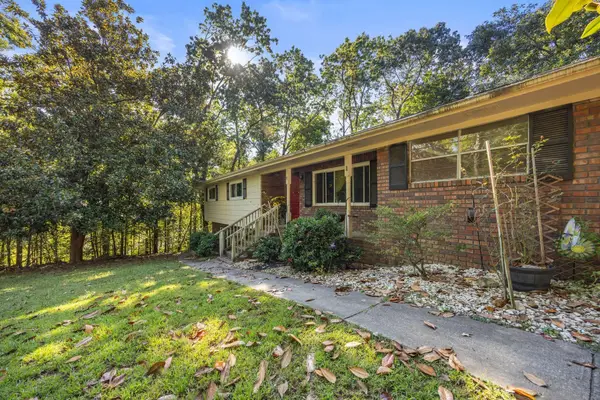 $300,000Coming Soon4 beds 3 baths2,276 sq. ft.
207 Royal Oak Drive, Dalton, GA 30721
MLS# 3038888Listed by: GREATER DOWNTOWN REALTY DBA KELLER WILLIAMS REALTY - Coming Soon
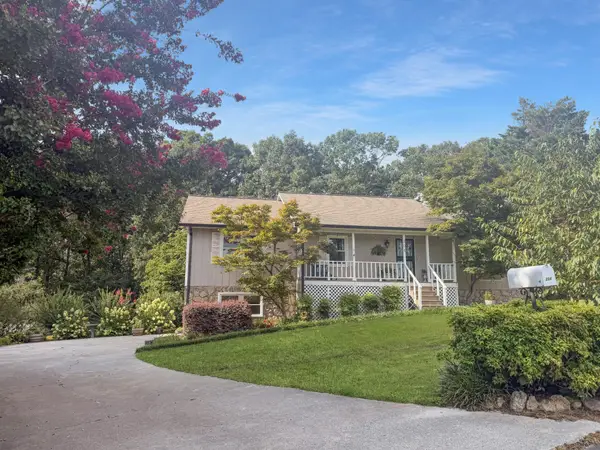 $385,000Coming Soon3 beds 3 baths2,520 sq. ft.
204 Carly Drive, Dalton, GA 30721
MLS# 3513720Listed by: EXP REALTY LLC - New
 $579,900Active3 beds 3 baths3,490 sq. ft.
1444 Thrasher Hills, Dalton, GA 30721
MLS# 10832323Listed by: Keller Williams Heritage - New
 $220,000Active3 beds 2 baths1,456 sq. ft.
2815 Lyle Lane, Dalton, GA 30721
MLS# 1541420Listed by: KELLER WILLIAMS REALTY - New
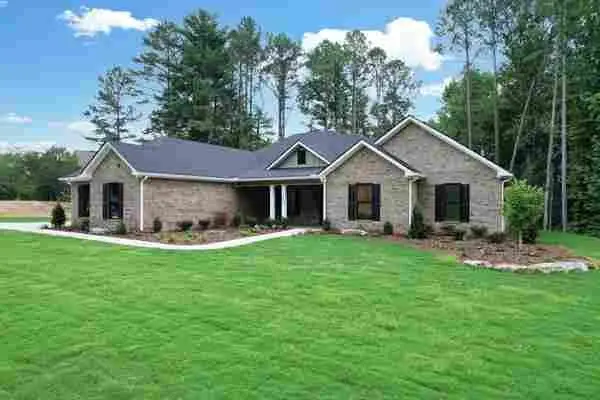 $749,900Active3 beds 3 baths2,960 sq. ft.
1696 Ridgeview Drive, Dalton, GA 30720
MLS# 1541414Listed by: KELLER WILLIAMS REALTY - New
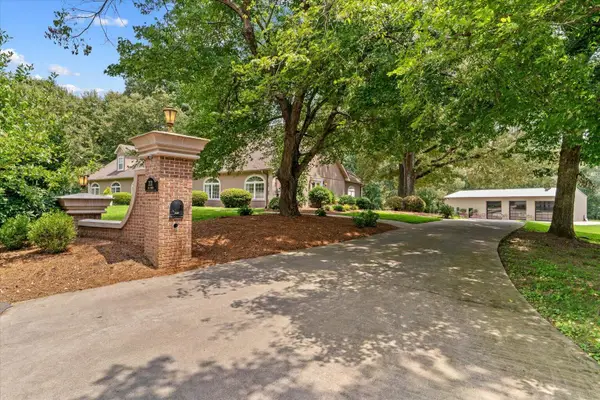 $2,000,000Active5 beds 4 baths3,481 sq. ft.
2121 Hummingbird Drive, Dalton, GA 30721
MLS# 1541392Listed by: KELLER WILLIAMS REALTY - New
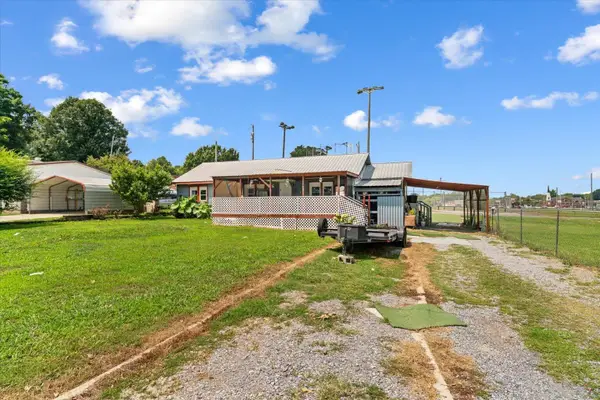 $225,000Active4 beds 2 baths1,398 sq. ft.
102 Glaze Drive, Dalton, GA 30721
MLS# 1541373Listed by: KELLER WILLIAMS REALTY - New
 $365,000Active1 beds -- baths4,655 sq. ft.
1422 Mineral Springs Road, Dalton, GA 30720
MLS# 1541359Listed by: KELLER WILLIAMS REALTY


Protect your home and budget from life's surprises with an Assurant Home Warranty, backed by a partner that supports you through every step of homeownership. Explore Plans.
© 2026 Better Homes and Gardens Real Estate LLC. An Anywhere Real Estate company. All rights reserved. Better Homes and Gardens® Real Estate is a registered trademark owned by Meredith Operations Corporation, licensed to Better Homes and Gardens Real Estate LLC and used with permission. Better Homes and Gardens Real Estate LLC fully supports the principles of the Fair Housing Act and the Equal Opportunity Act. Listing information is deemed reliable but is not guaranteed accurate.
Each office is independently owned and operated.
Any services or products provided by third parties are not provided by, affiliated with or related to Better Homes and Gardens Real Estate LLC, or its affiliated companies.