
412 Haig Mill Lake Rd, Dalton, GA 30720
Local realty services provided by:Better Homes and Gardens Real Estate Jackson Realty
412 Haig Mill Lake Rd,Dalton, GA 30720
$489,000
- 3 Beds
- 2 Baths
- 1,902 sq. ft.
- Single family
- Active
Listed by: michael satterfield
Office: re/max select realty
MLS#:1526113
Source:TN_CAR
Price summary
- Price:$489,000
- Price per sq. ft.:$257.1
About this home
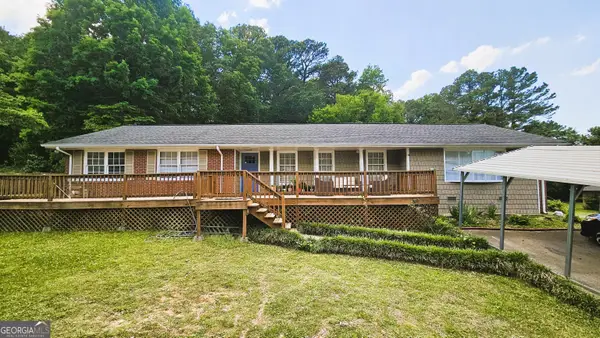
Tucked into a private, wooded setting, this custom-built home offers true one-level living with no step garage entry, elevated finishes, and a layout designed for both comfort and style. From the moment you walk in, the vaulted great room with exposed wood beams creates a striking first impression-carrying that same custom feel into the vaulted primary suite for a cohesive, high-end design. The kitchen is built to match, featuring an upgrade appliance package, granite surfaces, and an open flow perfect for entertaining or everyday living. Just off the main living area, a covered back porch overlooks peaceful, wooded surroundings-offering privacy that's hard to find in new construction. Designed with longg-term livability in mind, the home includes wider doorways, a zero-entry shower-blending accessibility with a clean, modern aesthic without compromise. Located on a quiet shared driveway serving only a handful of homes, upscale feel while still being convenient to town. Builder and preferred lender incentives available, including assistance with closing costs or interest rate buy-down options....
Contact an agent
Home facts
- Year built:2025
- Listing ID #:1526113
- Added:138 day(s) ago
- Updated:May 25, 2026 at 02:27 PM
Rooms and interior
- Bedrooms:3
- Total bathrooms:2
- Full bathrooms:2
- Flooring:Luxury Vinyl, Tile
- Living area:1,902 sq. ft.
Heating and cooling
- Cooling:Central Air
- Heating:Heat Pump, Heating
- Central air:Yes
Structure and exterior
- Roof:Shingle
- Year built:2025
- Building area:1,902 sq. ft.
- Lot area:0.51 Acres
- Construction Materials:HardiPlank Type, Stone
- Exterior Features:Private Yard
- Foundation Description:Block, Permanent
Utilities
- Water:Public, Water Connected
- Sewer:Public Sewer, Sewer Connected
Finances and disclosures
- Price:$489,000
- Price per sq. ft.:$257.1
Features and amenities
- Amenities:Beamed Ceilings, Cathedral Ceiling(s), Ceiling Fan(s), Crown Molding, Open Floorplan, Tray Ceiling(s), Walk-In Closet(s)
Parking
- Parking description:Attached Garage, Concrete, Garage, Garage Door Opener, Garage Faces Front
- Garage:Yes
New listings near 412 Haig Mill Lake Rd
- New
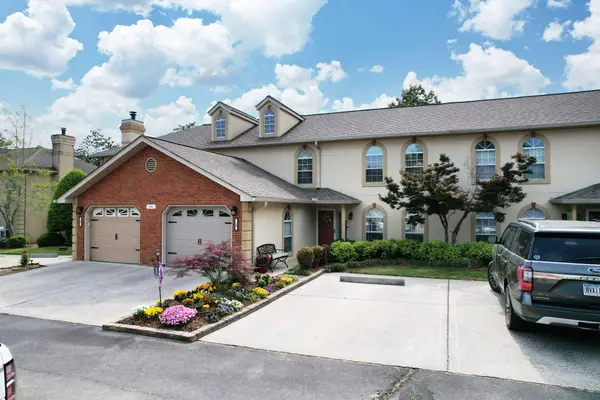 $255,000Active3 beds 3 baths1,792 sq. ft.
1705 White Oak Lane #Unit 10, Dalton, GA 30721
MLS# 1535365Listed by: KELLER WILLIAMS REALTY - New
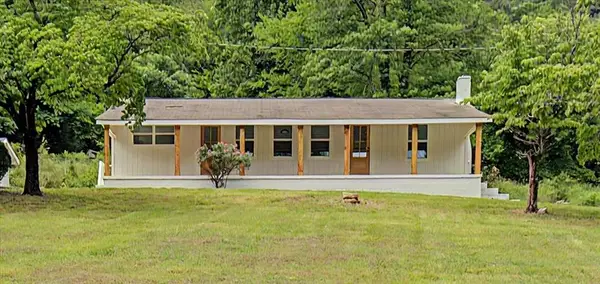 $259,900Active4 beds 2 baths1,564 sq. ft.
2115 Kings Road, Dalton, GA 30720
MLS# 7776066Listed by: MAXIMUM ONE COMMUNITY REALTORS
- New
 $240,000Active3 beds 2 baths1,179 sq. ft.
277 Collington Circle, Dalton, GA 30721
MLS# 1535219Listed by: EXP REALTY LLC - New
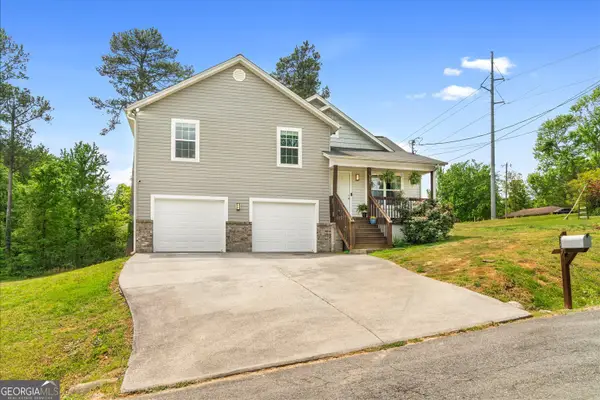 $254,999Active3 beds 2 baths1,275 sq. ft.
397 Woodlawn Avenue, Dalton, GA 30721
MLS# 10769282Listed by: Keller Williams Realty - New
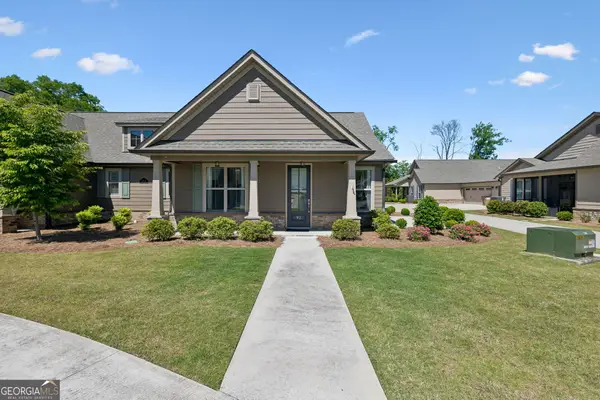 $315,000Active2 beds 3 baths1,310 sq. ft.
288 Camden Way #92, Dalton, GA 30721
MLS# 10769163Listed by: Keller Williams Heritage - New
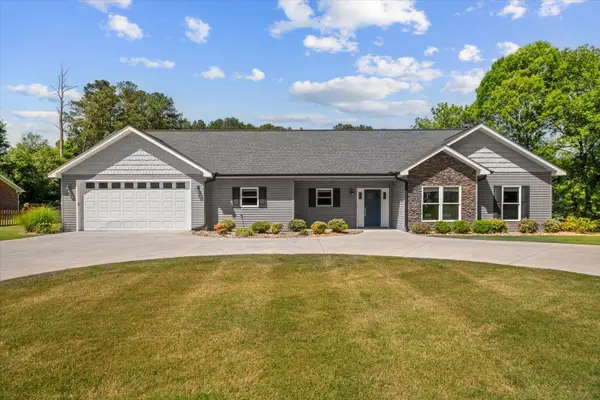 $420,000Active3 beds 2 baths1,862 sq. ft.
1601 Anthony Avenue, Dalton, GA 30720
MLS# 1535162Listed by: KELLER WILLIAMS REALTY GREATER DALTON - New
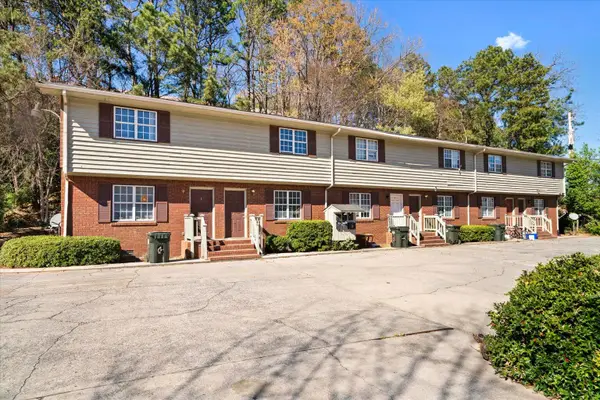 $172,900Active2 beds 2 baths960 sq. ft.
900 Cascade #Apt 2, Dalton, GA 30720
MLS# 1535163Listed by: KELLER WILLIAMS REALTY 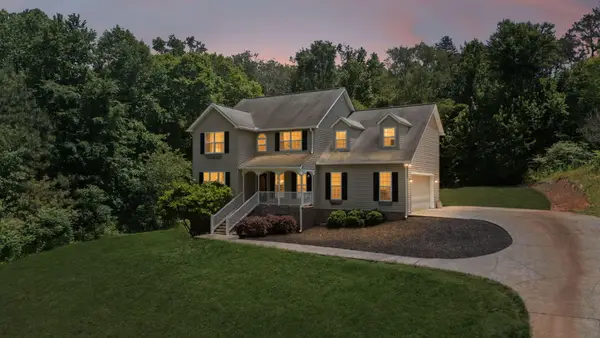 $399,900Pending4 beds 3 baths2,775 sq. ft.
383 Bloomington Drive, Dalton, GA 30721
MLS# 1535134Listed by: KELLER WILLIAMS REALTY- New
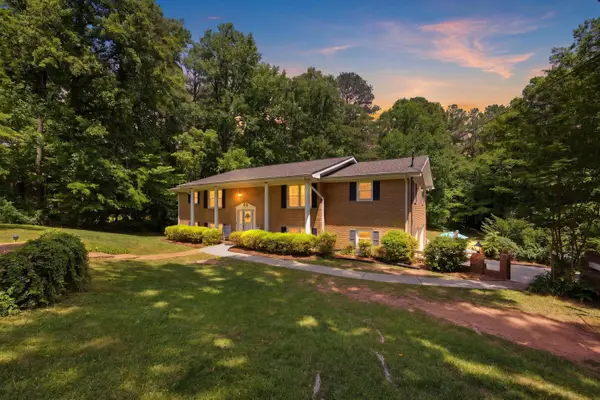 $525,000Active4 beds 3 baths3,320 sq. ft.
503 Loveman Lane, Dalton, GA 30720
MLS# 1535063Listed by: RE/MAX PROPERTIES - New
 $369,900Active4 beds 3 baths2,062 sq. ft.
1315 Walston Street, Dalton, GA 30720
MLS# 10767058Listed by: Mission Realty, Inc.


Protect your home and budget from life's surprises with an Assurant Home Warranty, backed by a partner that supports you through every step of homeownership. Explore Plans.
© 2026 Better Homes and Gardens Real Estate LLC. An Anywhere Real Estate company. All rights reserved. Better Homes and Gardens® Real Estate is a registered trademark owned by Meredith Operations Corporation, licensed to Better Homes and Gardens Real Estate LLC and used with permission. Better Homes and Gardens Real Estate LLC fully supports the principles of the Fair Housing Act and the Equal Opportunity Act. Listing information is deemed reliable but is not guaranteed accurate.
Each office is independently owned and operated.
Any services or products provided by third parties are not provided by, affiliated with or related to Better Homes and Gardens Real Estate LLC, or its affiliated companies.