
415 Coahulla Creek Drive, Dalton, GA 30721
Local realty services provided by:Better Homes and Gardens Real Estate Heritage Group
415 Coahulla Creek Drive,Dalton, GA 30721
$240,000
- 3 Beds
- 2 Baths
- 1,341 sq. ft.
- Single family
- Active
Listed by: daniel mckee
Office: greater chattanooga realty, keller williams realty
MLS#:3546473
Source:NASHVILLE
Price summary
- Price:$240,000
- Price per sq. ft.:$178.97
- Monthly HOA dues:$75
About this home
This ''like-new'' 3 bed and 2 full bath single family home is in Coahulla Creek Villages. Travel the long sidewalk from the community green space and right up to your front door. The interior of the home features granite countertops, luxury vinyl plank flooring throughout, a large kitchen island, and stainless steel appliances along with an eat-in area.
The spacious primary suite is perfect for any serious buyer. The concrete parking area in the back provides direct entry into the home from the alley behind Coahula Creek Dr.
The sellers request that buyers close on or after November 1, 2026. The property is currently tenant occupied, but the tenants will be moving before the end of October.
Contact an agent
Home facts
- Year built:2023
- Subdivision & Development:Coahulla Creek Villages
- Listing ID #:3546473
- Added:12 day(s) ago
- Updated:September 24, 2026 at 02:36 PM
Rooms and interior
- Bedrooms:3
- Total bathrooms:2
- Full bathrooms:2
- Kitchen Description:Microwave, Refrigerator
- Basement:Yes
- Living area:1,341 sq. ft.
Heating and cooling
- Cooling:Ceiling Fan(s), Central Air, Electric
- Heating:Central, Electric
- Central air:Yes
Structure and exterior
- Roof:Asphalt
- Year built:2023
- Building area:1,341 sq. ft.
- Lot area:0.15 Acres
- Lot Features:Level
- Construction Materials:Vinyl Siding
- Levels:1 Story
Schools
- High school:Coahulla Creek High School
- Middle school:Eastbrook Middle School
- Elementary school:Cedar Ridge Elementary School
Utilities
- Water:Public, Water Available
- Sewer:Public Sewer
Finances and disclosures
- Price:$240,000
- Price per sq. ft.:$178.97
- Tax amount:$2,170
Features and amenities
- Appliances:Microwave, Refrigerator
- Amenities:Ceiling Fan(s), Park
Parking
- Parking description:Asphalt, Concrete, Detached, Driveway, Paved
 Copyright 2026 Realtracs Mls. All rights reserved. Realtracs Mls provides content displayed here (“provided content”) on an “as is” basis and makes no representations or warranties regarding the provided content, including, but not limited to those of non-infringement, timeliness, accuracy, or completeness. Individuals and companies using information presented are responsible for verification and validation of information they utilize and present to their customers and clients. Realtracs Mls will not be liable for any damage or loss resulting from use of the provided content or the products available through Portals, IDX, VOW, and/or Syndication. Recipients of this information shall not resell, redistribute, reproduce, modify, or otherwise copy any portion thereof without the expressed written consent of Realtracs Mls.
New listings near 415 Coahulla Creek Drive
- New
 $265,900Active3 beds 2 baths1,420 sq. ft.
1210 Frazier Drive, Dalton, GA 30721
MLS# 1543312Listed by: REAL BROKER - New
 $169,900Active2 beds 2 baths900 sq. ft.
516 Lee Joan Drive Nw, Dalton, GA 30721
MLS# 1543314Listed by: KELLER WILLIAMS REALTY - New
 $299,000Active4 beds 2 baths1,505 sq. ft.
572 Lee Joan Drive Nw, Dalton, GA 30721
MLS# 1543315Listed by: KELLER WILLIAMS REALTY - New
 $240,000Active3 beds 2 baths2,629 sq. ft.
2606 W Hillview Drive, Dalton, GA 30721
MLS# 1543270Listed by: COLDWELL BANKER KINARD REALTY - GA - New
 $235,000Active3 beds 2 baths1,160 sq. ft.
809 W Crawford Street, Dalton, GA 30720
MLS# 7841192Listed by: HERITAGE DALTON GROUP, LLC - New
 $410,000Active4 beds 3 baths3,582 sq. ft.
1301 Rio Vista Drive, Dalton, GA 30720
MLS# 1543140Listed by: MAXIMUM ONE COMMUNITY REALTORS - New
 $329,000Active4 beds 3 baths1,248 sq. ft.
1014 Desota Drive, Dalton, GA 30720
MLS# 1543091Listed by: KELLER WILLIAMS REALTY GREATER DALTON - New
 $239,000Active4 beds 2 baths2,070 sq. ft.
512 Jefferson Trace, Dalton, GA 30721
MLS# 1543082Listed by: KELLER WILLIAMS REALTY - New
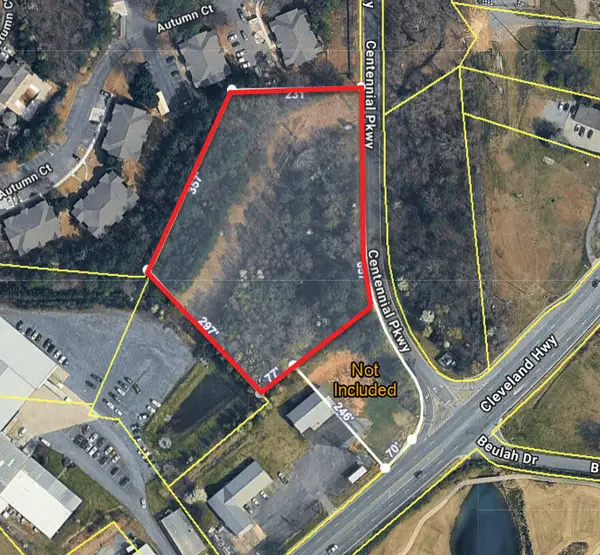 $225,000Active3.5 Acres
2027 Cleveland Highway, Dalton, GA 30721
MLS# 1543064Listed by: KELLER WILLIAMS REALTY - New
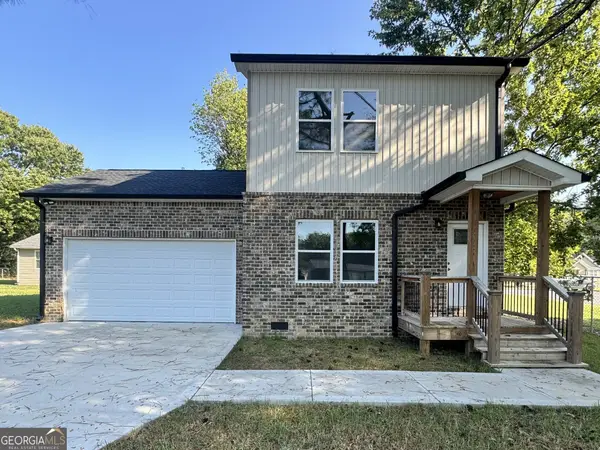 $249,999Active3 beds 3 baths1,300 sq. ft.
719 Cavender Road, Dalton, GA 30721
MLS# 10848932Listed by: Keller Williams Heritage


Protect your home and budget from life's surprises with an Assurant Home Warranty, backed by a partner that supports you through every step of homeownership. Explore Plans.
© 2026 Better Homes and Gardens Real Estate LLC. An Anywhere Real Estate company. All rights reserved. Better Homes and Gardens® Real Estate is a registered trademark owned by Meredith Operations Corporation, licensed to Better Homes and Gardens Real Estate LLC and used with permission. Better Homes and Gardens Real Estate LLC fully supports the principles of the Fair Housing Act and the Equal Opportunity Act. Listing information is deemed reliable but is not guaranteed accurate.
Each office is independently owned and operated.
Any services or products provided by third parties are not provided by, affiliated with or related to Better Homes and Gardens Real Estate LLC, or its affiliated companies.