
1052 Austin Place Se, Darien, GA 31305
Local realty services provided by:Better Homes and Gardens Real Estate Jackson Realty
1052 Austin Place Se,Darien, GA 31305
$258,900
- 4 Beds
- 2 Baths
- 1,792 sq. ft.
- Single family
- Active
Listed by: peyton garris
Office: bhhs hodnett cooper real estate
MLS#:10866712
Source:METROMLS
Price summary
- Price:$258,900
- Price per sq. ft.:$144.48
About this home
This brand-new Impact model by Clayton Homes offers a spacious 4-bedroom, 2-bathroom home with approximately 1,739 heated square feet of thoughtfully designed modern living space, set on a generous 0.63-acre lot along a private drive. Built with comfort, functionality, and style in mind, this home features a spacious open-concept floor plan that seamlessly connects the living room, dining area, and kitchen-creating an inviting space for both everyday living and entertaining. The beautifully appointed kitchen features abundant durable cabinetry, stainless steel appliances, generous counter space, a breakfast bar, a built-in coffee bar, and a convenient walk-in pantry, providing the perfect combination of style, storage, and functionality. Recessed lighting throughout the home adds a clean, modern touch while providing plenty of illumination throughout the living spaces. The split-bedroom floor plan offers excellent privacy, with a generously sized primary suite designed to provide a comfortable retreat at the end of the day. The primary bedroom features a spacious walk-in closet, while the upgraded private bathroom includes porcelain vanity sinks, a large soaking tub, and a spacious walk-in shower, creating a relaxing space that feels both luxurious and functional. Three additional bedrooms provide plenty of flexibility for family, guests, or a home office, while a separate flex room offers even more versatility to suit your lifestyle. Use it as a home office, playroom, exercise room, hobby space, media room, or additional living area. A dedicated utility room provides additional functionality and storage, keeping everyday household needs organized and out of sight. With four bedrooms, two full bathrooms, a flex room, and a utility room, this home offers an abundance of functional living space. Step outside and enjoy the home's spacious front and back porches, offering plenty of room for outdoor seating, morning coffee, entertaining guests, or simply relaxing and enjoying the peaceful surroundings. Situated on 0.63 acres along a private drive, the property offers an added sense of privacy while providing plenty of room to enjoy the outdoors. Built with modern construction standards and energy-efficient features, the Impact includes Low-E insulated windows designed to enhance comfort while helping maintain energy efficiency throughout the year. The property is termite treated and qualifies for both FHA and VA financing, providing additional flexibility for qualified buyers. The property is also serviced by a community well, with a water bill of only approximately $57 per month. Located in the charming coastal community of Darien, you'll enjoy small-town living with convenient access to local shops, restaurants, marinas, and the natural beauty of Georgia's Golden Isles. Whether you're searching for your first home, a growing family home, or simply want the extra space that a four-bedroom floor plan provides, the Impact delivers modern comfort, impressive finishes, and exceptional functionality on a spacious private homesite....
Contact an agent
Home facts
- Year built:2026
- Subdivision & Development:None
- Listing ID #:10866712
- Updated:October 08, 2026 at 11:27 AM
Rooms and interior
- Bedrooms:4
- Total bathrooms:2
- Full bathrooms:2
- Flooring:Laminate
- Bathrooms Description:Double Vanity, Soaking Tub
- Kitchen Description:Breakfast Bar, Dishwasher, Ice Maker, Kitchen Island, Oven/Range (Combo), Stainless Steel Appliance(s), Walk-in Pantry
- Bedroom Description:Split Bedroom Plan, Walk-In Closet(s)
- Living area:1,792 sq. ft.
Heating and cooling
- Cooling:Ceiling Fan(s), Heat Pump
- Heating:Heat Pump
Structure and exterior
- Roof:Composition, Metal
- Year built:2026
- Building area:1,792 sq. ft.
- Lot area:0.63 Acres
- Lot Features:Private
- Architectural Style:Ranch
- Construction Materials:Block, Vinyl Siding
- Foundation Description:Block
- Levels:1 Story
Schools
- High school:Mcintosh Academy
- Middle school:Mcintosh
- Elementary school:Todd Grant
Utilities
- Water:Shared Well
- Sewer:Septic Tank, Sewer Connected
Finances and disclosures
- Price:$258,900
- Price per sq. ft.:$144.48
- Tax amount:$301 (2025)
Features and amenities
- Appliances:Dishwasher, Electric Water Heater, Oven/Range (Combo), Stainless Steel Appliance(s)
- Laundry features:In Mud Room, Laundry
- Amenities:Electric Water Heater
Parking
- Parking description:Parking Pad
 2026 Georgia MLS. All rights reserved. Information Deem Reliable But Not Guaranteed October 8, 2026
New listings near 1052 Austin Place Se
- New
 $120,000Active1.03 Acres
13 Seabreeze Drive, Darien, GA 31305
MLS# SA365558Listed by: SPARTINA REAL ESTATE 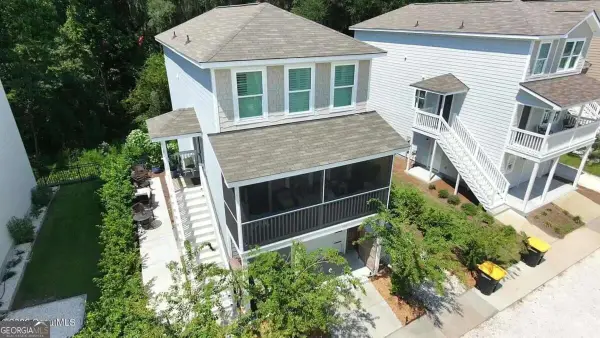 $333,000Active1 beds 3 baths1,819 sq. ft.
138 Mohr Drive, Darien, GA 31305
MLS# 10851129Listed by: eXp Realty $300,000Active0.73 Acres
12 Tolomato Drive Se, Darien, GA 31305
MLS# SA364938Listed by: SPARTINA REAL ESTATE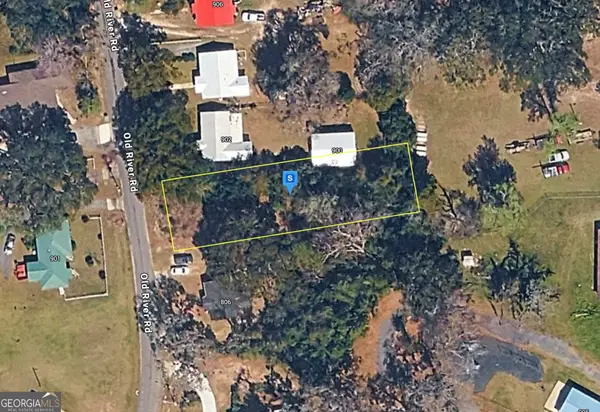 $53,999Active0.28 Acres
898 Old River Road, Darien, GA 31305
MLS# 10848377Listed by: Landmark Realty Group $310,000Active3 beds 2 baths1,550 sq. ft.
23 Ransom Drive, Darien, GA 31305
MLS# SA364535Listed by: KELLER WILLIAMS COASTAL AREA P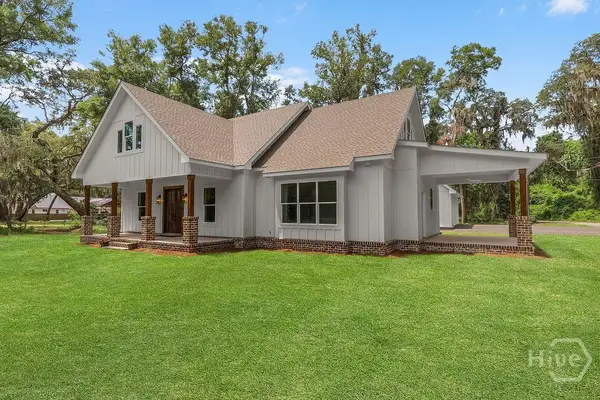 $640,000Active3 beds 2 baths2,270 sq. ft.
519 Mcintosh Road, Darien, GA 31305
MLS# SA364388Listed by: SPARTINA REAL ESTATE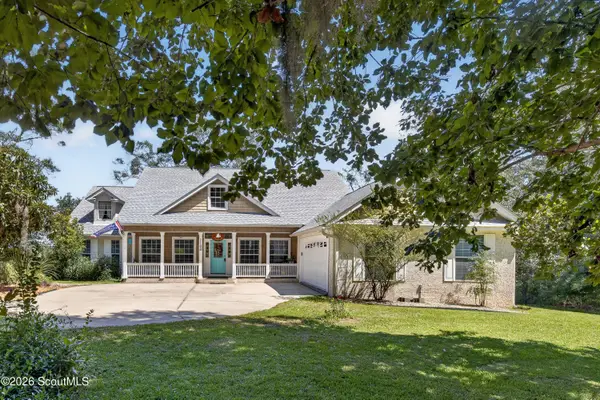 $612,000Active3 beds 3 baths2,516 sq. ft.
1188 Jessica Drive Se, Darien, GA 31305
MLS# 10841733Listed by: Coldwell Banker Access Realty $250,000Active4 beds 3 baths2,040 sq. ft.
1155 Blount Crossing Road Se, Darien, GA 31305
MLS# SA363941Listed by: RE/MAX ACCENT- Open Sat, 10am to 1pm
 $310,000Active3 beds 2 baths1,550 sq. ft.
15 Ransom Drive, Darien, GA 31305
MLS# SA363324Listed by: KELLER WILLIAMS COASTAL AREA P


Protect your home and budget from life's surprises with an Assurant Home Warranty, backed by a partner that supports you through every step of homeownership. Explore Plans.
© 2026 Better Homes and Gardens Real Estate LLC. An Anywhere Real Estate company. All rights reserved. Better Homes and Gardens® Real Estate is a registered trademark owned by Meredith Operations Corporation, licensed to Better Homes and Gardens Real Estate LLC and used with permission. Better Homes and Gardens Real Estate LLC fully supports the principles of the Fair Housing Act and the Equal Opportunity Act. Listing information is deemed reliable but is not guaranteed accurate.
Each office is independently owned and operated.
Any services or products provided by third parties are not provided by, affiliated with or related to Better Homes and Gardens Real Estate LLC, or its affiliated companies.