
1061 Cassina Garden Way, Darien, GA 31305
Local realty services provided by:Better Homes and Gardens Real Estate Jackson Realty
1061 Cassina Garden Way,Darien, GA 31305
$269,900
- 3 Beds
- 2 Baths
- - sq. ft.
- Single family
- Active
Listed by: isabella causey, karoline davis
Office: coldwell banker southern coast
MLS#:10815164
Source:METROMLS
Price summary
- Price:$269,900
- Monthly HOA dues:$41.67
About this home
Welcome to the Beech floorplan located in Phase 2 of Ashantilly Cottages! This home offers granite countertops throughout, LVP flooring in the common areas, a HUGE master closet, and a covered back porch. Through the front door you find the large open-concept living room and L-shaped kitchen with a pantry. Off of the kitchen is the garage and separate laundry room. Down the hall is the 2 guest bedrooms, guest bathroom, and a large master suite. This home is located in Ashantilly Cottages. Conveniently located just minutes to downtown Darien. Ashantilly offers a 5 acre lake with a dock and a community clubhouse and pickleball court for its homeowners to enjoy. Listing agent is related to a member of the construction company.
Contact an agent
Home facts
- Year built:2026
- Subdivision & Development:Ashantilly Cottages
- Listing ID #:10815164
- Updated:August 03, 2026 at 10:52 AM
Rooms and interior
- Bedrooms:3
- Total bathrooms:2
- Full bathrooms:2
- Flooring:Carpet, Vinyl
- Bathrooms Description:Double Vanity
- Kitchen Description:Dishwasher, Microwave
Heating and cooling
- Cooling:Central Air, Electric
- Heating:Central, Electric
- Central air:Yes
Structure and exterior
- Roof:Tar/Gravel
- Year built:2026
- Lot area:0.36 Acres
- Lot Features:Cul-De-Sac
- Architectural Style:Traditional
- Construction Materials:Vinyl Siding
- Levels:1 Story
Schools
- High school:Mcintosh Academy
- Middle school:Mcintosh
- Elementary school:Todd Grant
Utilities
- Water:Public
- Sewer:Public Sewer
Finances and disclosures
- Price:$269,900
Features and amenities
- Appliances:Dishwasher, Electric Water Heater, Microwave
- Laundry features:In Hall, Laundry Closet
- Amenities:Electric Water Heater, Pulldown Attic Stairs
Parking
- Parking description:Garage
- Garage:Yes
 2026 Georgia MLS. All rights reserved. Information Deem Reliable But Not Guaranteed August 3, 2026
New listings near 1061 Cassina Garden Way
- New
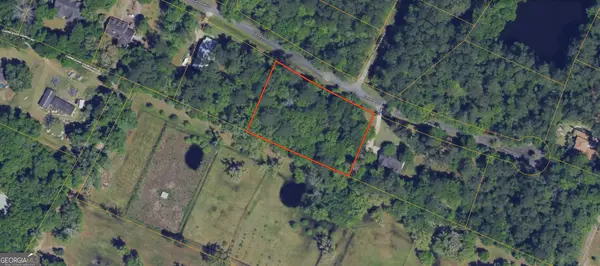 $40,000Active1.2 Acres
0 Carnochan Drive, Darien, GA 31305
MLS# 10815106Listed by: Coldwell Banker Kinard Realty - New
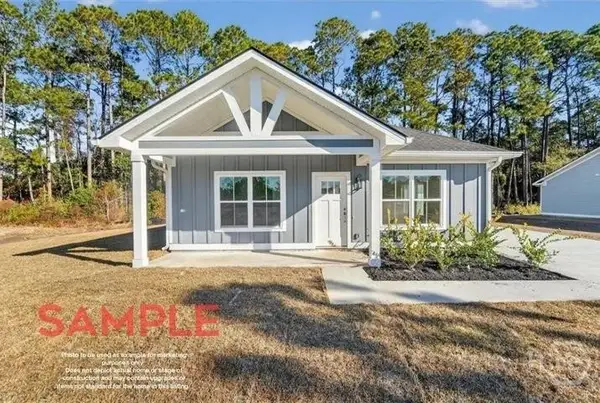 $239,900Active3 beds 2 baths1,232 sq. ft.
Lot 84 Cassina Garden Way, Darien, GA 31305
MLS# SA361367Listed by: COLDWELL BANKER SOUTHERN COAST - New
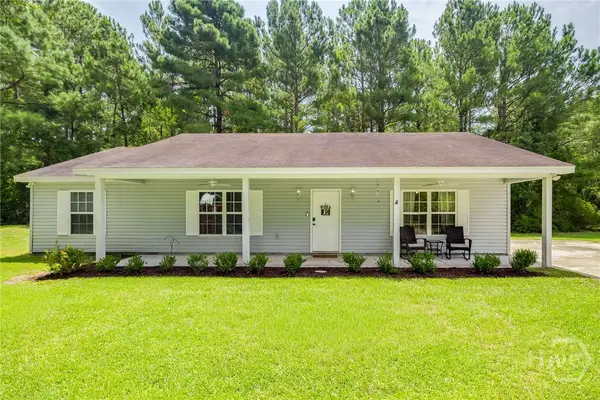 $299,900Active3 beds 2 baths1,537 sq. ft.
1527 Redfish Drive Se, Darien, GA 31305
MLS# SA361004Listed by: MCINTOSH REALTY TEAM LLC 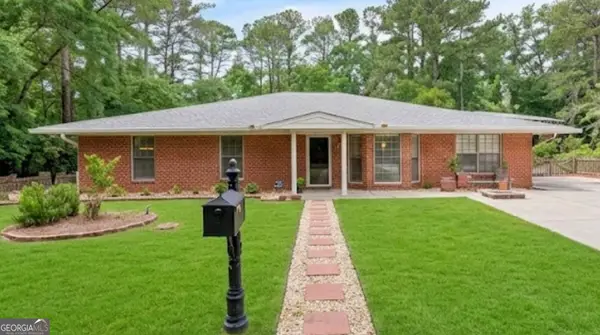 $450,000Active4 beds 4 baths2,681 sq. ft.
1001 Poppell Drive, Darien, GA 31305
MLS# 10805922Listed by: Keller Williams Golden Isles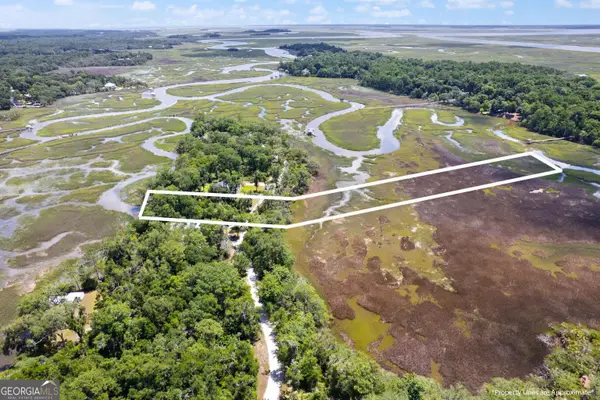 $94,900Active0.65 Acres
LOT 42 St Joseph's Point, Darien, GA 31305
MLS# 10804185Listed by: BHHS Hodnett Cooper Real Estate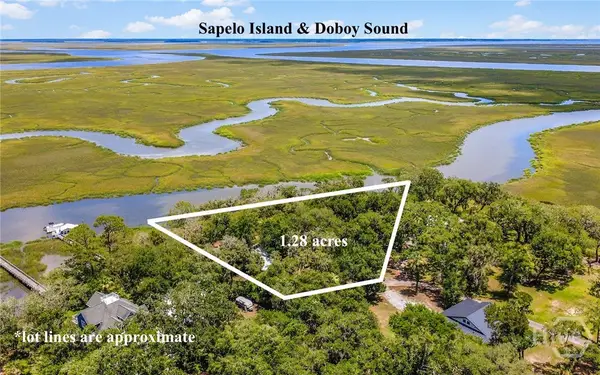 $950,000Active3 beds 2 baths1,087 sq. ft.
2394 Mission Drive, Darien, GA 31305
MLS# SA359836Listed by: SPARTINA REAL ESTATE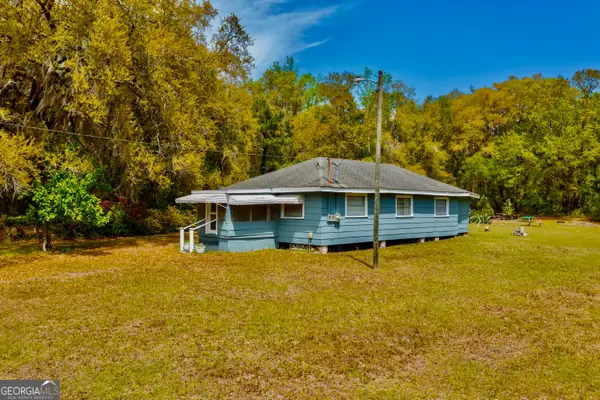 $299,000Active4 beds 1 baths1,210 sq. ft.
11817 Ga Highway 99, Darien, GA 31305
MLS# 10796751Listed by: Avalon Properties Group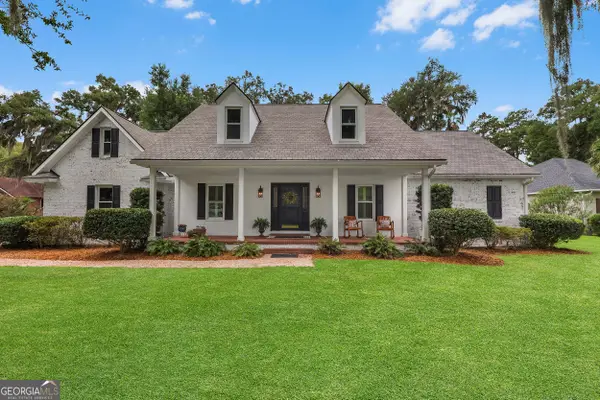 $799,000Active5 beds 3 baths3,399 sq. ft.
1154 River Drive Sw, Darien, GA 31305
MLS# 10795709Listed by: eXp Realty $82,000Pending2.64 Acres
14089 Ga Hwy 251, Darien, GA 31305
MLS# SA359214Listed by: RE/MAX ACCENT


Protect your home and budget from life's surprises with an Assurant Home Warranty, backed by a partner that supports you through every step of homeownership. Explore Plans.
© 2026 Better Homes and Gardens Real Estate LLC. An Anywhere Real Estate company. All rights reserved. Better Homes and Gardens® Real Estate is a registered trademark owned by Meredith Operations Corporation, licensed to Better Homes and Gardens Real Estate LLC and used with permission. Better Homes and Gardens Real Estate LLC fully supports the principles of the Fair Housing Act and the Equal Opportunity Act. Listing information is deemed reliable but is not guaranteed accurate.
Each office is independently owned and operated.
Any services or products provided by third parties are not provided by, affiliated with or related to Better Homes and Gardens Real Estate LLC, or its affiliated companies.