
Lot 84 Cassina Garden Way, Darien, GA 31305
Local realty services provided by:Better Homes and Gardens Real Estate Lifestyle Property Partners
Lot 84 Cassina Garden Way,Darien, GA 31305
$256,150
- 3 Beds
- 2 Baths
- - sq. ft.
- Single family
- Sold
Listed by: karoline davis, isabella causey
Office: coldwell banker southern coast
MLS#:SA361367
Source:NC_CCAR
Sorry, we are unable to map this address
Price summary
- Price:$256,150
About this home
Don't miss this brand new home at an amazing price! 3 bedrooms, 2 bathrooms, 1 car garage, granite countertops throughout, and LVP flooring featured. This home is located in Phase 2 of Ashantilly Cottages, which offers a 5 acre lake with a dock for its homeowners to enjoy, a pickle-ball court, and a community clubhouse. Located just minutes from downtown Darien and all that it has to enjoy. Estimated completion of this home is August 2026. Listing agent is related to a member of the construction company.
Contact an agent
Home facts
- Year built:2026
- Subdivision & Development:Ashantilly
- Listing ID #:SA361367
- Added:59 day(s) ago
- Updated:September 25, 2026 at 07:11 AM
Rooms and interior
- Bedrooms:3
- Total bathrooms:2
- Full bathrooms:2
- Kitchen Description:Dishwasher, Microwave, Range
Heating and cooling
- Cooling:Central Air
- Heating:Electric, Heating
- Central air:Yes
Structure and exterior
- Year built:2026
- Architectural Style:Traditional
- Construction Materials:Vinyl Siding
- Exterior Features:Patio
Finances and disclosures
- Price:$256,150
Features and amenities
- Appliances:Dishwasher, Range
- Laundry features:Laundry Room, Washer Hookup
Parking
- Parking description:Attached
- Garage:Yes
- Garage spaces:1

New listings near Lot 84 Cassina Garden Way
- New
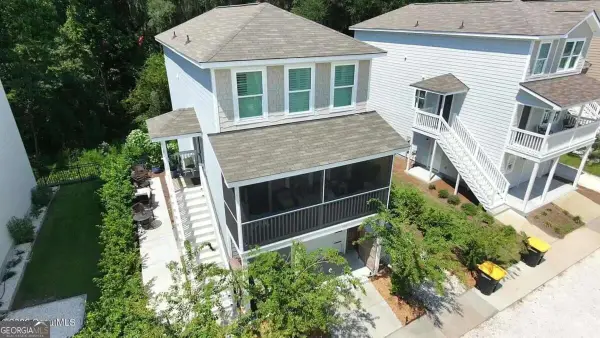 $333,000Active1 beds 3 baths1,819 sq. ft.
138 Mohr Drive, Darien, GA 31305
MLS# 10851129Listed by: eXp Realty - New
 $300,000Active0.73 Acres
12 Tolomato Drive Se, Darien, GA 31305
MLS# SA364938Listed by: SPARTINA REAL ESTATE - New
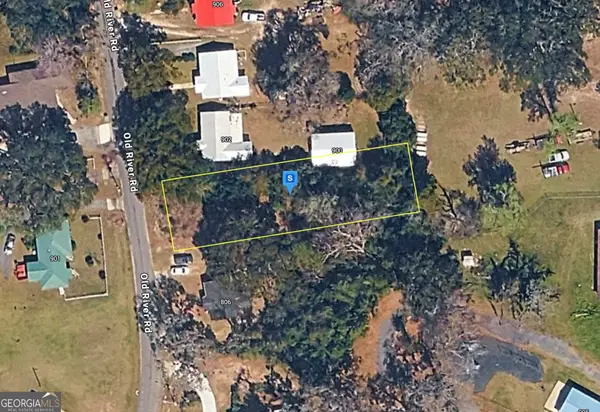 $53,999Active0.28 Acres
898 Old River Road, Darien, GA 31305
MLS# 10848377Listed by: Landmark Realty Group - New
 $310,000Active3 beds 2 baths1,550 sq. ft.
23 Ransom Drive, Darien, GA 31305
MLS# SA364535Listed by: KELLER WILLIAMS COASTAL AREA P 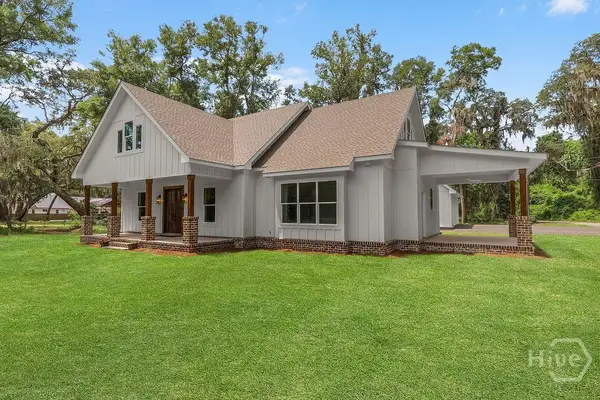 $640,000Active3 beds 2 baths2,270 sq. ft.
519 Mcintosh Road, Darien, GA 31305
MLS# SA364388Listed by: SPARTINA REAL ESTATE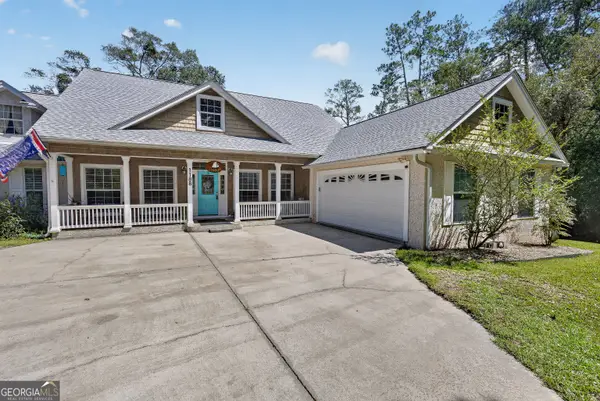 $622,000Active3 beds 3 baths2,516 sq. ft.
1188 Jessica Drive Se, Darien, GA 31305
MLS# 10841733Listed by: Coldwell Banker Access Realty $250,000Active4 beds 3 baths2,040 sq. ft.
1155 Blount Crossing Road Se, Darien, GA 31305
MLS# SA363941Listed by: RE/MAX ACCENT $310,000Active3 beds 2 baths1,550 sq. ft.
15 Ransom Drive, Darien, GA 31305
MLS# SA363324Listed by: KELLER WILLIAMS COASTAL AREA P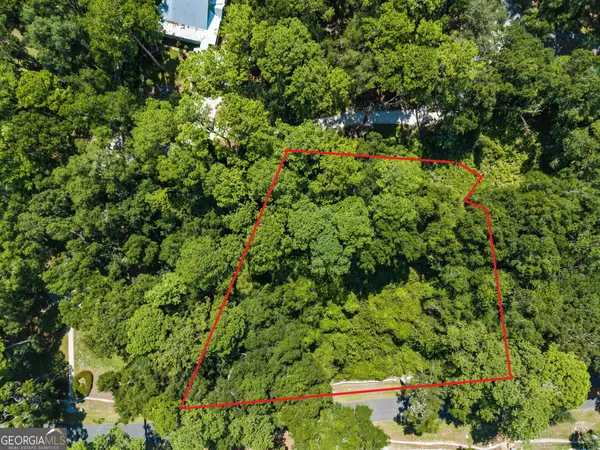 $45,925Active1.02 Acres
V/L 71 Mission Drive, Darien, GA 31305
MLS# 10834019Listed by: Watson Realty Corp $40,750Active0.73 Acres
V/L 72 Mission Drive, Darien, GA 31305
MLS# 10834020Listed by: Watson Realty Corp


Protect your home and budget from life's surprises with an Assurant Home Warranty, backed by a partner that supports you through every step of homeownership. Explore Plans.
© 2026 Better Homes and Gardens Real Estate LLC. An Anywhere Real Estate company. All rights reserved. Better Homes and Gardens® Real Estate is a registered trademark owned by Meredith Operations Corporation, licensed to Better Homes and Gardens Real Estate LLC and used with permission. Better Homes and Gardens Real Estate LLC fully supports the principles of the Fair Housing Act and the Equal Opportunity Act. Listing information is deemed reliable but is not guaranteed accurate.
Each office is independently owned and operated.
Any services or products provided by third parties are not provided by, affiliated with or related to Better Homes and Gardens Real Estate LLC, or its affiliated companies.