
117 Peninsula Way, Dawsonville, GA 30534
Local realty services provided by:Better Homes and Gardens Real Estate Metro Brokers
Listed by: danielle walls, heather tierney
Office: keller williams community partners
MLS#:10838791
Source:METROMLS
Price summary
- Price:$1,799,000
- Price per sq. ft.:$287.75
About this home
BEAUTIFUL SUNSET LAKE VIEWS, BOAT SLIP, OVERSIZED 3 CAR GARAGE, NEW HOT TUB, OUTDOOR FIREPLACE, SCREENED IN PORCH, FINISHED TERRACE LEVEL, COMPLETELY REMODELED! Welcome to 117 Peninsula Way, a truly exceptional custom home in the highly sought-after Chestatee Lake & Golf Community, where Lake Lanier living, golf, recreation and North Georgia's mountain lifestyle come together. Positioned to capture spectacular Lake Lanier sunset views, this beautifully appointed residence offers lake views from both the front and rear of the home, including an unforgettable view from the primary suite. A TRANSFERABLE COVERED BOAT SLIP IS INCLUDED, providing effortless access to Lake Lanier and making this home ideal for those who love boating and lake life. The property is also perfectly suited for entertaining, with professionally landscaped grounds, expansive hardscaping, multiple outdoor fire features/fireplace and a brand-new hot tub perfectly positioned to overlook the lake. The outdoor living experience is further enhanced by an outdoor grilling kitchen and wrap-around screened porch designed for enjoying the views year-round. Inside, the home offers spacious living areas with three fireplaces, refinished hardwood floors, designer lighting and a renovated kitchen featuring a brand-new commercial-grade refrigerator. The terrace level was designed with entertaining in mind and features a full kitchen and bar, beautiful movie theater, wine room and exceptional indoor/outdoor living space. Spacious bedrooms provide comfortable accommodations for family and guests, while an oversized three-car garage offers ample parking and dedicated room for a golf cart. Additional improvements include new HVAC systems, a freshly painted exterior and a regularly maintained cedar shake roof. Chestatee Lake & Golf Community offers an exceptional amenity package including golf, tennis, pickleball, swimming, boating and clubhouse dining, creating a true resort-style setting without leaving the neighborhood. Bring your boat, golf cart and family and enjoy mornings on the lake, afternoons on the course and evenings watching the sunset from home. Located in Dawsonville, this property also provides convenient access to North Georgia wineries and vineyards, North Georgia Premium Outlets, Amicalola Falls, the Appalachian Trail approach, Dawson Forest, Atlanta Motorsports Park, the Georgia Racing Hall of Fame and GA-400. Hartsfield-Jackson Atlanta International Airport is approximately 67 miles away by road. 117 Peninsula Way offers the rare combination of luxury, privacy, Lake Lanier views, boating access and an amenity-rich golf community-all surrounded by the beauty and recreation of North Georgia. A remarkable opportunity to experience the Lake Lanier lifestyle in one of Dawsonville's premier lake communities....
Contact an agent
Home facts
- Year built:2007
- Subdivision & Development:Chestatee
- Listing ID #:10838791
- Updated:September 04, 2026 at 08:24 PM
Rooms and interior
- Bedrooms:4
- Total bathrooms:6
- Full bathrooms:5
- Half bathrooms:1
- Flooring:Hardwood, Tile
- Dining Description:Seats 12+, Separate Room
- Bathrooms Description:Separate Shower, Soaking Tub
- Kitchen Description:Breakfast Area, Breakfast Bar, Cooktop, Dishwasher, Disposal, Double Oven, Kitchen Island, Microwave, Refrigerator, Walk-in Pantry
- Bedroom Description:Walk-In Closet(s)
- Basement Description:Bath Finished, Concrete, Daylight, Exterior Entry, Finished, Interior Entry
- Living area:6,252 sq. ft.
Heating and cooling
- Cooling:Central Air
- Heating:Central
- Central air:Yes
Structure and exterior
- Roof:Metal, Wood
- Year built:2007
- Building area:6,252 sq. ft.
- Lot area:0.37 Acres
- Lot Features:Cul-De-Sac
- Architectural Style:Cape Cod, Craftsman, Traditional
- Construction Materials:Brick, Concrete, Stone
- Exterior Features:Deck, Deck/Patio, Dock, Gas Grill, Screened, Sprinkler System
- Levels:3+ Story
Schools
- High school:Dawson
- Middle school:Dawson
- Elementary school:Kilough
Utilities
- Water:Public, Water Available
- Sewer:Public Sewer, Sewer Available
Finances and disclosures
- Price:$1,799,000
- Price per sq. ft.:$287.75
- Tax amount:$8,464 (2023)
Features and amenities
- Appliances:Cooktop, Dishwasher, Disposal, Double Oven, Dryer, Microwave, Refrigerator, Tankless Water Heater, Washer
- Laundry features:Dryer, Laundry, Washer
- Amenities:Beamed Ceilings, Double Pane Windows, High Ceilings, Tankless Water Heater, Two Story Foyer, Wet Bar, Wine Cellar
Parking
- Parking description:Attached, Garage, Garage Door Opener, Kitchen Level
- Garage:Yes
 2026 Georgia MLS. All rights reserved. Information Deem Reliable But Not Guaranteed September 4, 2026
New listings near 117 Peninsula Way
- Coming Soon
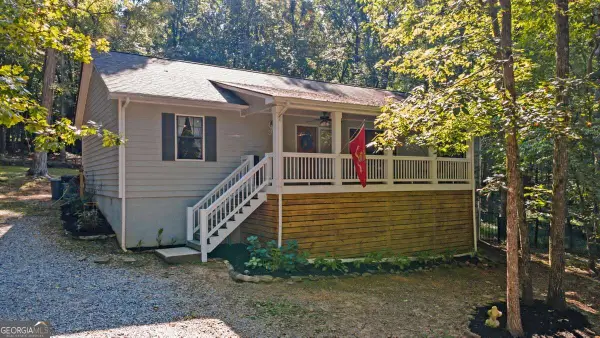 $447,900Coming Soon3 beds 2 baths1,560 sq. ft.
29 Chase Trail, Dawsonville, GA 30534
MLS# 10840166Listed by: Realty of America - Coming Soon
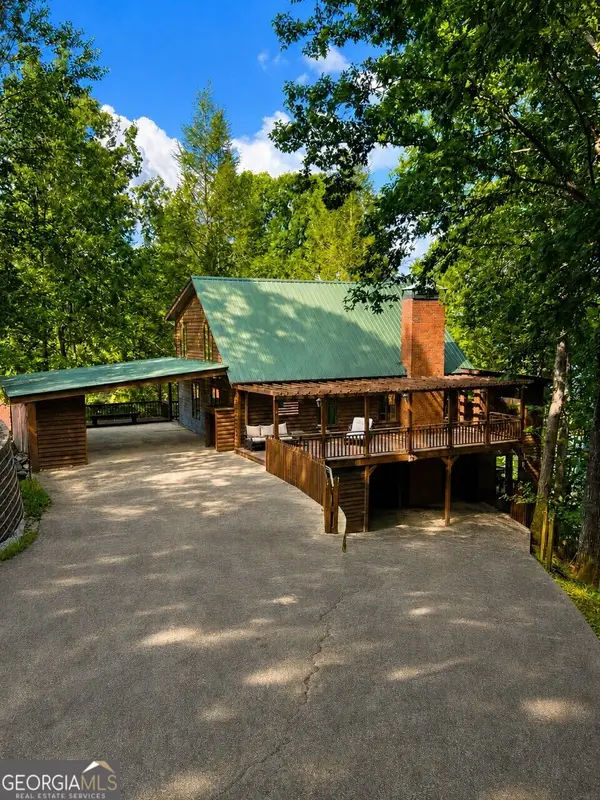 $1,175,000Coming Soon4 beds 3 baths
319 Chestatee View Drive, Dawsonville, GA 30534
MLS# 10838965Listed by: Sheila Davis Group - Coming Soon
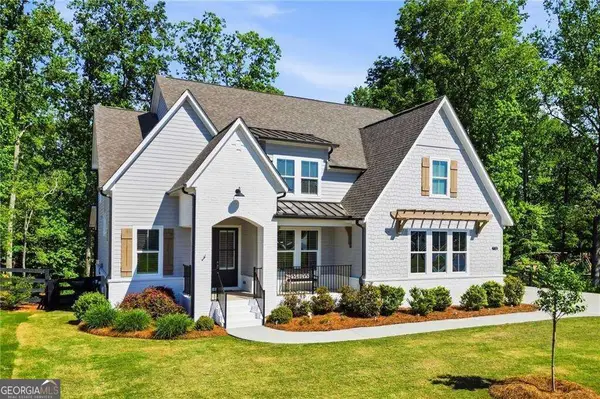 $750,000Coming Soon5 beds 4 baths3,659 sq. ft.
7710 Fireside Farm Drive, Dawsonville, GA 30534
MLS# 10838085Listed by: Keller Williams Realty First Atlanta - New
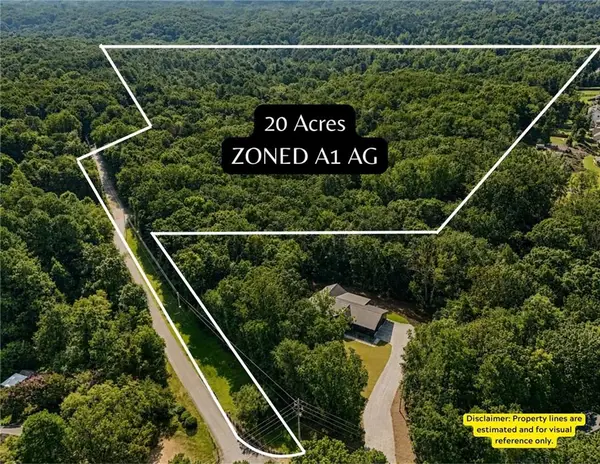 $700,000Active20 Acres
0 Nix Rd, Dawsonville, GA 30534
MLS# 7830108Listed by: KELLER WILLIAMS REALTY COMMUNITY PARTNERS - New
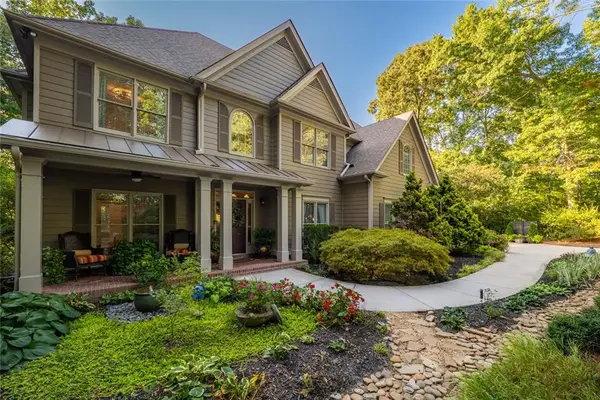 $869,000Active6 beds 6 baths5,013 sq. ft.
155 Willow Oak Lane, Dawsonville, GA 30534
MLS# 7833353Listed by: BERKSHIRE HATHAWAY HOMESERVICES GEORGIA PROPERTIES - New
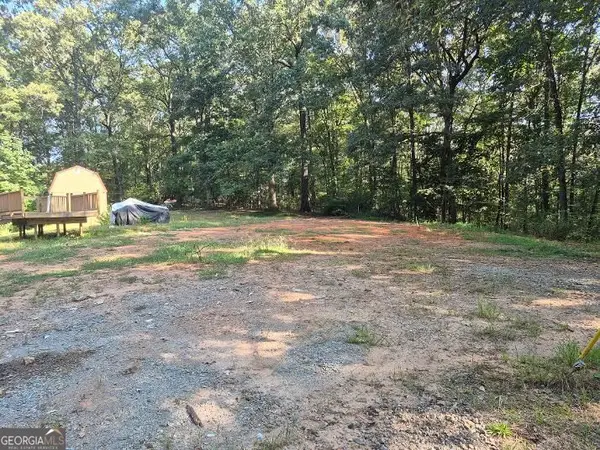 $199,000Active1.98 Acres
1530 Goldmine Road, Dawsonville, GA 30534
MLS# 10840163Listed by: Real Broker, LLC - New
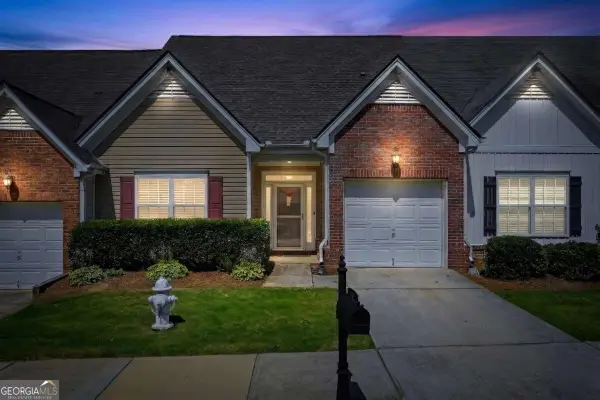 $299,000Active4 beds 3 baths
119 Riley Circle, Dawsonville, GA 30534
MLS# 10840091Listed by: The Rezerve 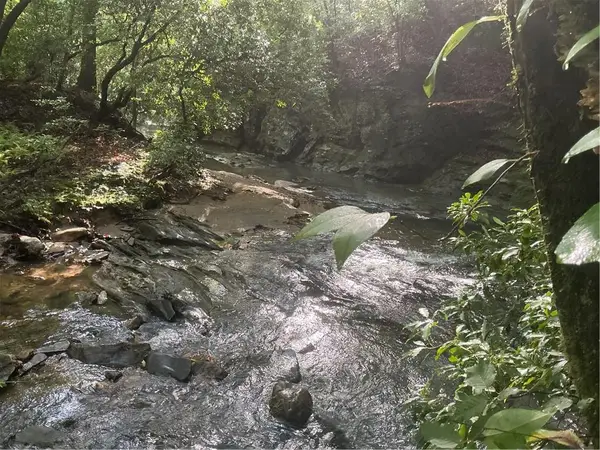 $400,000Active18.39 Acres
0 Mountain Brook Road, Dawsonville, GA 30534
MLS# 7786908Listed by: KELLER WILLIAMS REALTY PARTNERS- New
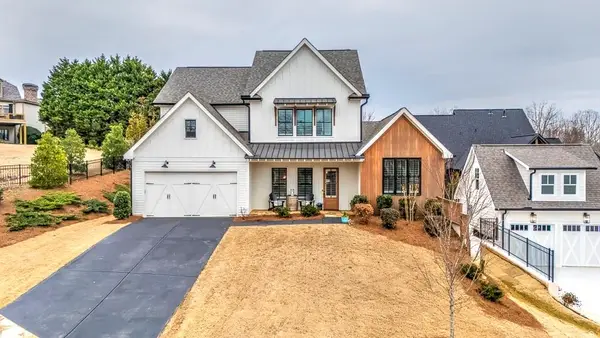 $770,000Active4 beds 4 baths3,461 sq. ft.
129 Blue Heron Bluff Bluff, Dawsonville, GA 30534
MLS# 7830986Listed by: CRYE-LEIKE, REALTORS - New
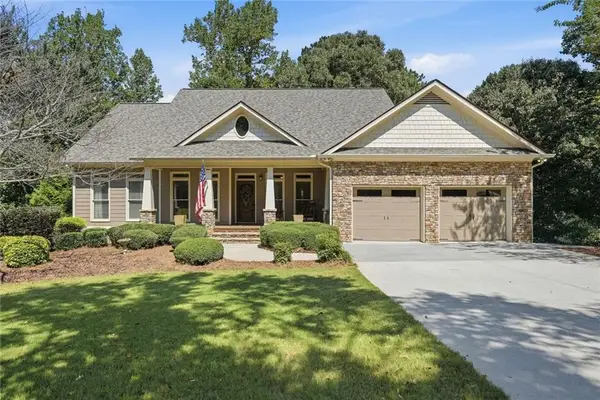 $799,000Active5 beds 4 baths5,740 sq. ft.
269 Nix Bridge Road, Dawsonville, GA 30534
MLS# 7832291Listed by: BERKSHIRE HATHAWAY HOMESERVICES GEORGIA PROPERTIES


Protect your home and budget from life's surprises with an Assurant Home Warranty, backed by a partner that supports you through every step of homeownership. Explore Plans.
© 2026 Better Homes and Gardens Real Estate LLC. An Anywhere Real Estate company. All rights reserved. Better Homes and Gardens® Real Estate is a registered trademark owned by Meredith Operations Corporation, licensed to Better Homes and Gardens Real Estate LLC and used with permission. Better Homes and Gardens Real Estate LLC fully supports the principles of the Fair Housing Act and the Equal Opportunity Act. Listing information is deemed reliable but is not guaranteed accurate.
Each office is independently owned and operated.
Any services or products provided by third parties are not provided by, affiliated with or related to Better Homes and Gardens Real Estate LLC, or its affiliated companies.