
131 Makers Way, Dawsonville, GA 30534
Local realty services provided by:Better Homes and Gardens Real Estate Metro Brokers
131 Makers Way,Dawsonville, GA 30534
$420,000
- 3 Beds
- 2 Baths
- 1,685 sq. ft.
- Single family
- Active
Listed by: mark spain, rachel collins
Office: mark spain real estate
MLS#:7776775
Source:FIRSTMLS
Price summary
- Price:$420,000
- Price per sq. ft.:$249.26
- Monthly HOA dues:$33.33
About this home
Nestled in the foothills of Dawsonville on a beautiful flat lot, this charming Craftsman-style ranch is the perfect place to call home. With a Generac generator already installed, you’ll enjoy added peace of mind year-round. The kitchen is equipped with high-end KitchenAid appliances, blending quality with everyday convenience. For the buyer’s added benefit, the Maytag washer and dryer will remain with the home.
You’ll love the open and airy main living space, highlighted by soaring vaulted ceilings and abundant natural light. Just off the living area, a versatile niche creates the perfect spot for a home office, cozy sitting area, or an extension of the dining space.
On the back side of the home, the guest bedroom is conveniently located across from the hall bath, offering comfort and privacy for visitors. The primary suite is full of charm with a stylish barn door leading into the bathroom and private access to the back patio. Upstairs, the third bedroom/flex space serves as the perfect hideaway for guests, a teen suite, media room, or home office.
Step outside and enjoy the fenced backyard oasis, where blooming perennials create a peaceful, inspired cottage setting ideal for relaxing or entertaining.
Conveniently located just 17 minutes from downtown Dahlonega and 23 minutes from the North Georgia Premium Outlets, you’ll enjoy easy access to shopping, dining, wineries, hiking, and all the attractions that make North Georgia living so desirable.
This Dawsonville gem beautifully combines comfort, charm, and thoughtful upgrades in a truly inviting setting!...
Contact an agent
Home facts
- Year built:2017
- Subdivision & Development:Crawford
- Listing ID #:7776775
- Updated:July 30, 2026 at 01:30 PM
Rooms and interior
- Bedrooms:3
- Total bathrooms:2
- Full bathrooms:2
- Flooring:Carpet
- Dining Description:Open Concept
- Bathrooms Description:Separate Tub/Shower
- Kitchen Description:Cabinets White, Dishwasher, Disposal, Electric Cooktop, Electric Oven, Kitchen Island, Microwave, Refrigerator, Stone Counters
- Living area:1,685 sq. ft.
Heating and cooling
- Cooling:Central Air
- Heating:Central
- Central air:Yes
Structure and exterior
- Roof:Shingle
- Year built:2017
- Building area:1,685 sq. ft.
- Lot area:0.29 Acres
- Lot Features:Back Yard, Level, Wooded
- Architectural Style:Craftsman, Ranch, Traditional
- Construction Materials:HardiPlank Type
- Exterior Features:Covered, Front Porch, Rear Porch
- Levels:1.5 Story
Schools
- High school:Lumpkin County
- Middle school:Lumpkin County
- Elementary school:Blackburn
Utilities
- Water:Water Available
- Sewer:Septic Tank
Finances and disclosures
- Price:$420,000
- Price per sq. ft.:$249.26
- Tax amount:$3,643 (2025)
Features and amenities
- Laundry features:Dryer, In Hall, Main Level, Washer
- Amenities:Bookcases, High Ceilings 9 ft Main, Tray Ceiling(s)
Parking
- Parking description:Garage, Garage Faces Front
- Garage spaces:2
 Listings identified with the FMLS IDX logo come from FMLS and are held by brokerage firms other than the owner of this website. The listing brokerage is identified in any listing details. Information is deemed reliable but is not guaranteed. If you believe any FMLS listing contains material that infringes your copyrighted work please click here (https://www.fmls.com/dmca) to review our DMCA policy and learn how to submit a takedown request. ©2026 First Multiple Listing Service, Inc.
New listings near 131 Makers Way
- New
 $574,900Active4 beds 3 baths2,518 sq. ft.
101 Cedar Crest Lane, Dawsonville, GA 30534
MLS# 10815599Listed by: Peggy Slappey Properties - New
 $939,900Active4 beds 5 baths4,126 sq. ft.
7410 Crestline Drive, Dawsonville, GA 30534
MLS# 10815606Listed by: Keller Williams Realty First Atlanta - New
 $1,175,000Active5 beds 4 baths3,808 sq. ft.
55 Night Fire Court, Dawsonville, GA 30534
MLS# 10815629Listed by: BHHS Georgia Properties - New
 $665,000Active4 beds 2 baths
144 Whitetail Ridge, Dawsonville, GA 30534
MLS# 10815286Listed by: Willow Bend Properties - Coming Soon
 $985,000Coming Soon5 beds 4 baths
171 Hat Creek Ridge, Dawsonville, GA 30534
MLS# 10815251Listed by: Keller Williams Community Partners - New
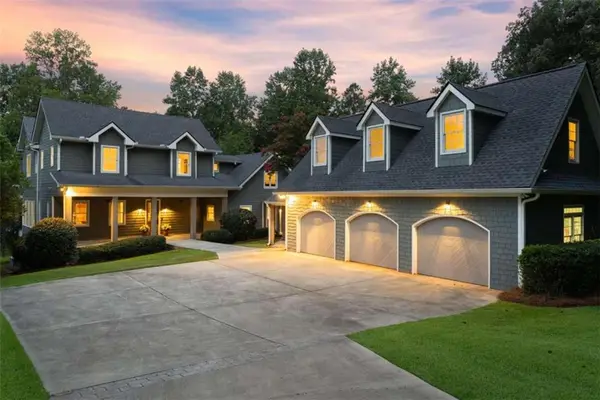 $3,400,000Active5 beds 7 baths7,119 sq. ft.
69 Winterhawk Cove, Dawsonville, GA 30534
MLS# 7812486Listed by: CHRIS MCCALL REALTY, LLC - New
 $359,000Active3 beds 3 baths1,304 sq. ft.
56 Pirates Point Point, Dawsonville, GA 30534
MLS# 7812357Listed by: MARK SPAIN REAL ESTATE - New
 $480,085Active5 beds 3 baths2,511 sq. ft.
304 Grandview Drive, Dawsonville, GA 30534
MLS# 10814582Listed by: D.R. Horton Realty of Georgia, Inc. - New
 $531,925Active5 beds 5 baths3,389 sq. ft.
399 Grandview Drive, Dawsonville, GA 30534
MLS# 7812230Listed by: D.R. HORTON REALTY OF GEORGIA INC - New
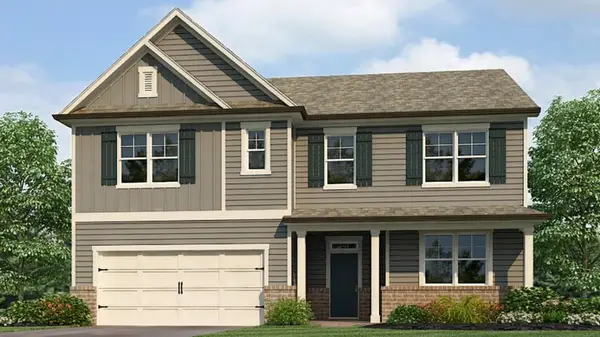 $498,030Active4 beds 4 baths2,890 sq. ft.
326 Grandview Drive, Dawsonville, GA 30534
MLS# 7812231Listed by: D.R. HORTON REALTY OF GEORGIA INC


Protect your home and budget from life's surprises with an Assurant Home Warranty, backed by a partner that supports you through every step of homeownership. Explore Plans.
© 2026 Better Homes and Gardens Real Estate LLC. An Anywhere Real Estate company. All rights reserved. Better Homes and Gardens® Real Estate is a registered trademark owned by Meredith Operations Corporation, licensed to Better Homes and Gardens Real Estate LLC and used with permission. Better Homes and Gardens Real Estate LLC fully supports the principles of the Fair Housing Act and the Equal Opportunity Act. Listing information is deemed reliable but is not guaranteed accurate.
Each office is independently owned and operated.
Any services or products provided by third parties are not provided by, affiliated with or related to Better Homes and Gardens Real Estate LLC, or its affiliated companies.