
55 Night Fire Court, Dawsonville, GA 30534
Local realty services provided by:Better Homes and Gardens Real Estate Metro Brokers
Upcoming open houses
- Sun, Sep 2001:00 pm - 04:00 pm
Listed by: katherine frazier
Office: berkshire hathaway homeservices georgia properties
MLS#:7810452
Source:FIRSTMLS
Price summary
- Price:$1,125,000
- Price per sq. ft.:$295.43
- Monthly HOA dues:$164.58
About this home
A new level of value in Chestatee — now offered at $1,125,000. Experience elevated living in this exceptional custom home, thoughtfully designed for today's lifestyle and ideally situated on a private cul-de-sac in the prestigious Chestatee community on Lake Lanier.
Completed in 2022 and impeccably maintained, this five-bedroom, four-bath residence offers the quality, craftsmanship, and thoughtful upgrades buyers hope to find in new construction—without the time, expense, or uncertainty of building. Every detail has already been completed, allowing you to simply move in and enjoy.
Designed for effortless everyday living and entertaining, the light-filled open floor plan showcases soaring ceilings, designer finishes, custom built-ins, plantation shutters, and expansive sliding glass doors that create a seamless connection to the covered outdoor living space. Complete with a remote-controlled retractable screen and gas connection for grilling, the porch is an extension of the home's inviting living area.
At the heart of the home, the gourmet kitchen combines style and function with an oversized quartz island, six-burner gas cooktop, double ovens, refreshment bar, abundant cabinetry, and generous prep space—all flowing effortlessly into the vaulted family room and dining area.
The main-level owner's suite offers a private retreat with elegant architectural details, a spa-inspired bath featuring an oversized zero-entry shower, dual vanities, and a custom-designed walk-in closet. A secondary bedroom and full bath on the main level provide the flexibility of guest accommodations, multigenerational living, or a dedicated home office.
The finished terrace level continues the same level of quality found upstairs, featuring soaring ceilings, 8-foot doors, a spacious recreation room, a private en-suite bedroom, two additional bedrooms with a shared bath, abundant storage, and walkout access to a covered patio overlooking the peaceful backyard.
Additional highlights include an oversized two-car garage with a dedicated golf cart bay, EV charging station, high-efficiency HVAC systems, a circulating hot water pump, and a beautifully positioned homesite offering privacy while remaining just moments from the community's outstanding amenities.
Life in Chestatee extends well beyond your front door. Residents enjoy a championship golf course, private marina with Lake Lanier access, resort-style swimming, tennis, pickleball, walking trails, lakeside gathering spaces, clubhouse dining, and a vibrant calendar of social events—all conveniently located minutes from GA-400, North Georgia Premium Outlets, award-winning wineries, hiking trails, and the North Georgia mountains.
Sophisticated, meticulously maintained, and truly turnkey, this home offers a rare opportunity to enjoy the confidence of a nearly new custom residence where every upgrade has already been thoughtfully completed....
Contact an agent
Home facts
- Year built:2022
- Subdivision & Development:Chestatee
- Listing ID #:7810452
- Updated:September 14, 2026 at 01:49 PM
Rooms and interior
- Bedrooms:5
- Total bathrooms:4
- Full bathrooms:4
- Flooring:Ceramic Tile, Hardwood
- Dining Description:Open Concept, Seats 12+
- Bathrooms Description:Double Vanity, Separate Tub/Shower, Soaking Tub, Vaulted Ceiling(s)
- Kitchen Description:Breakfast Bar, Breakfast Room, Cabinets White, Dishwasher, Disposal, Eat-in Kitchen, Gas Range, Kitchen Island, Microwave, Pantry Walk-In, Range Hood, Refrigerator, Stone Counters, View to Family Room
- Bedroom Description:Master on Main, Oversized Master, Split Bedroom Plan
- Basement Description:Daylight, Finished, Finished Bath, Full, Interior Entry
- Living area:3,808 sq. ft.
Heating and cooling
- Cooling:Ceiling Fan(s), Central Air, Zoned
- Heating:Central, Forced Air, Natural Gas
- Central air:Yes
Structure and exterior
- Roof:Composition
- Year built:2022
- Building area:3,808 sq. ft.
- Lot area:0.6 Acres
- Lot Features:Cul-De-Sac, Level, Sloped
- Architectural Style:Craftsman, Farmhouse, Traditional
- Construction Materials:Cement Siding, HardiPlank Type, Stone
- Exterior Features:Covered, Deck, Front Porch, Patio, Rain Gutters
- Levels:2 Story
Schools
- High school:Dawson County
- Middle school:Dawson County
- Elementary school:Kilough
Utilities
- Water:Public, Water Available
- Sewer:Public Sewer, Sewer Available
Finances and disclosures
- Price:$1,125,000
- Price per sq. ft.:$295.43
- Tax amount:$3,743 (2025)
Features and amenities
- Laundry features:Laundry Room, Main Level, Mud Room
- Amenities:Bookcases, Cathedral Ceiling(s), Disappearing Attic Stairs, Entrance Foyer, High Ceilings 10 ft Main, High Ceilings 9 ft Lower, High Speed Internet, Walk-In Closet(s)
Parking
- Total parking spaces:3
- Parking description:Attached, Electric Vehicle Charging Station(s), Garage, Garage Faces Front, Kitchen Level, Level Driveway
- Garage spaces:3
 Listings identified with the FMLS IDX logo come from FMLS and are held by brokerage firms other than the owner of this website. The listing brokerage is identified in any listing details. Information is deemed reliable but is not guaranteed. If you believe any FMLS listing contains material that infringes your copyrighted work please click here (https://www.fmls.com/dmca) to review our DMCA policy and learn how to submit a takedown request. ©2026 First Multiple Listing Service, Inc.
New listings near 55 Night Fire Court
- Coming Soon
 $505,000Coming Soon5 beds 3 baths3,008 sq. ft.
180 Mill Stone Drive, Dawsonville, GA 30534
MLS# 7837197Listed by: AXEN REALTY, LLC - Coming Soon
 $2,250,000Coming Soon4 beds 5 baths
623 Goodson Road, Dawsonville, GA 30534
MLS# 10845284Listed by: Keller Williams Realty North Atlanta - Coming Soon
 $999,000Coming Soon4 beds 5 baths5,945 sq. ft.
87 Blue Heron Bluff, Dawsonville, GA 30534
MLS# 7826870Listed by: CENTURY 21 RESULTS - Coming Soon
 $1,175,000Coming Soon4 beds 3 baths
319 Chestatee View Drive, Dawsonville, GA 30534
MLS# 7831635Listed by: SHEILA DAVIS GROUP - New
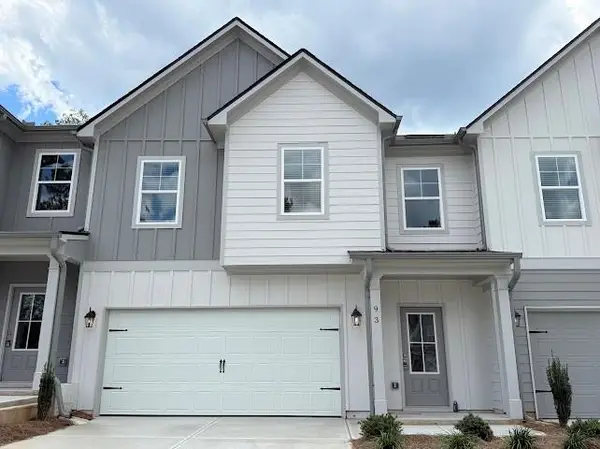 $364,900Active3 beds 3 baths1,889 sq. ft.
87 Maple Trail, Dawsonville, GA 30534
MLS# 7830643Listed by: ANCHOR REAL ESTATE ADVISORS, LLC - New
 $364,900Active3 beds 3 baths1,889 sq. ft.
93 Maple Trail, Dawsonville, GA 30534
MLS# 7830666Listed by: ANCHOR REAL ESTATE ADVISORS, LLC - New
 $369,900Active3 beds 3 baths1,889 sq. ft.
79 Maple Trail, Dawsonville, GA 30534
MLS# 7830678Listed by: ANCHOR REAL ESTATE ADVISORS, LLC - New
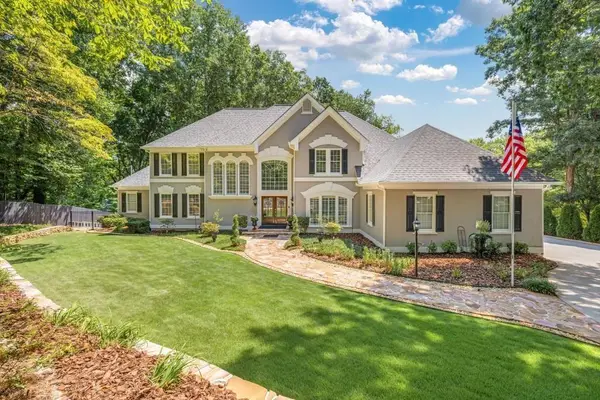 $1,990,000Active5 beds 5 baths6,810 sq. ft.
435 Robertson Road, Dawsonville, GA 30534
MLS# 7837218Listed by: KELLER WILLIAMS REALTY COMMUNITY PARTNERS - New
 $511,545Active5 beds 4 baths3,007 sq. ft.
275 Thunder Valley, Dawsonville, GA 30534
MLS# 7836954Listed by: ADAMS HOMES REALTY INC. - Open Sat, 12 to 4pmNew
 $339,900Active3 beds 3 baths1,805 sq. ft.
54 Fausett Lane, Dawsonville, GA 30534
MLS# 7837036Listed by: LLANE & CO.


Protect your home and budget from life's surprises with an Assurant Home Warranty, backed by a partner that supports you through every step of homeownership. Explore Plans.
© 2026 Better Homes and Gardens Real Estate LLC. An Anywhere Real Estate company. All rights reserved. Better Homes and Gardens® Real Estate is a registered trademark owned by Meredith Operations Corporation, licensed to Better Homes and Gardens Real Estate LLC and used with permission. Better Homes and Gardens Real Estate LLC fully supports the principles of the Fair Housing Act and the Equal Opportunity Act. Listing information is deemed reliable but is not guaranteed accurate.
Each office is independently owned and operated.
Any services or products provided by third parties are not provided by, affiliated with or related to Better Homes and Gardens Real Estate LLC, or its affiliated companies.