
211 Thunder Valley, Dawsonville, GA 30534
Local realty services provided by:Better Homes and Gardens Real Estate Metro Brokers
211 Thunder Valley,Dawsonville, GA 30534
$460,779
- 4 Beds
- 2 Baths
- 1,902 sq. ft.
- Single family
- Active
Listed by: frances marty
Office: adams homes realty inc.
MLS#:10759247
Source:METROMLS
Price summary
- Price:$460,779
- Price per sq. ft.:$242.26
- Monthly HOA dues:$58.33
About this home
Step inside the 1902 Ranch Plan, a beautifully crafted 4-bedroom, 2-bath ranch home with a full brick front, featuring an open floorplan ideal for entertaining and comfortable family gatherings. Every detail has been intentionally planned to deliver both style and function. The chef-inspired kitchen showcases designer grey soft-close cabinetry, sleek stainless-steel appliances including a farm sink, and elegant quartz countertops, creating a space that's as practical as it is beautiful. The spacious owner's suite provides a peaceful retreat with double vanities topped with quartz, a separate shower, and a relaxing soaking tub. The laundry/mud room features a laundry sink, perfect for handwashing or soaking large items. Off the back is a covered lanai with a ceiling fan and cable connection for your sports parties! Keeping your landscape will be a breeze with the installed irrigation system. This home is built with confidence and peace of mind, offering a 1-year builder warranty, 2-year systems warranty, and a 10-year structural warranty. Outside your door, Thunder Ridge offers high speed internet, plus exceptional neighborhood amenities, pool, and clubhouse with ample parking. (Coming Soon) This is Thunder Ridge - a stunning new construction community nestled in the foothills of the Northeast Georgia mountains. This thoughtfully designed neighborhood offers the perfect blend of modern living, natural beauty, and everyday convenience. The community's prime location provides easy access to GA-400, making travel simple and convenient. You'll also enjoy being close to great shopping, City Hall, Dawson Administrative Offices, Thunder Road, Atlanta Motorsports Park, Amicalola Falls, Burt's Pumpkin Farm, charming mountain towns, local wineries, and endless outdoor adventures. The area is known for its vibrant seasonal activities - from winery events to fall festivals and holiday celebrations - ensuring there's always something to enjoy. With its scenic setting, modern comforts, and unbeatable location, this home in Thunder Ridge offers the lifestyle you've been dreaming of. *Renderings and plans are for illustration purposes only, photos are of staged home of the same floor plan....
Contact an agent
Home facts
- Year built:2026
- Subdivision & Development:Thunder Ridge
- Listing ID #:10759247
- Updated:September 28, 2026 at 12:21 PM
Rooms and interior
- Bedrooms:4
- Total bathrooms:2
- Full bathrooms:2
- Flooring:Carpet, Vinyl
- Bathrooms Description:Double Vanity, Separate Shower, Soaking Tub
- Kitchen Description:Breakfast Room, Dishwasher, Kitchen Island, Microwave, Pantry
- Bedroom Description:Master On Main Level, Split Bedroom Plan, Walk-In Closet(s)
- Living area:1,902 sq. ft.
Heating and cooling
- Cooling:Ceiling Fan(s), Central Air
- Heating:Central, Electric
- Central air:Yes
Structure and exterior
- Roof:Composition
- Year built:2026
- Building area:1,902 sq. ft.
- Lot area:0.24 Acres
- Lot Features:Level
- Architectural Style:Brick Front, Ranch
- Construction Materials:Brick
- Exterior Features:Sprinkler System
- Foundation Description:Slab
- Levels:1 Story
Schools
- High school:Dawson
- Middle school:Dawson
- Elementary school:Riverview
Utilities
- Water:Public, Water Available
- Sewer:Public Sewer
Finances and disclosures
- Price:$460,779
- Price per sq. ft.:$242.26
Features and amenities
- Appliances:Dishwasher, Electric Water Heater, Microwave
- Laundry features:In Mud Room, Laundry
- Amenities:Carbon Monoxide Detector(s), Double Pane Windows, Electric Water Heater, High Ceilings, Pulldown Attic Stairs, Smoke Detector(s)
Parking
- Total parking spaces:4
- Parking description:Garage, Kitchen Level
- Garage:Yes
 2026 Georgia MLS. All rights reserved. Information Deem Reliable But Not Guaranteed September 28, 2026
New listings near 211 Thunder Valley
- Coming Soon
 $450,000Coming Soon3 beds 3 baths2,040 sq. ft.
33 Mayapple Glen, Dawsonville, GA 30534
MLS# 7844909Listed by: KELLER WILLIAMS LANIER PARTNERS - New
 $250,000Active13.1 Acres
0 Adrianne Lane, Dawsonville, GA 30534
MLS# 7844979Listed by: KELLER WILLIAMS LANIER PARTNERS - New
 $450,000Active5 beds 3 baths2,856 sq. ft.
167 Fernbrook Trail, Dawsonville, GA 30534
MLS# 10853531Listed by: Sanders Real Estate - New
 $295,000Active3 beds 3 baths2,028 sq. ft.
135 Riley Circle, Dawsonville, GA 30534
MLS# 7844739Listed by: THE REZERVE, LLC - New
 $499,000Active4 beds 4 baths3,865 sq. ft.
28 Meadows Court, Dawsonville, GA 30534
MLS# 7844488Listed by: MARK SPAIN REAL ESTATE - New
 $675,000Active4 beds 3 baths4,597 sq. ft.
47 Bridgewater Court, Dawsonville, GA 30534
MLS# 7839768Listed by: KELLER WILLIAMS NORTH ATLANTA - New
 $950,000Active3 beds 2 baths
1893 Kilough Church Road, Dawsonville, GA 30534
MLS# 10853223Listed by: Keller Williams Realty North Atlanta - New
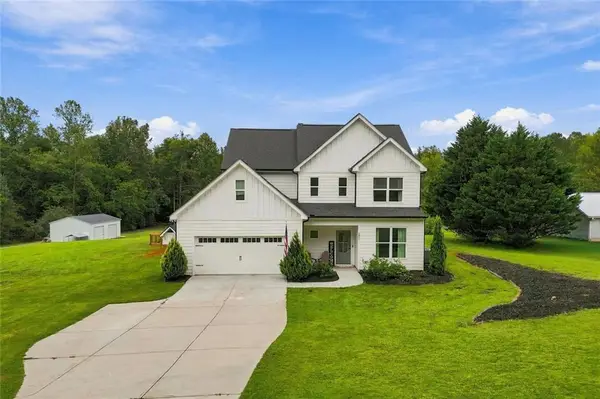 $565,000Active3 beds 3 baths2,388 sq. ft.
201 Strickland Drive, Dawsonville, GA 30534
MLS# 7844434Listed by: ATLANTA COMMUNITIES - New
 $3,200,000Active7 beds 10 baths15,860 sq. ft.
494 River Overlook Road, Dawsonville, GA 30534
MLS# 10852832Listed by: Keller Williams Realty Atl. Partners - New
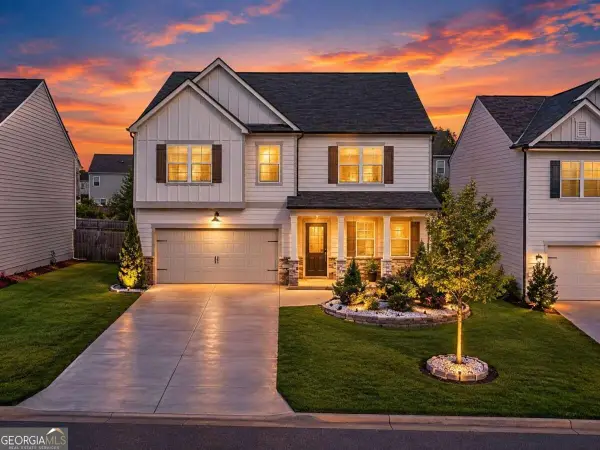 $439,000Active5 beds 3 baths2,870 sq. ft.
642 Quail Pass, Dawsonville, GA 30534
MLS# 10852657Listed by: Chapman Hall Realtors


Protect your home and budget from life's surprises with an Assurant Home Warranty, backed by a partner that supports you through every step of homeownership. Explore Plans.
© 2026 Better Homes and Gardens Real Estate LLC. An Anywhere Real Estate company. All rights reserved. Better Homes and Gardens® Real Estate is a registered trademark owned by Meredith Operations Corporation, licensed to Better Homes and Gardens Real Estate LLC and used with permission. Better Homes and Gardens Real Estate LLC fully supports the principles of the Fair Housing Act and the Equal Opportunity Act. Listing information is deemed reliable but is not guaranteed accurate.
Each office is independently owned and operated.
Any services or products provided by third parties are not provided by, affiliated with or related to Better Homes and Gardens Real Estate LLC, or its affiliated companies.