
625 Grant Ford Drive, Dawsonville, GA 30534
Local realty services provided by:Better Homes and Gardens Real Estate Metro Brokers
625 Grant Ford Drive,Dawsonville, GA 30534
$299,900
- 3 Beds
- 1 Baths
- 1,120 sq. ft.
- Single family
- Coming Soon
Listed by: lissa watterson
Office: keller williams realty atlanta partners
MLS#:7867220
Source:FIRSTMLS
Price summary
- Price:$299,900
- Price per sq. ft.:$267.77
About this home
Escape to the peace and charm of country living in this adorable 3-bedroom, 1-bath ranch! Nestled in a beautiful rural setting surrounded by trees and nature, this inviting home offers the simplicity and convenience of one-level living. Start your mornings with coffee on the front porch, listening to the birds and watching the wildlife, or unwind in the evenings while enjoying the peaceful surroundings. Full of character and charm, this cozy home features a durable metal roof, along with a newer HVAC system and tankless water heater for added comfort and convenience. Whether you're looking for your first home, a place to downsize, or simply a quiet retreat from the hustle and bustle, this little gem offers the perfect opportunity to slow down and enjoy the beauty of country living. Come see for yourself what makes this home so special!
Contact an agent
Home facts
- Year built:1994
- Subdivision & Development:none
- Listing ID #:7867220
- Updated:November 13, 2026 at 02:30 PM
Rooms and interior
- Bedrooms:3
- Total bathrooms:1
- Full bathrooms:1
- Flooring:Carpet, Hardwood
- Dining Description:Open Concept
- Bathrooms Description:Tub/Shower Combo
- Kitchen Description:Cabinets Stain, Dishwasher, Gas Oven, Gas Range
- Bedroom Description:Master on Main
- Living area:1,120 sq. ft.
Heating and cooling
- Heating:Propane
Structure and exterior
- Roof:Metal
- Year built:1994
- Building area:1,120 sq. ft.
- Lot area:0.48 Acres
- Lot Features:Back Yard, Front Yard, Level
- Architectural Style:Ranch, Traditional
- Construction Materials:Vinyl Siding
- Exterior Features:Deck, Front Porch, Rain Gutters
- Levels:1 Story
Schools
- High school:Dawson County
- Middle school:Dawson County
- Elementary school:Kilough
Utilities
- Water:Public, Water Available
- Sewer:Septic Tank
Finances and disclosures
- Price:$299,900
- Price per sq. ft.:$267.77
- Tax amount:$1,500 (2026)
Features and amenities
- Laundry features:In Bathroom, Main Level
- Amenities:High Ceilings 9 ft Main, Tankless Water Heater
Parking
- Parking description:2 Carport Space(s), Carport, Driveway
- Carport spaces:2
 Listings identified with the FMLS IDX logo come from FMLS and are held by brokerage firms other than the owner of this website. The listing brokerage is identified in any listing details. Information is deemed reliable but is not guaranteed. If you believe any FMLS listing contains material that infringes your copyrighted work please click here (https://www.fmls.com/dmca) to review our DMCA policy and learn how to submit a takedown request. ©2026 First Multiple Listing Service, Inc.
New listings near 625 Grant Ford Drive
- Open Sun, 2am to 4pmNew
 $800,000Active4 beds 4 baths2,599 sq. ft.
6115 Serenity Park Drive, Dawsonville, GA 30534
MLS# 10890040Listed by: Keller Williams Realty Atl. Partners - New
 $839,900Active5 beds 4 baths4,549 sq. ft.
18 Stoneridge Court, Dawsonville, GA 30534
MLS# 7867565Listed by: KELLER WILLIAMS REALTY COMMUNITY PARTNERS - New
 $1,130,000Active4 beds 4 baths4,904 sq. ft.
7495 Crestline Drive, Dawsonville, GA 30534
MLS# 7867610Listed by: ATLANTA COMMUNITIES - New
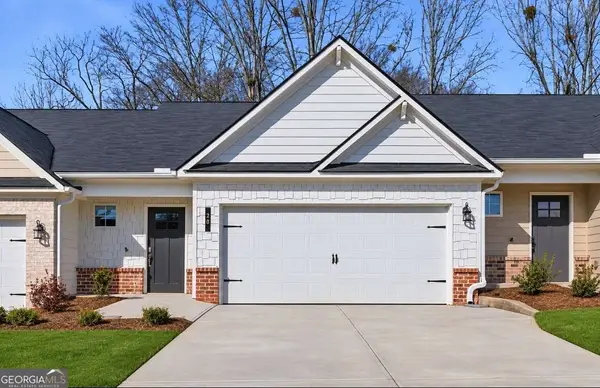 $349,990Active3 beds 3 baths
20 Silver Leaf Lane #2, Dawsonville, GA 30534
MLS# 10889761Listed by: Keller Williams Community Partners - New
 $595,000Active4 beds 3 baths2,500 sq. ft.
6 Highpointe Drive, Dawsonville, GA 30534
MLS# 7867454Listed by: BELLA REALTY GROUP, INC. - New
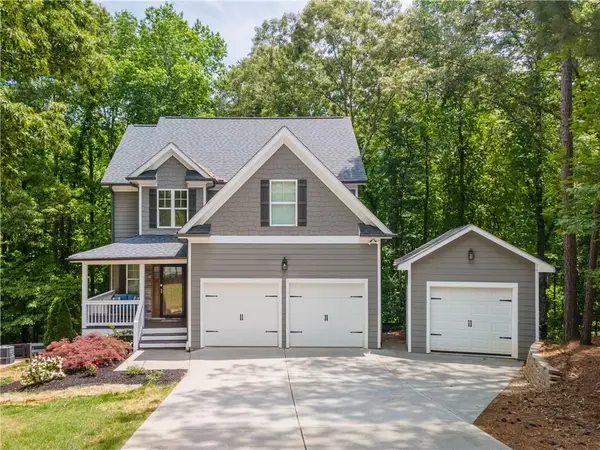 $475,000Active4 beds 3 baths1,882 sq. ft.
46 Longview Drive, Dawsonville, GA 30534
MLS# 7867546Listed by: YATES ESTATES - New
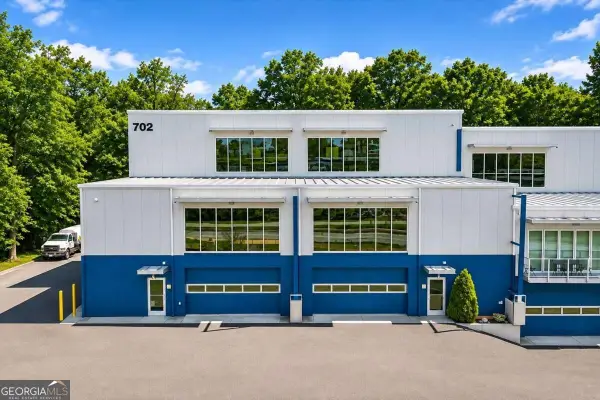 $1,200,000Active1 beds -- baths
702 Joe Lane Cox Road #101 & 201, Dawsonville, GA 30534
MLS# 10889311Listed by: Georgia Dreams Realty - New
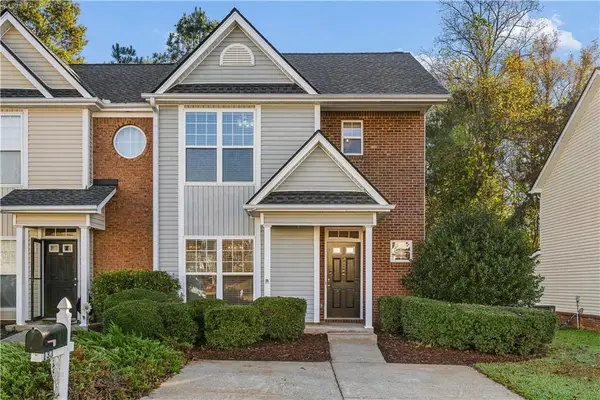 $275,000Active3 beds 3 baths1,442 sq. ft.
133 Pearl Chambers Drive, Dawsonville, GA 30534
MLS# 7866118Listed by: ARMONT REAL ESTATE - New
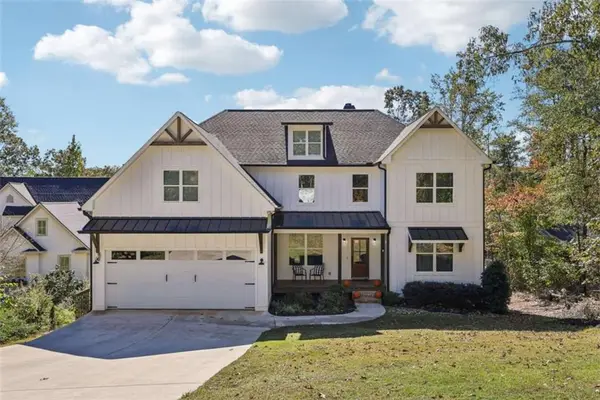 $1,650,000Active6 beds 6 baths
868 Chestatee Pt, Dawsonville, GA 30534
MLS# 7867378Listed by: CENTURY 21 RESULTS


Protect your home and budget from life's surprises with an Assurant Home Warranty, backed by a partner that supports you through every step of homeownership. Explore Plans.
© 2026 Better Homes and Gardens Real Estate LLC. An Anywhere Real Estate company. All rights reserved. Better Homes and Gardens® Real Estate is a registered trademark owned by Meredith Operations Corporation, licensed to Better Homes and Gardens Real Estate LLC and used with permission. Better Homes and Gardens Real Estate LLC fully supports the principles of the Fair Housing Act and the Equal Opportunity Act. Listing information is deemed reliable but is not guaranteed accurate.
Each office is independently owned and operated.
Any services or products provided by third parties are not provided by, affiliated with or related to Better Homes and Gardens Real Estate LLC, or its affiliated companies.