
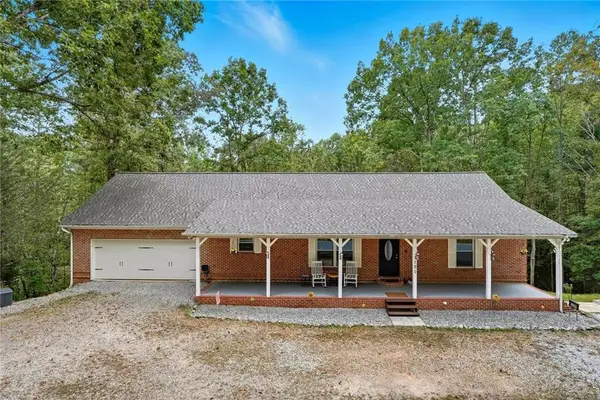
250 Buddy Burt Road, Dawsonville, GA 30534
Local realty services provided by:Better Homes and Gardens Real Estate Metro Brokers
250 Buddy Burt Road,Dawsonville, GA 30534
$525,000
- 3 Beds
- 2 Baths
- 1,716 sq. ft.
- Single family
- Active
Listed by: jamie tallent
Office: re/max town and country
MLS#:7851532
Source:FIRSTMLS
Price summary
- Price:$525,000
- Price per sq. ft.:$305.94
About this home
Welcome to 250 Buddy Burt Rd, where nearly two acres of wooded privacy, extensive recent updates, and room to grow come together in one inviting Dawsonville home. Situated on 1.93 acres, this 3-bedroom, 2-bath residence offers 1,716 square feet of comfortable main-level living plus an additional 1,716 unfinished terrace level ready for your vision. Inside, fresh paint, new lighting fixtures and new luxury vinyl flooring create a warm and inviting atmosphere throughout the home. The spacious living room features a vaulted ceiling and stone fireplace, creating a welcoming centerpiece for the home. The kitchen has been refreshed with new countertops, new appliances, new plumbing fixtures, abundant cabinetry, and a spacious breakfast bar. A versatile flex space offers an ideal setting for a home office, sitting room, playroom, or additional living space. The unfinished terrace level offers exceptional potential for future expansion and is already stubbed for a bathroom, with new water lines and new ductwork installed. This allows for additional living quarters, a recreation room, home gym, workshop, or simply enjoy the abundance of additional storage space. Major improvements provide added peace of mind, including a new roof and shingles, new HVAC unit, air handler and thermostats, new 50-gallon water heater, new garage door, new appliances, and updated plumbing and lighting fixtures. The propane tank is also owned. Outside, enjoy the covered front porch, attached two-car garage, and a peaceful wooded setting on 1.93 acres. With extensive updates already completed and a terrace level offering tremendous possibilities, this Dawsonville property is ready to make your own....
Contact an agent
Home facts
- Year built:2002
- Subdivision & Development:NA
- Listing ID #:7851532
- Updated:October 10, 2026 at 01:28 PM
Rooms and interior
- Bedrooms:3
- Total bathrooms:2
- Full bathrooms:2
- Flooring:Vinyl
- Dining Description:Great Room
- Bathrooms Description:Tub/Shower Combo
- Kitchen Description:Breakfast Bar, Dishwasher, Electric Oven, Electric Range, Microwave
- Bedroom Description:Master on Main
- Basement Description:Full, Unfinished
- Living area:1,716 sq. ft.
Heating and cooling
- Cooling:Ceiling Fan(s), Central Air, Heat Pump
- Heating:Central, Electric, Heat Pump
- Central air:Yes
Structure and exterior
- Roof:Composition
- Year built:2002
- Building area:1,716 sq. ft.
- Lot area:1.93 Acres
- Lot Features:Level
- Architectural Style:Ranch, Traditional
- Construction Materials:Vinyl Siding
- Exterior Features:Deck
- Levels:1 Story
Schools
- High school:Dawson County
- Middle school:Dawson County
- Elementary school:Dawson - Other
Utilities
- Water:Public
- Sewer:Septic Tank
Finances and disclosures
- Price:$525,000
- Price per sq. ft.:$305.94
- Tax amount:$2,397 (2026)
Features and amenities
- Laundry features:Laundry Room
- Amenities:Electric Water Heater, High Speed Internet
Parking
- Parking description:Attached, Garage
- Garage spaces:2
 Listings identified with the FMLS IDX logo come from FMLS and are held by brokerage firms other than the owner of this website. The listing brokerage is identified in any listing details. Information is deemed reliable but is not guaranteed. If you believe any FMLS listing contains material that infringes your copyrighted work please click here (https://www.fmls.com/dmca) to review our DMCA policy and learn how to submit a takedown request. ©2026 First Multiple Listing Service, Inc.
New listings near 250 Buddy Burt Road
- Coming Soon
 $915,000Coming Soon4 beds 4 baths3,631 sq. ft.
745 Howser Mill Road, Dawsonville, GA 30534
MLS# 7850488Listed by: ATLANTA FINE HOMES SOTHEBY'S INTERNATIONAL - Coming Soon
 $424,900Coming Soon4 beds 2 baths
380 Barnwood Lane, Dawsonville, GA 30534
MLS# 10856454Listed by: eXp Realty - Coming Soon
 $424,900Coming Soon4 beds 2 baths1,786 sq. ft.
380 Barnwood Lane, Dawsonville, GA 30534
MLS# 7845654Listed by: EXP REALTY, LLC. - New
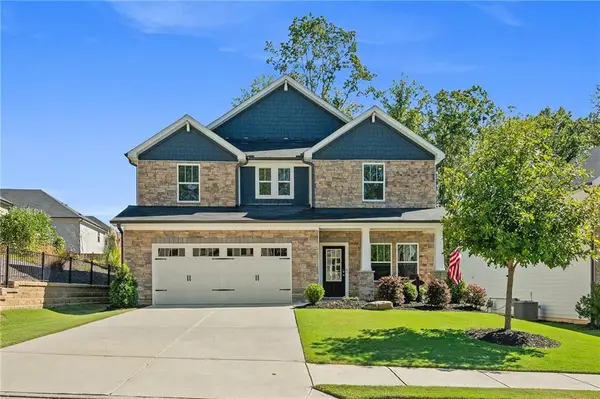 $525,000Active4 beds 3 baths2,491 sq. ft.
33 Birch Boulevard S, Dawsonville, GA 30534
MLS# 7852099Listed by: ATLANTA FINE HOMES SOTHEBY'S INTERNATIONAL - New
 $374,000Active3 beds 3 baths1,841 sq. ft.
167 Nugget Ridge Road, Dawsonville, GA 30534
MLS# 7852010Listed by: MARK SPAIN REAL ESTATE - New
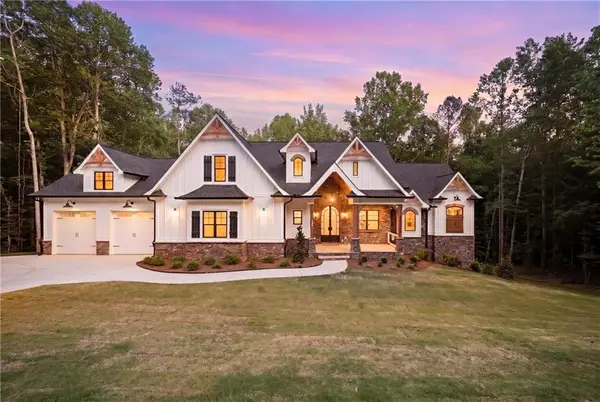 $1,300,000Active5 beds 5 baths6,000 sq. ft.
101 Attwater Circle, Dawsonville, GA 30534
MLS# 7851751Listed by: KELLER WILLIAMS REALTY ATLANTA PARTNERS - New
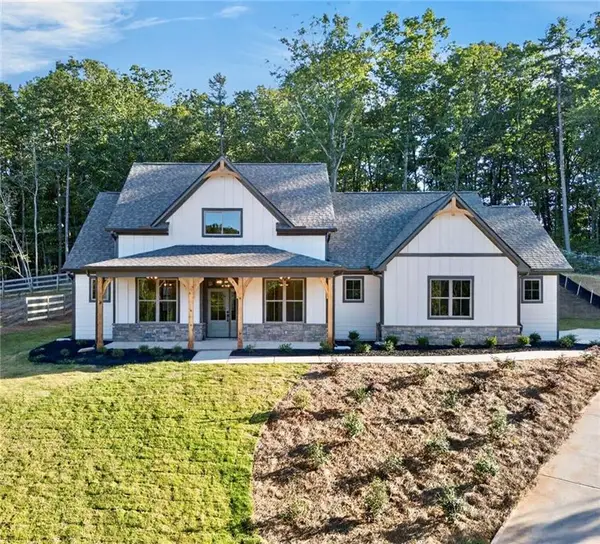 $575,000Active4 beds 3 baths2,591 sq. ft.
141 Hannahs Court, Dawsonville, GA 30534
MLS# 7851005Listed by: WESTFALL REAL ESTATE GROUP, LLC. - New
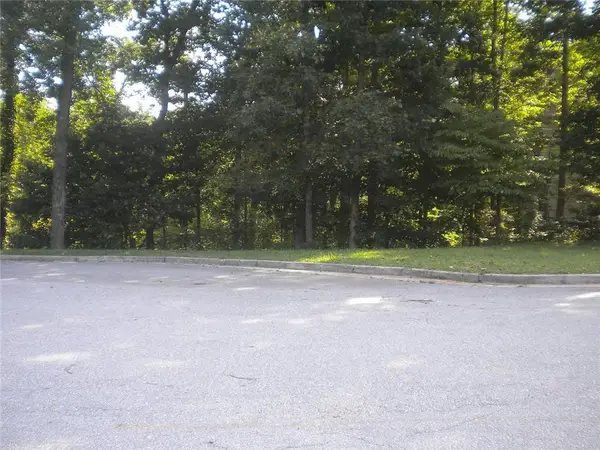 $54,900Active1.28 Acres
Lot 8 Ridgetop Court, Dawsonville, GA 30534
MLS# 7851458Listed by: KELLER WILLIAMS REALTY COMMUNITY PARTNERS - New
 $585,000Active4 beds 3 baths3,460 sq. ft.
1190 Mill Creek Drive, Dawsonville, GA 30534
MLS# 7851158Listed by: MAXIMUM ONE PREMIER REALTORS


Protect your home and budget from life's surprises with an Assurant Home Warranty, backed by a partner that supports you through every step of homeownership. Explore Plans.
© 2026 Better Homes and Gardens Real Estate LLC. An Anywhere Real Estate company. All rights reserved. Better Homes and Gardens® Real Estate is a registered trademark owned by Meredith Operations Corporation, licensed to Better Homes and Gardens Real Estate LLC and used with permission. Better Homes and Gardens Real Estate LLC fully supports the principles of the Fair Housing Act and the Equal Opportunity Act. Listing information is deemed reliable but is not guaranteed accurate.
Each office is independently owned and operated.
Any services or products provided by third parties are not provided by, affiliated with or related to Better Homes and Gardens Real Estate LLC, or its affiliated companies.