
256 Grandview Drive, Dawsonville, GA 30534
Local realty services provided by:Better Homes and Gardens Real Estate Metro Brokers
256 Grandview Drive,Dawsonville, GA 30534
$518,330
- 5 Beds
- 3 Baths
- 3,209 sq. ft.
- Single family
- Active
Listed by: karen stewart
Office: d.r. horton realty of georgia, inc.
MLS#:10768445
Source:METROMLS
Price summary
- Price:$518,330
- Price per sq. ft.:$161.52
- Monthly HOA dues:$83.33
About this home
Welcome to 256 Grandview Drive, featuring the Halton floorplan. Located in the Grandview at Lanier community of Dawsonville, GA, this home is sure to delight. Offering 5 bedrooms and 3 bathrooms in 3,209 sq. ft, it is easy to see yourself in this home. Community amenities will include a day-use community dock and a swimming pool. A spacious foyer welcomes you into the home with access to the staircase, a hallway leading to the living area, and a flex room at the front of the home. Just beyond the flex space, a butler's pantry serves as a convenient pass-through and connects to a roomy walk-in pantry. The open kitchen is a chef's dream with stainless-steel appliances, an oversized island, and abundant counter space. A bedroom and full bathroom complete the main level. Upstairs, an additional living area sits at the top of the stairs, creating flexibility for everyday living. On one side, three secondary bedrooms share a bathroom with a double vanity and linen closet, while the laundry room is conveniently located nearby. The expansive primary suite spans from the front to the back of the home and features a sitting area, two large walk-in closets, and a private bathroom with double vanity, soaking tub, separate shower, and water closet. Does 256 Grandview Drive sound like the perfect home for you? Then contact us at Grandview at Lanier to learn how to make Dawsonville, GA your home! Photos are representative in nature and do not depict actual home listed. Features may differ....
Contact an agent
Home facts
- Year built:2026
- Subdivision & Development:Grandview At Lanier
- Listing ID #:10768445
- Updated:September 14, 2026 at 11:14 AM
Rooms and interior
- Bedrooms:5
- Total bathrooms:3
- Full bathrooms:3
- Flooring:Carpet, Laminate, Vinyl
- Dining Description:Separate Room
- Bathrooms Description:Double Vanity, Separate Shower, Soaking Tub
- Kitchen Description:Breakfast Bar, Dishwasher, Disposal, Kitchen Island, Microwave, Solid Surface Counters, Walk-in Pantry
- Bedroom Description:Walk-In Closet(s)
- Living area:3,209 sq. ft.
Heating and cooling
- Cooling:Electric
- Heating:Electric
Structure and exterior
- Roof:Composition
- Year built:2026
- Building area:3,209 sq. ft.
- Lot area:0.25 Acres
- Architectural Style:Brick Front, Traditional
- Exterior Features:Deck/Patio
- Foundation Description:Slab
- Levels:2 Story
Schools
- High school:Dawson
- Middle school:Dawson
- Elementary school:Kilough
Utilities
- Water:Public, Water Available
- Sewer:Public Sewer, Sewer Available
Finances and disclosures
- Price:$518,330
- Price per sq. ft.:$161.52
- Tax amount:$1 (2026)
Features and amenities
- Appliances:Dishwasher, Disposal, Electric Water Heater, Microwave
- Laundry features:Upper Level
- Amenities:Carbon Monoxide Detector(s), Electric Water Heater, High Ceilings, Smoke Detector(s)
Parking
- Parking description:Garage
- Garage:Yes
 2026 Georgia MLS. All rights reserved. Information Deem Reliable But Not Guaranteed September 14, 2026
New listings near 256 Grandview Drive
- Coming Soon
 $505,000Coming Soon5 beds 3 baths3,008 sq. ft.
180 Mill Stone Drive, Dawsonville, GA 30534
MLS# 7837197Listed by: AXEN REALTY, LLC - Coming Soon
 $2,250,000Coming Soon4 beds 5 baths
623 Goodson Road, Dawsonville, GA 30534
MLS# 10845284Listed by: Keller Williams Realty North Atlanta - Coming Soon
 $999,000Coming Soon4 beds 5 baths5,945 sq. ft.
87 Blue Heron Bluff, Dawsonville, GA 30534
MLS# 7826870Listed by: CENTURY 21 RESULTS - Coming Soon
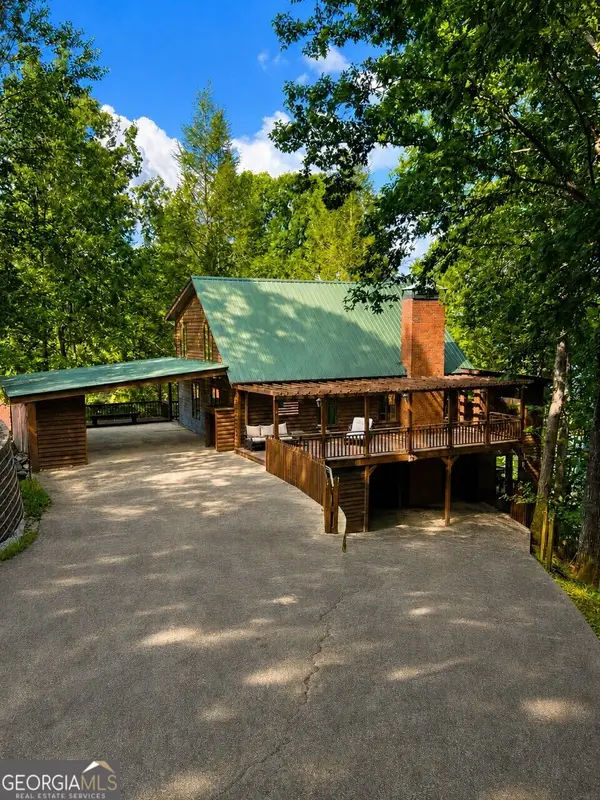 $1,175,000Coming Soon4 beds 3 baths
319 Chestatee View Drive, Dawsonville, GA 30534
MLS# 10838965Listed by: Sheila Davis Group - New
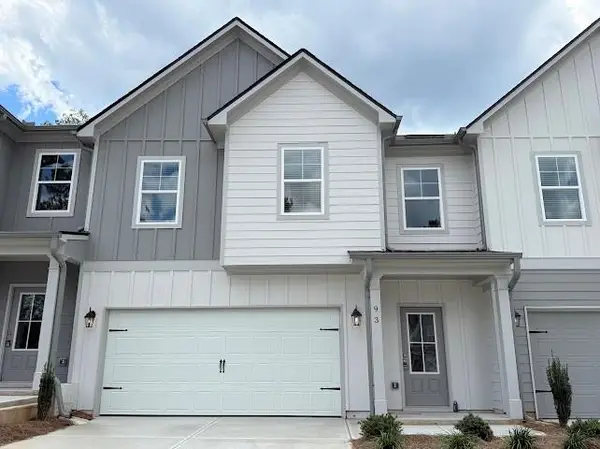 $364,900Active3 beds 3 baths1,889 sq. ft.
87 Maple Trail, Dawsonville, GA 30534
MLS# 7830643Listed by: ANCHOR REAL ESTATE ADVISORS, LLC - New
 $364,900Active3 beds 3 baths1,889 sq. ft.
93 Maple Trail, Dawsonville, GA 30534
MLS# 7830666Listed by: ANCHOR REAL ESTATE ADVISORS, LLC - New
 $369,900Active3 beds 3 baths1,889 sq. ft.
79 Maple Trail, Dawsonville, GA 30534
MLS# 7830678Listed by: ANCHOR REAL ESTATE ADVISORS, LLC - New
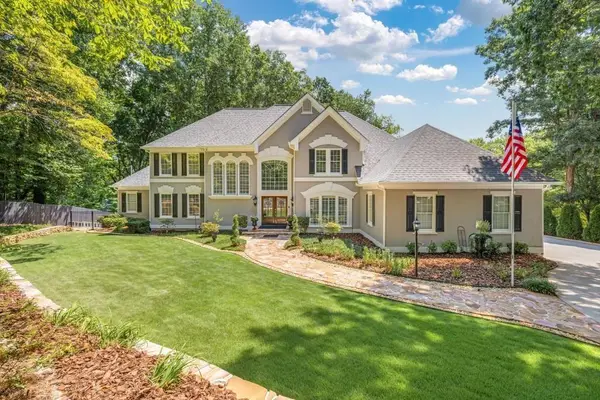 $1,990,000Active5 beds 5 baths6,810 sq. ft.
435 Robertson Road, Dawsonville, GA 30534
MLS# 7837218Listed by: KELLER WILLIAMS REALTY COMMUNITY PARTNERS - New
 $511,545Active5 beds 4 baths3,007 sq. ft.
275 Thunder Valley, Dawsonville, GA 30534
MLS# 7836954Listed by: ADAMS HOMES REALTY INC. - Open Sat, 12 to 4pmNew
 $339,900Active3 beds 3 baths1,805 sq. ft.
54 Fausett Lane, Dawsonville, GA 30534
MLS# 7837036Listed by: LLANE & CO.


Protect your home and budget from life's surprises with an Assurant Home Warranty, backed by a partner that supports you through every step of homeownership. Explore Plans.
© 2026 Better Homes and Gardens Real Estate LLC. An Anywhere Real Estate company. All rights reserved. Better Homes and Gardens® Real Estate is a registered trademark owned by Meredith Operations Corporation, licensed to Better Homes and Gardens Real Estate LLC and used with permission. Better Homes and Gardens Real Estate LLC fully supports the principles of the Fair Housing Act and the Equal Opportunity Act. Listing information is deemed reliable but is not guaranteed accurate.
Each office is independently owned and operated.
Any services or products provided by third parties are not provided by, affiliated with or related to Better Homes and Gardens Real Estate LLC, or its affiliated companies.