
291 River Sound Lane, Dawsonville, GA 30534
Local realty services provided by:Better Homes and Gardens Real Estate Metro Brokers
291 River Sound Lane,Dawsonville, GA 30534
$975,000
- 4 Beds
- 4 Baths
- 3,494 sq. ft.
- Single family
- Coming Soon
Listed by: danielle marie walls, heather tierney
Office: keller williams realty community partners
MLS#:7841125
Source:FIRSTMLS
Price summary
- Price:$975,000
- Price per sq. ft.:$279.05
- Monthly HOA dues:$164.58
About this home
COMING SOON! OPEN HOUSE 9/27 1-4pm
Welcome to 291 River Sound Lane—a beautifully reimagined TRUE RANCH featuring a PRIVATE POOL, HOT TUB, 3-CAR GARAGE, PRIMARY SUITE on the MAIN FLOOR, and FINISHED TERRACE LEVEL in the highly sought-after Chestatee Lake & Golf Community.
Completely remodeled with high-end finishes throughout, this 4BR/3.5BA home offers an open-concept main level designed for effortless everyday living and entertaining. The exterior has been thoughtfully maintained and updated with exterior paint, a new roof, all-new landscaping and upgraded exterior lighting.
The newly renovated kitchen features a Sub-Zero refrigerator, high-end JennAir appliances and beautiful finishes, opening seamlessly to the living room with soaring ceilings for an open and inviting feel. Custom white oak details—including chair rail, shelving, fireplace mantel and laundry room doors—bring warmth and character throughout. Hardwood floors have been beautifully refinished throughout the home, and every light fixture has been thoughtfully hand-selected, adding designer style and character to each space. The spacious main-level primary suite offers a large bedroom and completely renovated primary bath, creating a beautiful private retreat. The renovated terrace level includes a 4th bedroom, updated baths and flexible space for guests and entertaining.
Step outside to your own private retreat. A screened and covered porch overlooks the heated, saltwater gunite pool with stacked-stone details and cascading waterfalls, plus a newly added hot tub. WiFi-controlled thermostats, exterior lighting, pool equipment, and security cameras add convenience, while a dedicated outdoor storage room provides the perfect space for pool supplies, lawn equipment, tools and all your outdoor gear.
Chestatee offers an incredible Lake Lanier lifestyle with deep-water access, private marinas, fishing, swimming, kayaking and paddleboarding. Enjoy an 18-hole golf course, clubhouse restaurant, pool, tennis, pickleball, bocce and basketball courts, playground, splash pad, lakeside pavilion, green spaces, sidewalks and streetlights, plus scenic walking trails, boardwalk and bridges along the water. An active social community offers clubs, Bible studies, hiking groups, cookouts, progressive dinners and year-round events.
Just minutes from GA-400, shopping, dining, North Georgia Premium Outlets and nearby healthcare, Chestatee also provides easy access to North Georgia wineries, Amicalola Falls, the Appalachian Trail, hiking, pumpkin and Christmas tree farms and more. Hartsfield-Jackson Atlanta International Airport is within convenient reach, with private airport shuttle services available directly from the Chestatee community.
Completely renovated, beautifully appointed and surrounded by some of North Georgia’s best lake, golf and mountain amenities—291 River Sound Lane offers the opportunity to enjoy the Chestatee lifestyle from your own private resort....
Contact an agent
Home facts
- Year built:2001
- Subdivision & Development:chestatee
- Listing ID #:7841125
- Updated:September 22, 2026 at 04:46 AM
Rooms and interior
- Bedrooms:4
- Total bathrooms:4
- Full bathrooms:3
- Half bathrooms:1
- Flooring:Hardwood
- Dining Description:Open Concept
- Bathrooms Description:Separate His/Hers, Separate Tub/Shower, Soaking Tub
- Kitchen Description:Breakfast Room, Dishwasher, Gas Range, Kitchen Island, Microwave, Range Hood, View to Family Room
- Bedroom Description:Master on Main, Oversized Master
- Basement Description:Bath/Stubbed, Daylight, Finished, Full, Interior Entry
- Living area:3,494 sq. ft.
Heating and cooling
- Cooling:Central Air
- Heating:Central
- Central air:Yes
Structure and exterior
- Roof:Shingle
- Year built:2001
- Building area:3,494 sq. ft.
- Lot area:0.26 Acres
- Lot Features:Back Yard, Front Yard, Landscaped, Level, Private
- Architectural Style:Cottage, Craftsman, Ranch
- Construction Materials:HardiPlank Type, Stone
- Exterior Features:Covered, Private Yard, Rain Gutters, Rear Porch, Screened
- Levels:2 Story
Schools
- High school:Dawson County
- Middle school:Dawson County
- Elementary school:Kilough
Utilities
- Water:Public, Water Available
- Sewer:Public Sewer, Sewer Available
Finances and disclosures
- Price:$975,000
- Price per sq. ft.:$279.05
- Tax amount:$4,575 (2025)
Features and amenities
- Appliances:Irrigation Equipment
- Laundry features:Laundry Room, Main Level
- Amenities:Cathedral Ceiling(s), Entrance Foyer 2 Story, High Ceilings 10 ft Upper, Walk-In Closet(s)
- Pool features:Gunite, Heated, In Ground, Private Pool, Salt Water
Parking
- Total parking spaces:5
- Parking description:Attached, Driveway, Garage, Garage Door Opener, Kitchen Level, Level Driveway
- Garage spaces:3
 Listings identified with the FMLS IDX logo come from FMLS and are held by brokerage firms other than the owner of this website. The listing brokerage is identified in any listing details. Information is deemed reliable but is not guaranteed. If you believe any FMLS listing contains material that infringes your copyrighted work please click here (https://www.fmls.com/dmca) to review our DMCA policy and learn how to submit a takedown request. ©2026 First Multiple Listing Service, Inc.
New listings near 291 River Sound Lane
- Coming Soon
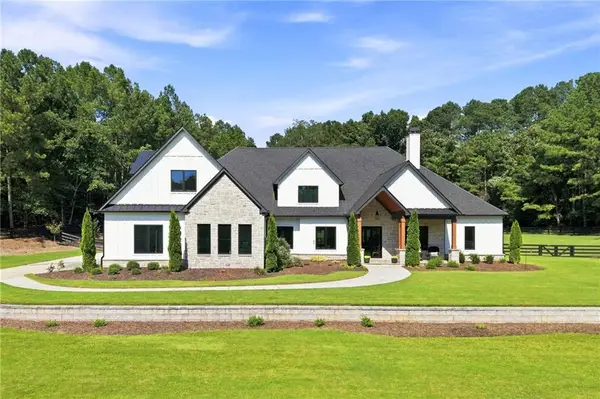 $2,250,000Coming Soon4 beds 5 baths4,950 sq. ft.
623 Goodson Road, Dawsonville, GA 30534
MLS# 7836913Listed by: KELLER WILLIAMS NORTH ATLANTA - Coming Soon
 $999,000Coming Soon4 beds 5 baths5,945 sq. ft.
87 Blue Heron Bluff, Dawsonville, GA 30534
MLS# 7826870Listed by: CENTURY 21 RESULTS - New
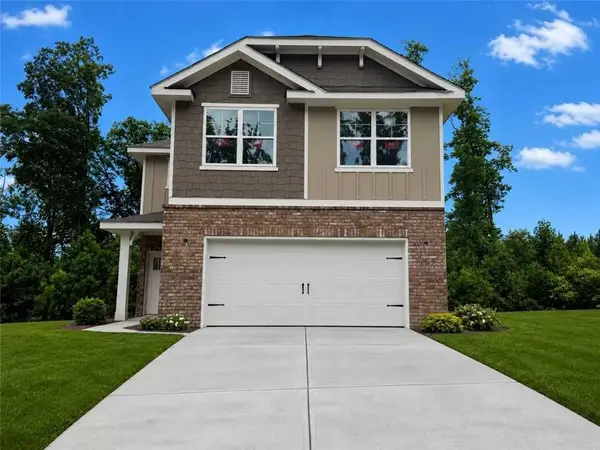 $452,828Active3 beds 3 baths1,643 sq. ft.
233 Thunder Valley, Dawsonville, GA 30534
MLS# 7841153Listed by: ADAMS HOMES REALTY INC. - New
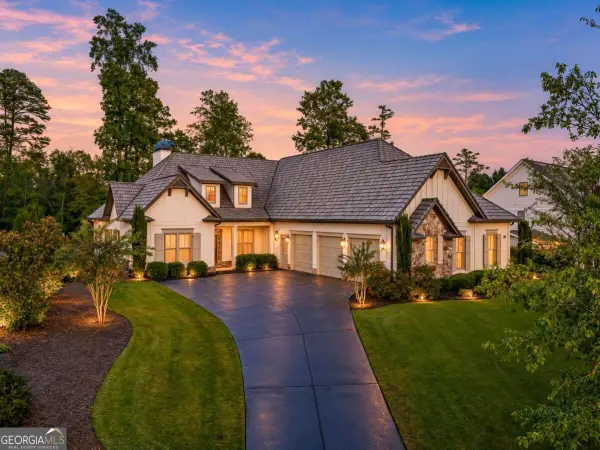 $849,900Active3 beds 3 baths
8 Fieldstone Court E, Dawsonville, GA 30534
MLS# 10850145Listed by: Keller Williams Community Partners - New
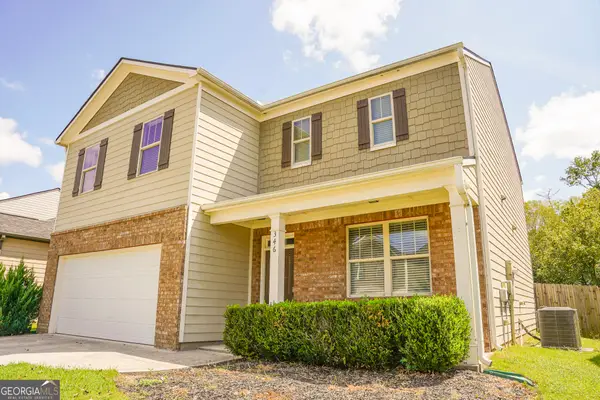 $424,999Active4 beds 3 baths2,382 sq. ft.
346 Maple Brook Drive, Dawsonville, GA 30534
MLS# 10849735Listed by: Keller Williams North GA Partners - New
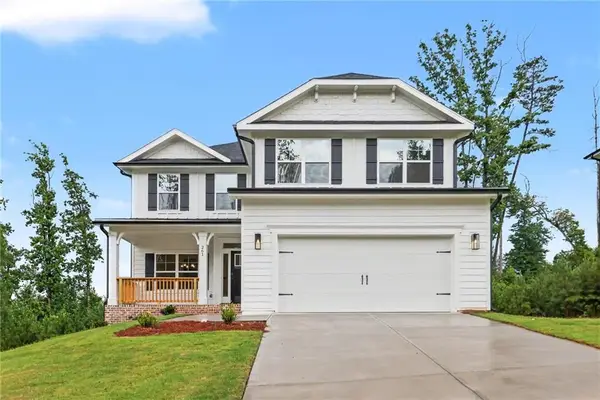 $544,736Active6 beds 6 baths3,681 sq. ft.
261 Thunder Valley, Dawsonville, GA 30534
MLS# 7840724Listed by: ADAMS HOMES REALTY INC. - New
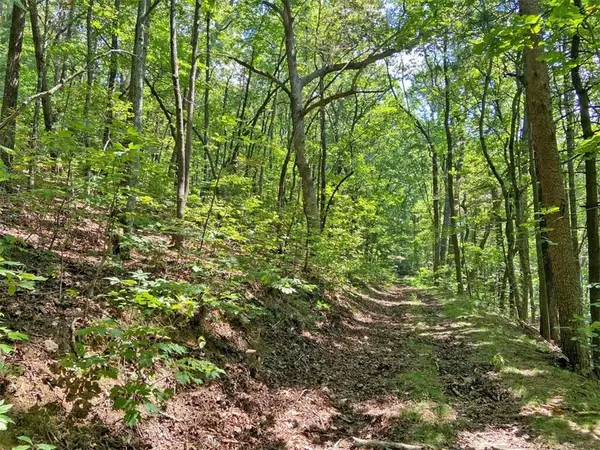 $109,000Active4.8 Acres
4.8ac Sign Board Gap Road, Dawsonville, GA 30534
MLS# 7840727Listed by: DOVER REALTY & INVESTMENTS, INC. - New
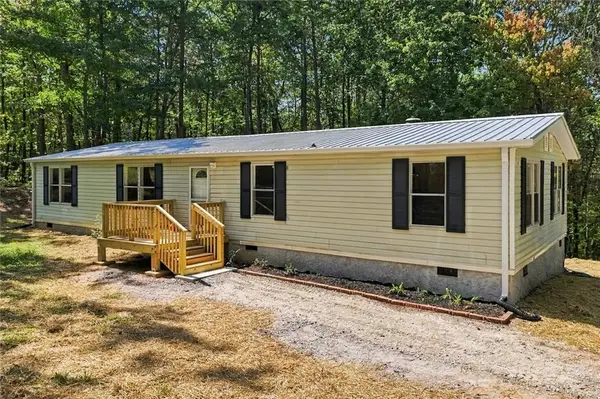 $309,000Active3 beds 2 baths1,440 sq. ft.
99 Adrianne Lane, Dawsonville, GA 30534
MLS# 7840424Listed by: KELLER WILLIAMS REALTY PARTNERS - New
 $969,900Active5 beds 4 baths5,200 sq. ft.
7395 Crestline Drive, Dawsonville, GA 30534
MLS# 10849062Listed by: Century 21 Results


Protect your home and budget from life's surprises with an Assurant Home Warranty, backed by a partner that supports you through every step of homeownership. Explore Plans.
© 2026 Better Homes and Gardens Real Estate LLC. An Anywhere Real Estate company. All rights reserved. Better Homes and Gardens® Real Estate is a registered trademark owned by Meredith Operations Corporation, licensed to Better Homes and Gardens Real Estate LLC and used with permission. Better Homes and Gardens Real Estate LLC fully supports the principles of the Fair Housing Act and the Equal Opportunity Act. Listing information is deemed reliable but is not guaranteed accurate.
Each office is independently owned and operated.
Any services or products provided by third parties are not provided by, affiliated with or related to Better Homes and Gardens Real Estate LLC, or its affiliated companies.