
330 Shadwood Place, Dawsonville, GA 30534
Local realty services provided by:Better Homes and Gardens Real Estate Metro Brokers
Listed by: the north georgia group, miles ramsell
Office: keller williams realty community partners
MLS#:7854337
Source:FIRSTMLS
Price summary
- Price:$439,990
- Price per sq. ft.:$172.14
- Monthly HOA dues:$62.5
About this home
Have you seen this newly built (2024) property only minutes from everything you need in Dawsonville? With 5 bedrooms PLUS a bonus loft area, this house has all the space and room you need to call it home, just in time for the holidays! Walk into a great-sized dining room/office space that flows into the open-plan kitchen and family room, which also has space for a breakfast table. This provides a great area to relax and engage everyone together. With a full bathroom and bedroom on the main level, this serves well for all generations and needs. The fenced in backyard has ample space for kids or pets to enjoy with a natural slope providing privacy at the rear of the house. Upstairs you will find 4 bedrooms including a large primary suite and an added loft area which could serve as a second living/games room. The Laundry room and one additional full bathroom complete the upper floor. With over 2,500 sq. ft. of livable space and great community amenities such as a pool and kids' playground, this property is perfect for growing families or multigenerational ones! The best part: everything is less than 2 years old, so there's no need to worry about replacing anything for years to come! Located less than 10 minutes from Hwy 400 and all that this part of Dawsonville has to offer such as grocery stores, places to eat and shops at the outlets. Come take a look today! :)...
Contact an agent
Home facts
- Year built:2024
- Subdivision & Development:Etowah Preserve
- Listing ID #:7854337
- Updated:October 16, 2026 at 04:48 PM
Rooms and interior
- Bedrooms:5
- Total bathrooms:3
- Full bathrooms:3
- Flooring:Carpet, Vinyl
- Dining Description:Open Concept
- Bathrooms Description:Double Vanity, Separate Tub/Shower, Soaking Tub
- Kitchen Description:Breakfast Bar, Cabinets White, Dishwasher, Eat-in Kitchen, Electric Range, Kitchen Island, Microwave, Pantry Walk-In, Refrigerator, Self Cleaning Oven, Stone Counters, View to Family Room
- Bedroom Description:Oversized Master
- Living area:2,556 sq. ft.
Heating and cooling
- Cooling:Ceiling Fan(s), Central Air
- Heating:Electric
- Central air:Yes
Structure and exterior
- Roof:Composition, Shingle
- Year built:2024
- Building area:2,556 sq. ft.
- Lot area:0.25 Acres
- Lot Features:Back Yard, Front Yard, Landscaped, Private, Sloped
- Architectural Style:Traditional
- Construction Materials:Cement Siding
- Exterior Features:Covered, Front Porch, Patio, Private Yard, Rain Gutters
- Levels:2 Story
Schools
- High school:Dawson County
- Middle school:Dawson County
- Elementary school:Riverview
Utilities
- Water:Public, Water Available
- Sewer:Public Sewer, Sewer Available
Finances and disclosures
- Price:$439,990
- Price per sq. ft.:$172.14
- Tax amount:$2,869 (2025)
Features and amenities
- Laundry features:Laundry Room, Upper Level
- Amenities:Electric Water Heater, Entrance Foyer, High Ceilings 9 ft Main, High Speed Internet
Parking
- Parking description:Attached, Driveway, Garage, Garage Faces Front, Level Driveway
- Garage spaces:2
 Listings identified with the FMLS IDX logo come from FMLS and are held by brokerage firms other than the owner of this website. The listing brokerage is identified in any listing details. Information is deemed reliable but is not guaranteed. If you believe any FMLS listing contains material that infringes your copyrighted work please click here (https://www.fmls.com/dmca) to review our DMCA policy and learn how to submit a takedown request. ©2026 First Multiple Listing Service, Inc.
New listings near 330 Shadwood Place
- Coming Soon
 $915,000Coming Soon4 beds 4 baths3,631 sq. ft.
745 Howser Mill Road, Dawsonville, GA 30534
MLS# 7850488Listed by: ATLANTA FINE HOMES SOTHEBY'S INTERNATIONAL - Coming Soon
 $424,900Coming Soon4 beds 2 baths
380 Barnwood Lane, Dawsonville, GA 30534
MLS# 10856454Listed by: eXp Realty - Coming Soon
 $424,900Coming Soon4 beds 2 baths1,786 sq. ft.
380 Barnwood Lane, Dawsonville, GA 30534
MLS# 7845654Listed by: EXP REALTY, LLC. - New
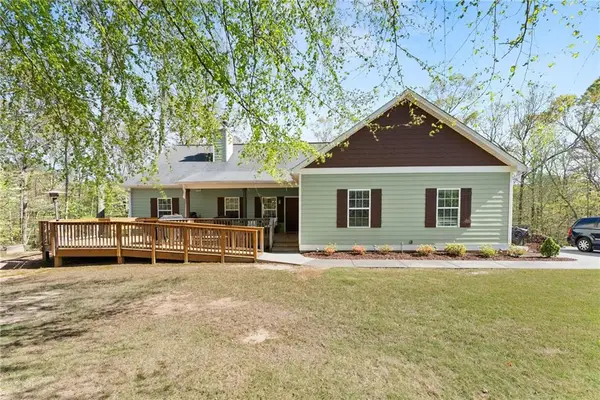 $610,000Active5 beds 4 baths3,640 sq. ft.
334 Old White Oak Trail, Dawsonville, GA 30534
MLS# 7855202Listed by: WILLOW BEND PROPERTIES - New
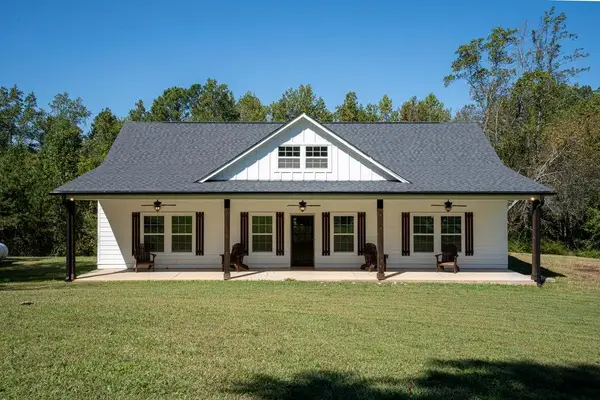 $509,500Active3 beds 2 baths1,904 sq. ft.
161 Roscoe Collette Road, Dawsonville, GA 30534
MLS# 7854123Listed by: KELLER WILLIAMS REALTY COMMUNITY PARTNERS - New
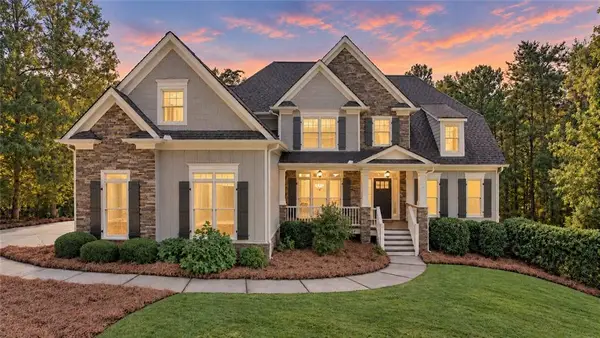 $829,900Active6 beds 5 baths5,640 sq. ft.
267 Chestnut Oak, Dawsonville, GA 30534
MLS# 7855058Listed by: HARRY NORMAN REALTORS - New
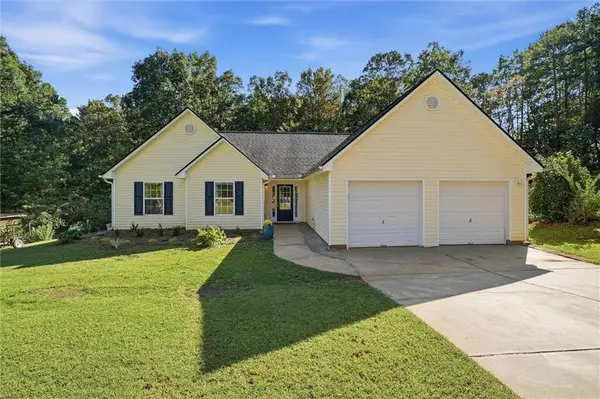 $380,000Active3 beds 2 baths1,513 sq. ft.
178 Oak Ridge Drive, Dawsonville, GA 30534
MLS# 7854470Listed by: EXP REALTY, LLC. - Open Fri, 2am to 4pmNew
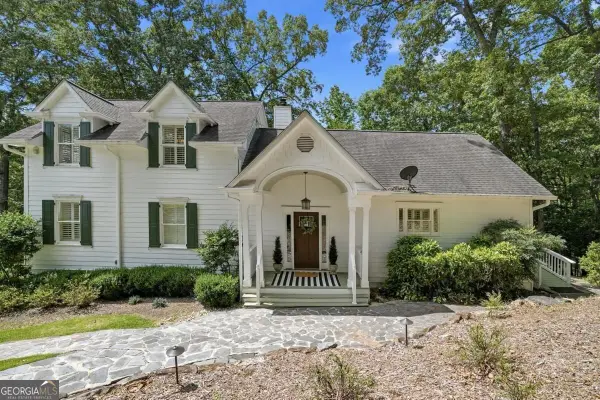 $1,250,000Active6 beds 5 baths4,745 sq. ft.
380 Fredricks Cove, Dawsonville, GA 30534
MLS# 10873781Listed by: eXp Realty - New
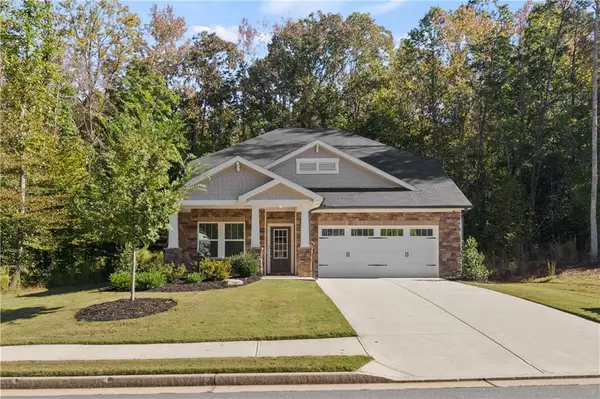 $500,000Active4 beds 4 baths2,479 sq. ft.
166 Magnolia Drive, Dawsonville, GA 30534
MLS# 7854566Listed by: ATLANTA COMMUNITIES - New
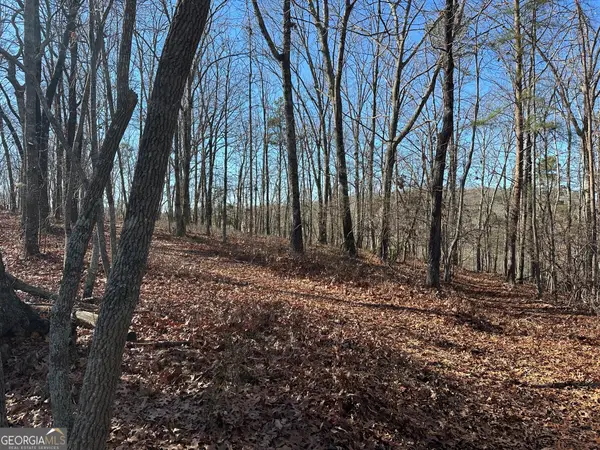 $330,750Active9.45 Acres
0 Charlie Lemley Road, Dawsonville, GA 30534
MLS# 10873160Listed by: GOLD RIVER REALTY


Protect your home and budget from life's surprises with an Assurant Home Warranty, backed by a partner that supports you through every step of homeownership. Explore Plans.
© 2026 Better Homes and Gardens Real Estate LLC. An Anywhere Real Estate company. All rights reserved. Better Homes and Gardens® Real Estate is a registered trademark owned by Meredith Operations Corporation, licensed to Better Homes and Gardens Real Estate LLC and used with permission. Better Homes and Gardens Real Estate LLC fully supports the principles of the Fair Housing Act and the Equal Opportunity Act. Listing information is deemed reliable but is not guaranteed accurate.
Each office is independently owned and operated.
Any services or products provided by third parties are not provided by, affiliated with or related to Better Homes and Gardens Real Estate LLC, or its affiliated companies.