
34 Deepwater Court, Dawsonville, GA 30534
Local realty services provided by:Better Homes and Gardens Real Estate Metro Brokers
Listed by: sara marbaugh
Office: peachtree town & country
MLS#:10852059
Source:METROMLS
Price summary
- Price:$1,275,000
- Price per sq. ft.:$191.84
- Monthly HOA dues:$158.33
About this home
Wake up to lake views from every room on the main level of this custom-built home on a landmark, double-sized lot in gated Dawson Pointe. A covered end-unit dock slip in the community's deepwater marina, off Thompson Creek, is available for an additional purchase of $140,000, as end slips rarely become available and are among the most desirable in the neighborhood. Inside, a two-story great room opens through a western panorama door wall to a covered porch, featuring one of three fireplaces alongside the great room and primary suite. The chef's kitchen features a gas cooktop, double wall ovens with convection, an oversized island, and a walk-in pantry. The main-level primary suite offers a sitting room, coffered ceiling, private porch access, a bedroom fireplace, and a spa bath with a seamless glass shower, freestanding tub, and dual walk-in closets. Upstairs, two en-suite bedrooms and a spacious loft complete the upper level. Downstairs, a full basement is framed for a recreation room, game room, and bedroom, all with lake views and plumbed for a full bath. Additional features include a three-car garage, gated pool and tennis amenities, extensively landscaped common areas, and proximity to GA-400, everyday conveniences, and regional shopping destinations. A new furnace, air handler, and exterior paint have been completed within the last two years....
Contact an agent
Home facts
- Year built:2017
- Subdivision & Development:Dawson Pointe
- Listing ID #:10852059
- Updated:September 24, 2026 at 02:36 PM
Rooms and interior
- Bedrooms:3
- Total bathrooms:4
- Full bathrooms:3
- Half bathrooms:1
- Flooring:Carpet, Hardwood
- Dining Description:Seats 12+
- Kitchen Description:Breakfast Area, Breakfast Bar, Breakfast Room, Dishwasher, Disposal, Double Oven, Kitchen Island, Microwave, Pantry, Refrigerator, Walk-in Pantry
- Bedroom Description:Master On Main Level, Walk-In Closet(s)
- Basement Description:Bath/Stubbed, Daylight, Exterior Entry, Full
- Living area:6,646 sq. ft.
Heating and cooling
- Cooling:Ceiling Fan(s), Central Air, Heat Pump, Zoned
- Heating:Central, Forced Air, Heat Pump, Zoned
- Central air:Yes
Structure and exterior
- Roof:Composition
- Year built:2017
- Building area:6,646 sq. ft.
- Lot area:0.63 Acres
- Lot Features:Cul-De-Sac, Private
- Architectural Style:Craftsman, Traditional
- Construction Materials:Stone, Wood Siding
- Exterior Features:Deck, Dock
- Levels:2 Story
Schools
- High school:Dawson
- Middle school:Dawson
- Elementary school:Kilough
Utilities
- Water:Public, Water Available
- Sewer:Public Sewer, Sewer Available
Finances and disclosures
- Price:$1,275,000
- Price per sq. ft.:$191.84
- Tax amount:$5,242 (2025)
Features and amenities
- Appliances:Dishwasher, Disposal, Double Oven, Gas Water Heater, Microwave, Refrigerator, Tankless Water Heater
- Laundry features:In Mud Room
- Amenities:Beamed Ceilings, Bookcases, Gas Water Heater, High Ceilings, Smoke Detector(s), Tankless Water Heater, Vaulted Ceiling(s)
Parking
- Total parking spaces:3
- Parking description:Garage, Garage Door Opener, Kitchen Level, Side/Rear Entrance
- Garage:Yes
 2026 Georgia MLS. All rights reserved. Information Deem Reliable But Not Guaranteed September 24, 2026
New listings near 34 Deepwater Court
- Coming Soon
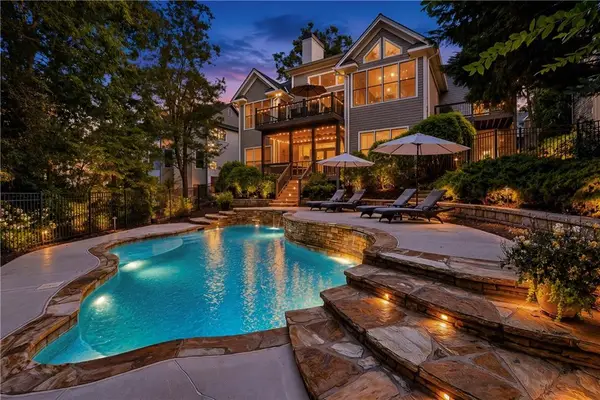 $975,000Coming Soon4 beds 4 baths3,494 sq. ft.
291 River Sound Lane, Dawsonville, GA 30534
MLS# 7841125Listed by: KELLER WILLIAMS REALTY COMMUNITY PARTNERS - Coming Soon
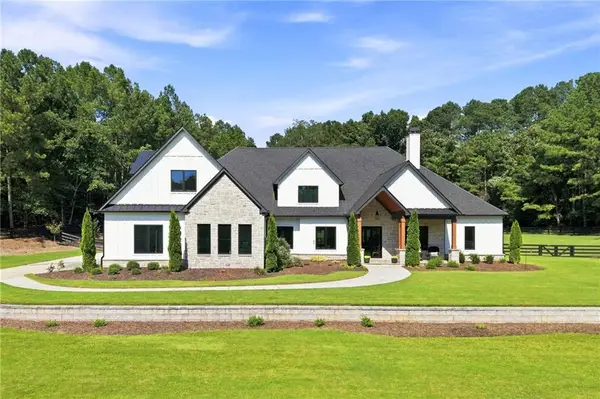 $2,250,000Coming Soon4 beds 5 baths4,950 sq. ft.
623 Goodson Road, Dawsonville, GA 30534
MLS# 7836913Listed by: KELLER WILLIAMS NORTH ATLANTA - New
 $919,900Active5 beds 4 baths2,989 sq. ft.
18 Stoneridge Court, Dawsonville, GA 30534
MLS# 7843715Listed by: HARRY NORMAN REALTORS - New
 $779,000Active5 beds 5 baths4,763 sq. ft.
194 Waterfront Park Lane, Dawsonville, GA 30534
MLS# 10852058Listed by: Keller Williams North GA Partners - New
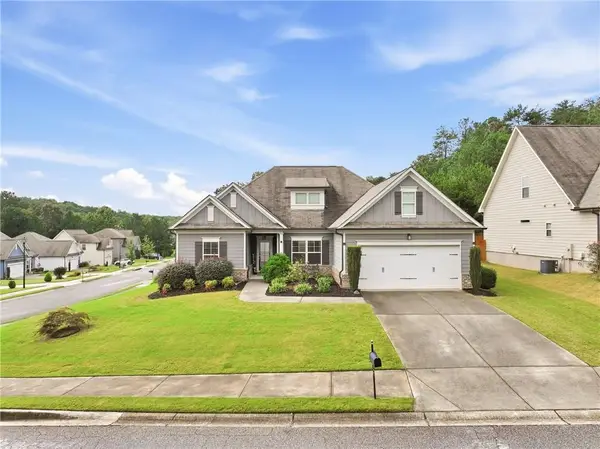 $415,000Active3 beds 2 baths1,559 sq. ft.
17 Hartwell Lane, Dawsonville, GA 30534
MLS# 7842569Listed by: GEORGIA DREAMS REALTY - New
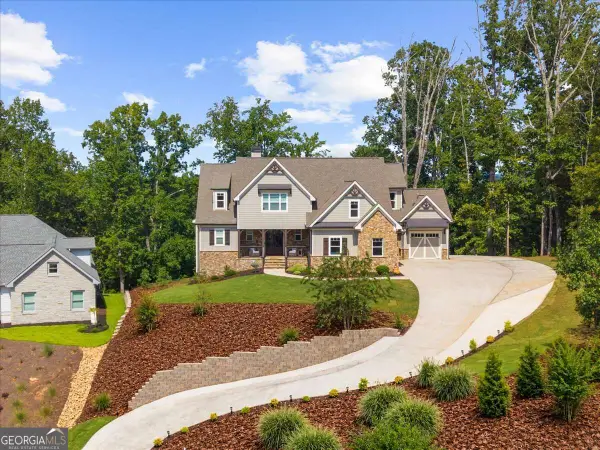 $1,250,000Active4 beds 5 baths5,143 sq. ft.
7560 Crestline Drive, Dawsonville, GA 30534
MLS# 10851920Listed by: Keller Williams Realty Atl. Partners - New
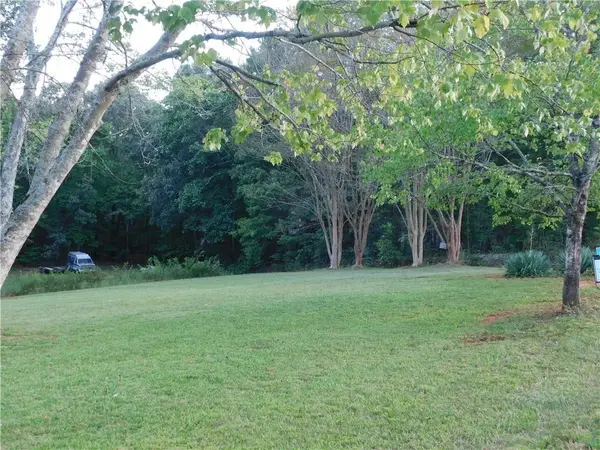 $175,000Active2 Acres
180 Irvin Drive, Dawsonville, GA 30534
MLS# 7842512Listed by: ALL METRO REALTY, LLC - New
 $2,150,000Active6 beds 4 baths4,614 sq. ft.
91 Chestatee View Place, Dawsonville, GA 30534
MLS# 7842523Listed by: CENTURY 21 RESULTS - New
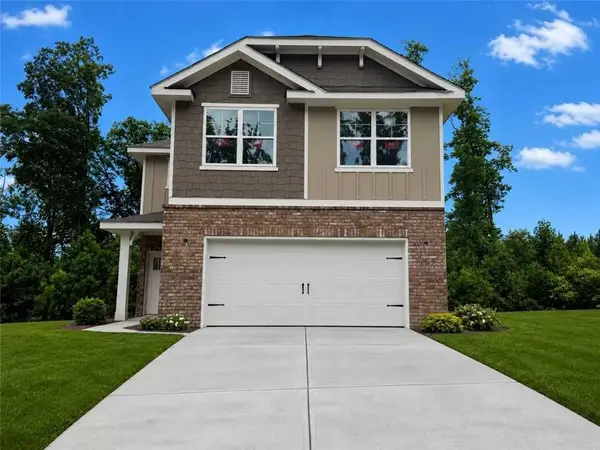 $452,828Active3 beds 3 baths1,643 sq. ft.
233 Thunder Valley, Dawsonville, GA 30534
MLS# 7841153Listed by: ADAMS HOMES REALTY INC.


Protect your home and budget from life's surprises with an Assurant Home Warranty, backed by a partner that supports you through every step of homeownership. Explore Plans.
© 2026 Better Homes and Gardens Real Estate LLC. An Anywhere Real Estate company. All rights reserved. Better Homes and Gardens® Real Estate is a registered trademark owned by Meredith Operations Corporation, licensed to Better Homes and Gardens Real Estate LLC and used with permission. Better Homes and Gardens Real Estate LLC fully supports the principles of the Fair Housing Act and the Equal Opportunity Act. Listing information is deemed reliable but is not guaranteed accurate.
Each office is independently owned and operated.
Any services or products provided by third parties are not provided by, affiliated with or related to Better Homes and Gardens Real Estate LLC, or its affiliated companies.