
454 Summit Overlook Drive, Dawsonville, GA 30534
Local realty services provided by:Better Homes and Gardens Real Estate Metro Brokers
454 Summit Overlook Drive,Dawsonville, GA 30534
$2,000,000
- 6 Beds
- 9 Baths
- - sq. ft.
- Single family
- Sold
Listed by: chalise sarazen
Office: re/max tru
MLS#:7776834
Source:FIRSTMLS
Sorry, we are unable to map this address
Price summary
- Price:$2,000,000
- Monthly HOA dues:$146.67
About this home
A SOUTHERN ESTATE ON 5+ ACRES IN DAWSONVILLE'S EXCLUSIVE GATED COMMUNITY! Welcome to your own private retreat-where timeless Southern elegance meets modern luxury. This hidden gem, tucked away on more than five acres, offers the rare combination of complete privacy, breathtaking natural beauty, and the warmth of refined design. From the moment you arrive, the setting captures your heart. A long, tree-lined driveway winds its way to a circular drive surrounded by lush landscaping, while a grand rocking-chair front porch greets you with the charm and grace of true Southern hospitality. Every detail of this estate has been thoughtfully reimagined with over $300,000 in custom upgrades since 2019, creating a home that is both sophisticated and family-friendly. Inside, sunlight spills across gleaming hardwoods, illuminating a graceful dining room, private office, and an inviting great room anchored by soaring windows with serene views of the backyard oasis. At the heart of the home is a designer kitchen that any chef or busy mom will adore. Outfitted with Sub-Zero and Wolf appliances, a prep kitchen, and a custom open layout, it's designed for effortless family meals, entertaining, and everything in between. The main level primary suite feels like a true sanctuary, with a spa-inspired bath, an oversized walk in closet with its own washer/dryer, and tranquil views that make mornings feel like a retreat. Upstairs, four spacious bedrooms each with its own private bath provide every family member or guest their own personal haven. The finished terrace level transforms into an entertainer's dream: a full second kitchen, fitness/playroom, bedroom and bath, plus a private pool perfect for gatherings. Step outside, and the lifestyle you've dreamed of unfolds a sparkling heated saltwater pool and hot tub, pool house, and covered outdoor lounge where laughter and memories come alive, all framed by mountain breezes and the sounds of nature. Peaceful, private, and perfectly polished. This is more that a home-it's an irreplaceable lifestyle, nestled in one of Dawsonville's most exclusive gated communities yet just minutes from every modern convenience. Located near North Georgia Premium Outlets, Lake Lanier (nearest boat ramp 5.6 miles and Gainesville full-service marina is only 12.6 miles), restaurants, fantastic parks and the majestic Blue Ridge Mountains, this home offers a lifestyle that dreams are made of. With wineries not to far away, you'll have endless opportunities to indulge in the finest that Georgia has to offer. Welcome Home!...
Contact an agent
Home facts
- Year built:2000
- Subdivision & Development:The Summit
- Listing ID #:7776834
- Updated:September 15, 2026 at 06:22 AM
Rooms and interior
- Bedrooms:6
- Total bathrooms:9
- Full bathrooms:6
- Half bathrooms:3
- Flooring:Ceramic Tile, Hardwood
- Dining Description:Seats 12+, Separate Dining Room
- Bathrooms Description:Double Vanity, Separate Tub/Shower
- Kitchen Description:Breakfast Bar, Cabinets White, Dishwasher, Disposal, Gas Cooktop, Gas Oven, Kitchen Island, Microwave, Pantry Walk-In, Range Hood, Refrigerator, Self Cleaning Oven, Stone Counters, View to Family Room
- Bedroom Description:Master on Main, Oversized Master
- Basement Description:Daylight, Exterior Entry, Finished, Finished Bath, Full, Interior Entry
Heating and cooling
- Cooling:Ceiling Fan(s), Central Air
- Heating:Central, Forced Air, Hot Water
- Central air:Yes
Structure and exterior
- Roof:Shingle
- Year built:2000
- Lot Features:Landscaped, Level, Wooded
- Architectural Style:Traditional
- Construction Materials:Cement Siding, HardiPlank Type, Stone
- Exterior Features:Covered, Front Porch, Patio, Rear Porch
- Levels:3+ Story
Schools
- High school:Dawson County
- Middle school:Dawson County
- Elementary school:Kilough
Utilities
- Water:Public, Water Available
- Sewer:Septic Tank
Finances and disclosures
- Price:$2,000,000
- Tax amount:$9,032 (2024)
Features and amenities
- Appliances:Irrigation Equipment
- Laundry features:Laundry Room, Main Level, Upper Level
- Amenities:Bookcases, Disappearing Attic Stairs, High Ceilings 10 ft Main, High Speed Internet, Walk-In Closet(s), Wet Bar
- Pool features:Gunite, Heated, In Ground, Salt Water
Parking
- Parking description:Attached, Garage, Garage Faces Side, Level Driveway
- Garage spaces:4
 Listings identified with the FMLS IDX logo come from FMLS and are held by brokerage firms other than the owner of this website. The listing brokerage is identified in any listing details. Information is deemed reliable but is not guaranteed. If you believe any FMLS listing contains material that infringes your copyrighted work please click here (https://www.fmls.com/dmca) to review our DMCA policy and learn how to submit a takedown request. ©2026 First Multiple Listing Service, Inc.
New listings near 454 Summit Overlook Drive
- Coming Soon
 $505,000Coming Soon5 beds 3 baths3,008 sq. ft.
180 Mill Stone Drive, Dawsonville, GA 30534
MLS# 7837197Listed by: AXEN REALTY, LLC - Coming Soon
 $2,250,000Coming Soon4 beds 5 baths
623 Goodson Road, Dawsonville, GA 30534
MLS# 10845284Listed by: Keller Williams Realty North Atlanta - Coming Soon
 $999,000Coming Soon4 beds 5 baths5,945 sq. ft.
87 Blue Heron Bluff, Dawsonville, GA 30534
MLS# 7826870Listed by: CENTURY 21 RESULTS - Coming Soon
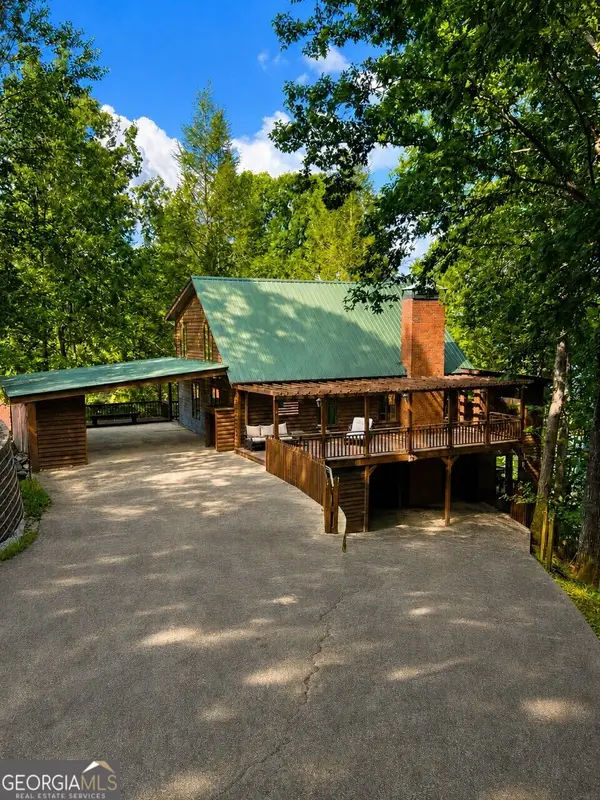 $1,175,000Coming Soon4 beds 3 baths
319 Chestatee View Drive, Dawsonville, GA 30534
MLS# 10838965Listed by: Sheila Davis Group - New
 $420,000Active4 beds 3 baths2,256 sq. ft.
65 White Cedar Drive, Dawsonville, GA 30534
MLS# 7837526Listed by: REMAX AROUND ATLANTA - New
 $729,000Active4 beds 3 baths3,037 sq. ft.
320 Fern Park Drive, Dawsonville, GA 30534
MLS# 10845663Listed by: RB Realty - New
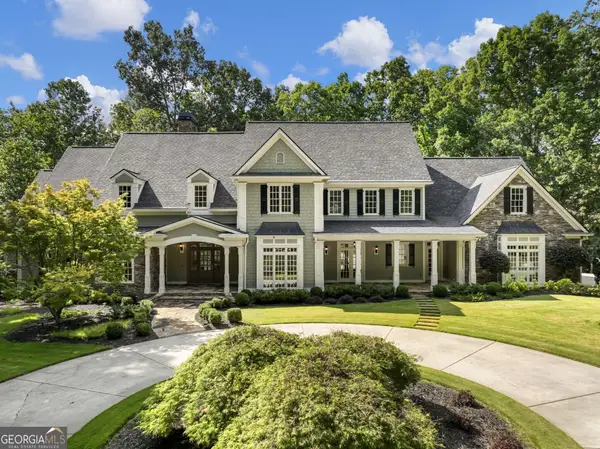 $1,798,800Active6 beds 8 baths10,098 sq. ft.
55 Summitrail Lane, Dawsonville, GA 30534
MLS# 10845666Listed by: Re/Max Tru, Inc. - New
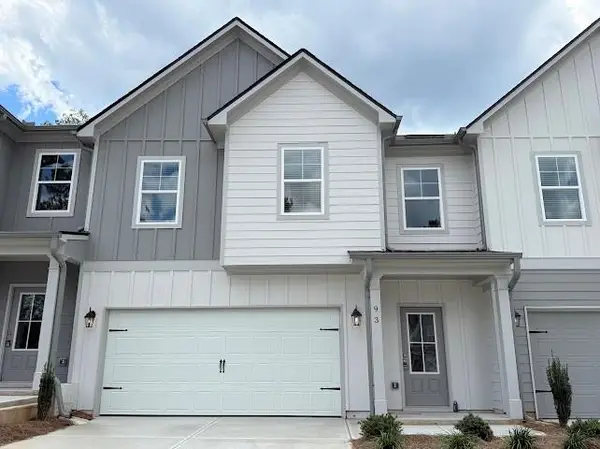 $364,900Active3 beds 3 baths1,889 sq. ft.
87 Maple Trail, Dawsonville, GA 30534
MLS# 7830643Listed by: ANCHOR REAL ESTATE ADVISORS, LLC - New
 $364,900Active3 beds 3 baths1,889 sq. ft.
93 Maple Trail, Dawsonville, GA 30534
MLS# 7830666Listed by: ANCHOR REAL ESTATE ADVISORS, LLC - New
 $369,900Active3 beds 3 baths1,889 sq. ft.
79 Maple Trail, Dawsonville, GA 30534
MLS# 7830678Listed by: ANCHOR REAL ESTATE ADVISORS, LLC


Protect your home and budget from life's surprises with an Assurant Home Warranty, backed by a partner that supports you through every step of homeownership. Explore Plans.
© 2026 Better Homes and Gardens Real Estate LLC. An Anywhere Real Estate company. All rights reserved. Better Homes and Gardens® Real Estate is a registered trademark owned by Meredith Operations Corporation, licensed to Better Homes and Gardens Real Estate LLC and used with permission. Better Homes and Gardens Real Estate LLC fully supports the principles of the Fair Housing Act and the Equal Opportunity Act. Listing information is deemed reliable but is not guaranteed accurate.
Each office is independently owned and operated.
Any services or products provided by third parties are not provided by, affiliated with or related to Better Homes and Gardens Real Estate LLC, or its affiliated companies.