
55 Summitrail Lane, Dawsonville, GA 30534
Local realty services provided by:Better Homes and Gardens Real Estate Jackson Realty
55 Summitrail Lane,Dawsonville, GA 30534
$1,798,800
- 6 Beds
- 8 Baths
- 10,098 sq. ft.
- Single family
- Active
Listed by: chalise sarazen
Office: re/max tru, inc.
MLS#:10845666
Source:METROMLS
Price summary
- Price:$1,798,800
- Price per sq. ft.:$178.13
- Monthly HOA dues:$154
About this home
***THIS IS YOUR CHANCE TO OWN A PIECE OF PARADISE ON 6.72 PRIVATE ACRES IN THE PRESTIGIOUS GATED COMMUNITY OF THE SUMMIT IN DAWSONVILLE THAT YOU COULD NOT REPLICATE AT THIS PRICE*** Welcome to your own private retreat. As you enter through the gates, you'll follow a long, tree-lined driveway leading you to a picturesque circular drive and a three-car side garage, offering both convenience and a touch of grandeur. This stunning home has undergone a complete renovation, leaving no detail untouched. It's as if you're stepping into a newer home, despite its original construction in 2002. With six bedrooms, six full baths, two half baths and a huge bonus room over the Garage. All bedrooms have their own full bathroom and walk in closets, there's ample space for family and guests. The inviting entrance, you'll be greeted by a charming front porch, beckoning you to sit and enjoy the serene beauty of your surroundings. Whether it's sipping your morning coffee or unwinding with a glass of wine in the evening, this welcoming porch sets the tone for the warmth and hospitality that awaits inside. As you step through the front door you will discover the warmth of HICKORY WOOD FLOORS IMPORTED FROM VERMONT, adding a touch of rustic elegance to the interior. Prepare to be captivated by the grandeur of the two-story great room with natural light streaming through expansive windows, this impressive space offers a sense of openness and airiness, creating the perfect backdrop. With its soaring ceilings and elegant architectural details, the great room exudes both sophistication and comfort. As you move through the home, you'll discover thoughtful touches and impeccable design at every turn. From the gourmet kitchen with its top-of-the-line appliances and custom cabinetry to a view of the the cozy keeping room and fireplace, complete with charming ceiling beams. The primary bedroom on the main level, is a tranquil haven where relaxation reigns supreme. This expansive space offers ample room for a comfortable seating area or a cozy reading nook, providing the perfect spot to unwind at the end of the day. Prepare to be enveloped in indulgence as you enter this luxurious space of the spa like primary bathroom. A deep soaking tub, surrounded by elegant tile work and bathed in soft, ambient lighting. Let the cares of the day melt away as you immerse yourself in blissful relaxation. Huge walk-in closet, a haven of organization and sophistication. Custom cabinets line the walls, providing ample storage for your wardrobe and accessories. Every item has its place, allowing you to start each day feeling organized and prepared. Entertaining is effortless with a finished walk-out basement featuring a game room, family room, bedroom, media room, bar, and stone fireplace, creating the perfect ambiance for gatherings with loved ones. Whether you're hosting a movie night or a cocktail party, this space is sure to impress. Outside, the wonders continue with 6.72 acres of fenced-in and gated property, offering privacy and serenity. Immerse yourself in nature as you explore the lush surroundings, home to an array of beautiful wildlife including birds, deer, and more. Conveniently located near North Georgia Premium Outlets, Lake Lanier, restaurants, fantastic parks and the majestic Blue Ridge Mountains, this home offers a lifestyle that dreams are made of. With wineries not far away, you'll have endless opportunities to indulge in the finest that Georgia has to offer. This home is a true hidden gem, offering luxury, comfort, and unparalleled beauty in every corner. Welcome Home!...
Contact an agent
Home facts
- Year built:2002
- Subdivision & Development:The Summit
- Listing ID #:10845666
- Updated:September 15, 2026 at 01:29 AM
Rooms and interior
- Bedrooms:6
- Total bathrooms:8
- Full bathrooms:6
- Half bathrooms:2
- Flooring:Carpet, Hardwood, Tile
- Dining Description:Seats 12+, Separate Room
- Bathrooms Description:Double Vanity, Separate Shower, Soaking Tub, Tile Bath
- Kitchen Description:Breakfast Room, Dishwasher, Disposal, Ice Maker, Kitchen Island, Microwave, Pantry, Refrigerator, Solid Surface Counters, Stainless Steel Appliance(s)
- Bedroom Description:Master On Main Level, Walk-In Closet(s)
- Basement Description:Bath Finished, Daylight, Exterior Entry, Finished, Full, Interior Entry
- Living area:10,098 sq. ft.
Heating and cooling
- Cooling:Ceiling Fan(s), Central Air
- Heating:Central, Forced Air
- Central air:Yes
Structure and exterior
- Year built:2002
- Building area:10,098 sq. ft.
- Lot area:6.72 Acres
- Lot Features:Level, Private
- Architectural Style:Craftsman, Traditional
- Construction Materials:Stone
- Exterior Features:Deck, Deck/Patio, Garden
- Foundation Description:Slab
- Levels:3+ Story
Schools
- High school:Dawson
- Middle school:Dawson
- Elementary school:Kilough
Utilities
- Water:Public, Water Available
- Sewer:Septic Tank, Sewer Connected
Finances and disclosures
- Price:$1,798,800
- Price per sq. ft.:$178.13
- Tax amount:$12,695 (2025)
Features and amenities
- Appliances:Dishwasher, Disposal, Dryer, Microwave, Refrigerator, Stainless Steel Appliance(s), Washer
- Laundry features:Dryer, Washer
- Amenities:Bookcases, Central Vacuum, Double Pane Windows, High Ceilings, Pulldown Attic Stairs, Smoke Detector(s), Two Story Foyer, Vaulted Ceiling(s), Wet Bar
Parking
- Parking description:Attached, Garage, Guest, Kitchen Level, Side/Rear Entrance
- Garage:Yes
 2026 Georgia MLS. All rights reserved. Information Deem Reliable But Not Guaranteed September 15, 2026
New listings near 55 Summitrail Lane
- Coming Soon
 $505,000Coming Soon5 beds 3 baths3,008 sq. ft.
180 Mill Stone Drive, Dawsonville, GA 30534
MLS# 7837197Listed by: AXEN REALTY, LLC - Coming Soon
 $2,250,000Coming Soon4 beds 5 baths
623 Goodson Road, Dawsonville, GA 30534
MLS# 10845284Listed by: Keller Williams Realty North Atlanta - Coming Soon
 $999,000Coming Soon4 beds 5 baths5,945 sq. ft.
87 Blue Heron Bluff, Dawsonville, GA 30534
MLS# 7826870Listed by: CENTURY 21 RESULTS - Coming Soon
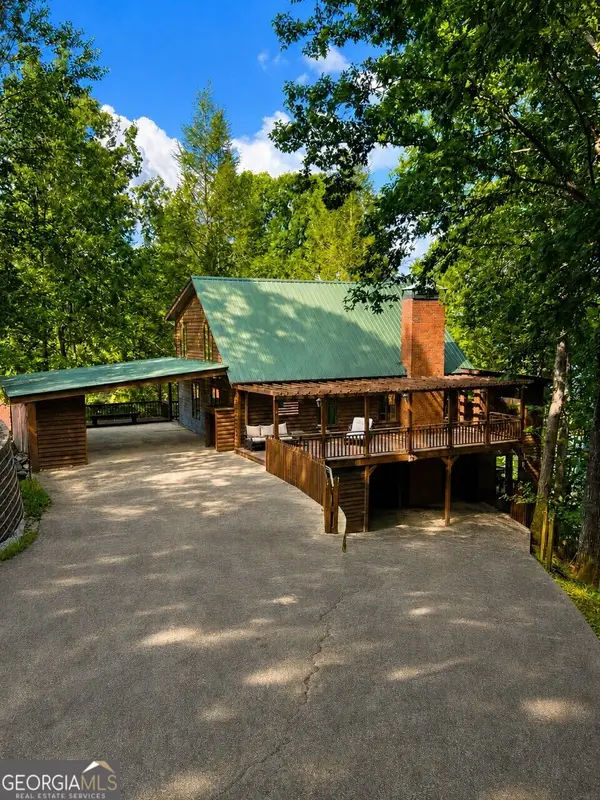 $1,175,000Coming Soon4 beds 3 baths
319 Chestatee View Drive, Dawsonville, GA 30534
MLS# 10838965Listed by: Sheila Davis Group - New
 $420,000Active4 beds 3 baths2,256 sq. ft.
65 White Cedar Drive, Dawsonville, GA 30534
MLS# 7837526Listed by: REMAX AROUND ATLANTA - New
 $729,000Active4 beds 3 baths3,037 sq. ft.
320 Fern Park Drive, Dawsonville, GA 30534
MLS# 10845663Listed by: RB Realty - New
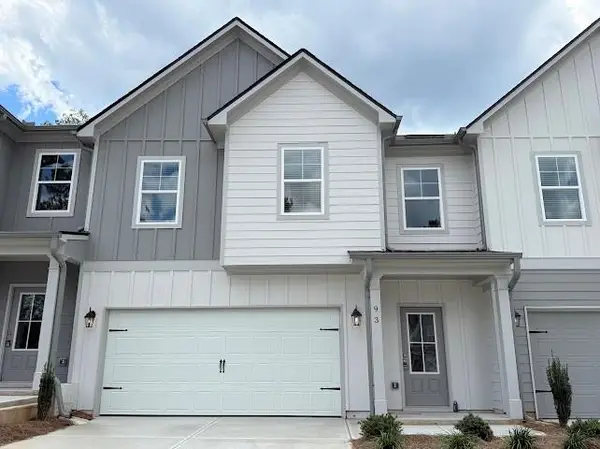 $364,900Active3 beds 3 baths1,889 sq. ft.
87 Maple Trail, Dawsonville, GA 30534
MLS# 7830643Listed by: ANCHOR REAL ESTATE ADVISORS, LLC - New
 $364,900Active3 beds 3 baths1,889 sq. ft.
93 Maple Trail, Dawsonville, GA 30534
MLS# 7830666Listed by: ANCHOR REAL ESTATE ADVISORS, LLC - New
 $369,900Active3 beds 3 baths1,889 sq. ft.
79 Maple Trail, Dawsonville, GA 30534
MLS# 7830678Listed by: ANCHOR REAL ESTATE ADVISORS, LLC


Protect your home and budget from life's surprises with an Assurant Home Warranty, backed by a partner that supports you through every step of homeownership. Explore Plans.
© 2026 Better Homes and Gardens Real Estate LLC. An Anywhere Real Estate company. All rights reserved. Better Homes and Gardens® Real Estate is a registered trademark owned by Meredith Operations Corporation, licensed to Better Homes and Gardens Real Estate LLC and used with permission. Better Homes and Gardens Real Estate LLC fully supports the principles of the Fair Housing Act and the Equal Opportunity Act. Listing information is deemed reliable but is not guaranteed accurate.
Each office is independently owned and operated.
Any services or products provided by third parties are not provided by, affiliated with or related to Better Homes and Gardens Real Estate LLC, or its affiliated companies.