
46 Riverview Drive, Dawsonville, GA 30534
Local realty services provided by:Better Homes and Gardens Real Estate Metro Brokers
Listed by: chasity cagle
Office: the legacy real estate group, llc.
MLS#:7803580
Source:FIRSTMLS
Price summary
- Price:$1,150,550
About this home
Welcome to an extraordinary opportunity at 46 Riverview Drive, Dawsonville, GA 30534-a truly one-of-a-kind luxury estate where timeless elegance meets modern comfort. Situated on a private 1-acre lot in one of Dawsonville's most desirable locations, this exceptional 6-bedroom, 4.5-bathroom home offers 6,557 square feet of thoughtfully designed living space with the perfect blend of luxury, functionality, and multigenerational living. From the moment you step through the stunning marble foyer, you'll appreciate the craftsmanship showcased by real hardwood floors, oversized architectural crown molding, designer finishes, and an inviting floor plan designed for both everyday living and unforgettable entertaining. The beautifully appointed chef's kitchen features gorgeous quartz countertops, upgraded appliances, abundant cabinetry, and generous gathering space. The main level offers exceptional flexibility with two spacious primary suites, including one with a luxurious ensuite, an additional guest bedroom, and 1.5 bathrooms. Upstairs, you'll find two additional bedrooms, a full bath, and a finished flex space perfect for a home office, playroom, fitness area, or media room. The fully finished terrace level is a home all its own, complete with new luxury vinyl plank flooring throughout, a spacious living room, dining area, parlor, full kitchen, washer and dryer connections, an oversized 18x18 bedroom, a beautifully updated full bath with dual vanities, and a dedicated sound-insulated theater room-creating the ideal setup for an in-law suite, extended family, guests, or long-term living. Step outside into your own private resort. The heated pool with jacuzzi is surrounded by expansive outdoor entertaining areas, while the pool house offers the ultimate convenience with his-and-her full bathrooms, each featuring its own shower-perfect for hosting family gatherings, celebrations, and unforgettable summer days. Even more impressive is the extensive list of recent improvements. Nearly every major system has already been updated for the new owners, including a new roof (2025), three new HVAC systems, whole-house Generac generator, master suite addition, luxurious primary bath renovation, composite decking, circular concrete driveway, underdecking with fans and gutters, updated pool facilities, soundproof theater upgrades, new pool pump, serviced septic system, fresh interior paint, professionally maintained pest protection, and numerous additional improvements throughout. Every major investment has already been made-allowing you to simply move in and enjoy. Location is just as impressive as the home itself. Nestled in one of North Georgia's most sought-after communities, you'll enjoy the perfect balance of peaceful rural living and mountain-town charm while remaining just minutes from shopping, dining, entertainment, parks, wineries, and award-winning schools. With convenient access to GA-400, commuting to Atlanta and North Georgia's major employment centers is effortless, while nearby top-tier medical facilities provide additional peace of mind. Luxury, versatility, exceptional craftsmanship, and extensive updates combine to create a home that is truly unlike anything else on the market. Every detail has been carefully considered, every major improvement has been completed, and every space has been designed with comfort, elegance, and entertaining in mind. This is more than a home-it's a lifestyle. Don't miss your opportunity to own one of Dawsonville's finest luxury properties....
Contact an agent
Home facts
- Year built:2001
- Subdivision & Development:Gates of Etowah
- Listing ID #:7803580
- Updated:September 14, 2026 at 01:28 PM
Rooms and interior
- Bedrooms:6
- Total bathrooms:5
- Full bathrooms:4
- Half bathrooms:1
- Flooring:Carpet, Ceramic Tile, Hardwood, Vinyl
- Dining Description:Great Room
- Bathrooms Description:Double Vanity, Separate Tub/Shower, Soaking Tub
- Kitchen Description:Breakfast Bar, Dishwasher, Disposal, Double Oven, Eat-in Kitchen, Keeping Room, Kitchen Island, Pantry, Refrigerator, Second Kitchen
- Bedroom Description:In-Law Floorplan, Master on Main, Roommate Floor Plan
- Basement Description:Daylight, Exterior Entry, Finished, Finished Bath, Full, Interior Entry
Heating and cooling
- Cooling:Central Air
- Heating:Central, Electric, Hot Water
- Central air:Yes
Structure and exterior
- Roof:Composition
- Year built:2001
- Lot area:1 Acres
- Architectural Style:Craftsman
- Construction Materials:Brick 4 Sides
- Exterior Features:Balcony, Deck, Patio, Rear Stairs
- Levels:3+ Story
Schools
- High school:Dawson County
- Middle school:Dawson County
- Elementary school:Black's Mill
Utilities
- Water:Public
- Sewer:Septic Tank
Finances and disclosures
- Price:$1,150,550
- Tax amount:$5,325 (2024)
Features and amenities
- Appliances:Generator, Home Theater
- Laundry features:In Basement, In Hall, Laundry Room, Upper Level
- Amenities:Electric Water Heater, Entrance Foyer, High Ceilings 9 ft Lower, High Ceilings 9 ft Main, High Ceilings 9 ft Upper, High Speed Internet, Tray Ceiling(s), Walk-In Closet(s)
- Pool features:Heated, In Ground
Parking
- Parking description:Garage, Garage Door Opener
- Garage spaces:1
 Listings identified with the FMLS IDX logo come from FMLS and are held by brokerage firms other than the owner of this website. The listing brokerage is identified in any listing details. Information is deemed reliable but is not guaranteed. If you believe any FMLS listing contains material that infringes your copyrighted work please click here (https://www.fmls.com/dmca) to review our DMCA policy and learn how to submit a takedown request. ©2026 First Multiple Listing Service, Inc.
New listings near 46 Riverview Drive
- Coming Soon
 $505,000Coming Soon5 beds 3 baths3,008 sq. ft.
180 Mill Stone Drive, Dawsonville, GA 30534
MLS# 7837197Listed by: AXEN REALTY, LLC - Coming Soon
 $2,250,000Coming Soon4 beds 5 baths
623 Goodson Road, Dawsonville, GA 30534
MLS# 10845284Listed by: Keller Williams Realty North Atlanta - Coming Soon
 $999,000Coming Soon4 beds 5 baths5,945 sq. ft.
87 Blue Heron Bluff, Dawsonville, GA 30534
MLS# 7826870Listed by: CENTURY 21 RESULTS - Coming Soon
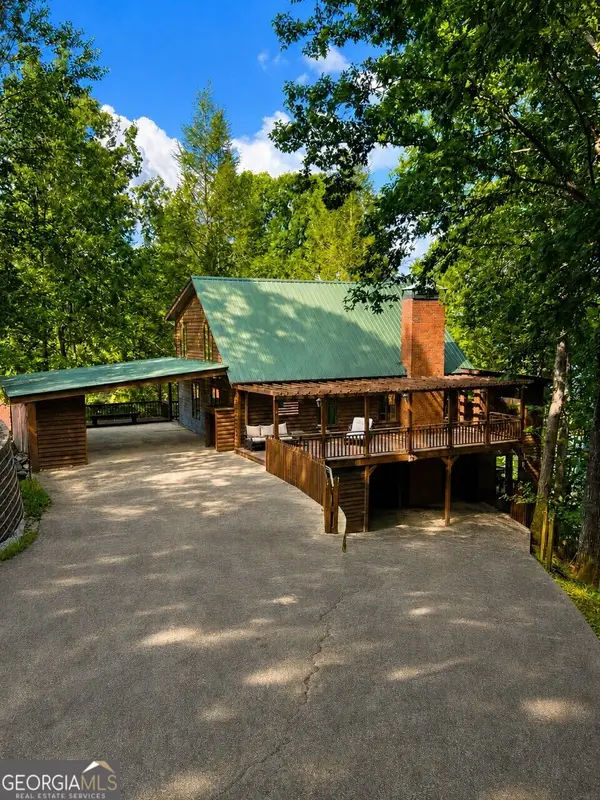 $1,175,000Coming Soon4 beds 3 baths
319 Chestatee View Drive, Dawsonville, GA 30534
MLS# 10838965Listed by: Sheila Davis Group - New
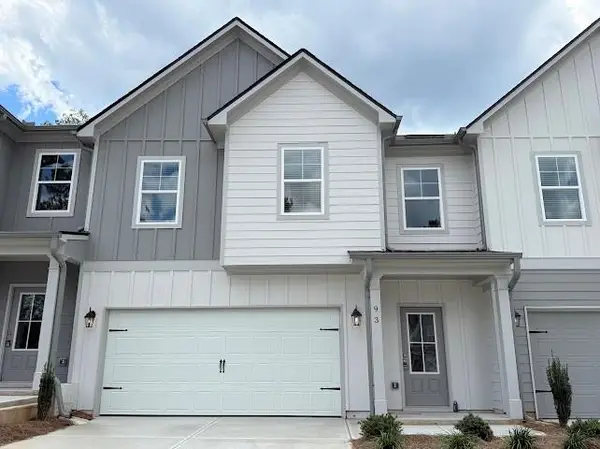 $364,900Active3 beds 3 baths1,889 sq. ft.
87 Maple Trail, Dawsonville, GA 30534
MLS# 7830643Listed by: ANCHOR REAL ESTATE ADVISORS, LLC - New
 $364,900Active3 beds 3 baths1,889 sq. ft.
93 Maple Trail, Dawsonville, GA 30534
MLS# 7830666Listed by: ANCHOR REAL ESTATE ADVISORS, LLC - New
 $369,900Active3 beds 3 baths1,889 sq. ft.
79 Maple Trail, Dawsonville, GA 30534
MLS# 7830678Listed by: ANCHOR REAL ESTATE ADVISORS, LLC - New
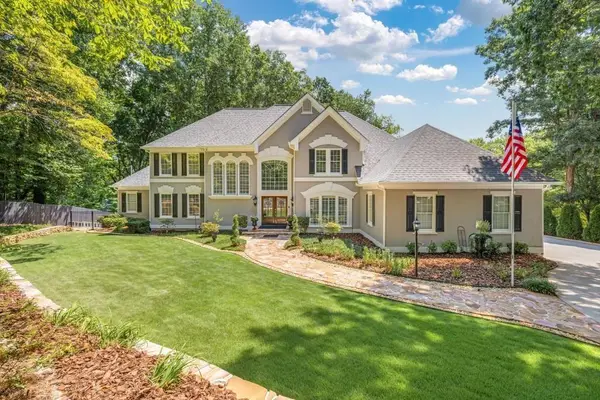 $1,990,000Active5 beds 5 baths6,810 sq. ft.
435 Robertson Road, Dawsonville, GA 30534
MLS# 7837218Listed by: KELLER WILLIAMS REALTY COMMUNITY PARTNERS - New
 $511,545Active5 beds 4 baths3,007 sq. ft.
275 Thunder Valley, Dawsonville, GA 30534
MLS# 7836954Listed by: ADAMS HOMES REALTY INC. - Open Sat, 12 to 4pmNew
 $339,900Active3 beds 3 baths1,805 sq. ft.
54 Fausett Lane, Dawsonville, GA 30534
MLS# 7837036Listed by: LLANE & CO.


Protect your home and budget from life's surprises with an Assurant Home Warranty, backed by a partner that supports you through every step of homeownership. Explore Plans.
© 2026 Better Homes and Gardens Real Estate LLC. An Anywhere Real Estate company. All rights reserved. Better Homes and Gardens® Real Estate is a registered trademark owned by Meredith Operations Corporation, licensed to Better Homes and Gardens Real Estate LLC and used with permission. Better Homes and Gardens Real Estate LLC fully supports the principles of the Fair Housing Act and the Equal Opportunity Act. Listing information is deemed reliable but is not guaranteed accurate.
Each office is independently owned and operated.
Any services or products provided by third parties are not provided by, affiliated with or related to Better Homes and Gardens Real Estate LLC, or its affiliated companies.