
494 River Overlook Road #LOT 14, Dawsonville, GA 30534
Local realty services provided by:Better Homes and Gardens Real Estate Jackson Realty
494 River Overlook Road #LOT 14,Dawsonville, GA 30534
$3,300,000
- 7 Beds
- 9 Baths
- 15,860 sq. ft.
- Single family
- Active
Listed by: teresa smith, mackenzie scott
Office: keller williams realty atl. partners
MLS#:10770555
Source:METROMLS
Price summary
- Price:$3,300,000
- Price per sq. ft.:$208.07
- Monthly HOA dues:$164.67
About this home
Welcome to the most extraordinary lakefront estate in Chestatee, North Georgia's premier golf and lake community. This one-of-a-kind multigenerational compound built to be an entertaining mecca features two stunning structures connected by a spectacular 40-foot heated PebbleTec pool with rock slide, splash pad, custom grotto, and waterfall feature, all showcasing panoramic views overlooking Lake Lanier. Spanning over 15,000 square feet, the main residence was thoughtfully designed for luxury yet comfortable living and exceptional entertaining! A dramatic two-story spiral staircase, elevator servicing all four levels, soaring ceilings, walls of windows, and abundant natural light create an unforgettable first impression. The chef's kitchen is a showpiece featuring an oversized island crafted from leathered dolomite and secondary countertops in honed black granite with dual dishwashers, massive breakfast bar, designer vent hood, 6-burner range with griddle and double ovens, coffee bar, and seamless flow into the great room and breakfast area. The main level offers dual office spaces, four bedrooms including a secondary primary suite, and 3.5 baths. Wraparound balconies with tempered glass railings provide breathtaking lake views from nearly every room. The upper-level primary retreat features a private balcony, fireplace, expansive custom closet, and spa-inspired bath with heated floors and dual water closets. Two additional en-suite bedrooms, upper laundry, and a spacious playroom complete the upper level. Designed for entertaining, the terrace level includes a theater, gym, bar, regulation bowling alley, pool table, ping pong area, soundproof flex space, abundant storage, and a special spa retreat with massage room, steam shower, and sauna room ready for completion. The pool house offers over 3,000 square feet with lake views, pool access, a bedroom on the main level, an additional bedroom on the lower level, a partially finished terrace level stubbed for a second kitchen, and its own 3-car garage. Enjoy the best of living on Lake Lanier with a covered dock slip located just three homes away at the community dock. Chestatee offers golf, tennis, clubhouse amenities, and convenient access to North Georgia wineries, hiking trails, waterfalls, and adorable mountain destinations like Dahlonega. This rare legacy estate offers the ultimate blend of luxury lake living, mountain lifestyle, and resort-style entertaining....
Contact an agent
Home facts
- Year built:2022
- Subdivision & Development:Chestatee
- Listing ID #:10770555
- Updated:September 15, 2026 at 11:10 AM
Rooms and interior
- Bedrooms:7
- Total bathrooms:9
- Full bathrooms:7
- Half bathrooms:2
- Flooring:Carpet, Vinyl
- Dining Description:Separate Room
- Bathrooms Description:Double Vanity, Separate Shower, Soaking Tub, Whirlpool Bath
- Kitchen Description:Breakfast Area, Breakfast Bar, Dishwasher, Disposal, Double Oven, Ice Maker, Kitchen Island, Microwave, Pantry, Refrigerator, Second Kitchen, Solid Surface Counters, Stainless Steel Appliance(s)
- Bedroom Description:Master On Main Level, Walk-In Closet(s)
- Basement Description:Bath Finished, Daylight, Finished, Full, Interior Entry
- Living area:15,860 sq. ft.
Heating and cooling
- Cooling:Ceiling Fan(s), Central Air, Electric, Zoned
- Heating:Central, Forced Air, Natural Gas, Zoned
- Central air:Yes
Structure and exterior
- Roof:Composition
- Year built:2022
- Building area:15,860 sq. ft.
- Lot area:0.92 Acres
- Lot Features:Private
- Architectural Style:Brick 3 Side, Craftsman, Traditional
- Construction Materials:Brick, Concrete, Stone
- Exterior Features:Balcony, Deck, Dock, Sprinkler System, Water Feature
- Foundation Description:Block
- Levels:3+ Story
Schools
- High school:Dawson
- Middle school:Dawson
- Elementary school:Kilough
Utilities
- Water:Public, Water Available
- Sewer:Public Sewer, Sewer Available
Finances and disclosures
- Price:$3,300,000
- Price per sq. ft.:$208.07
- Tax amount:$19,529 (2025)
Features and amenities
- Appliances:Dishwasher, Disposal, Double Oven, Dryer, Intercom, Microwave, Refrigerator, Stainless Steel Appliance(s), Washer
- Laundry features:Dryer, In Hall, Laundry, Upper Level, Washer
- Amenities:Carbon Monoxide Detector(s), Double Pane Windows, High Ceilings, Home Theater, Intercom, Security System, Skylight(s), Smoke Detector(s), Two Story Foyer, Vaulted Ceiling(s)
- Pool features:Heated, In Ground
Parking
- Total parking spaces:6
- Parking description:Attached, Garage, Garage Door Opener, Kitchen Level
- Garage:Yes
 2026 Georgia MLS. All rights reserved. Information Deem Reliable But Not Guaranteed September 15, 2026
New listings near 494 River Overlook Road #LOT 14
- Coming Soon
 $505,000Coming Soon5 beds 3 baths3,008 sq. ft.
180 Mill Stone Drive, Dawsonville, GA 30534
MLS# 7837197Listed by: AXEN REALTY, LLC - Coming Soon
 $2,250,000Coming Soon4 beds 5 baths
623 Goodson Road, Dawsonville, GA 30534
MLS# 10845284Listed by: Keller Williams Realty North Atlanta - Coming Soon
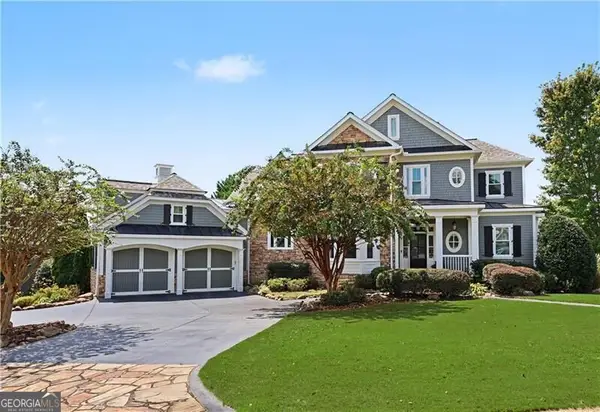 $999,000Coming Soon4 beds 5 baths5,945 sq. ft.
87 Blue Heron Bluff, Dawsonville, GA 30534
MLS# 10841949Listed by: Century 21 Results - Coming Soon
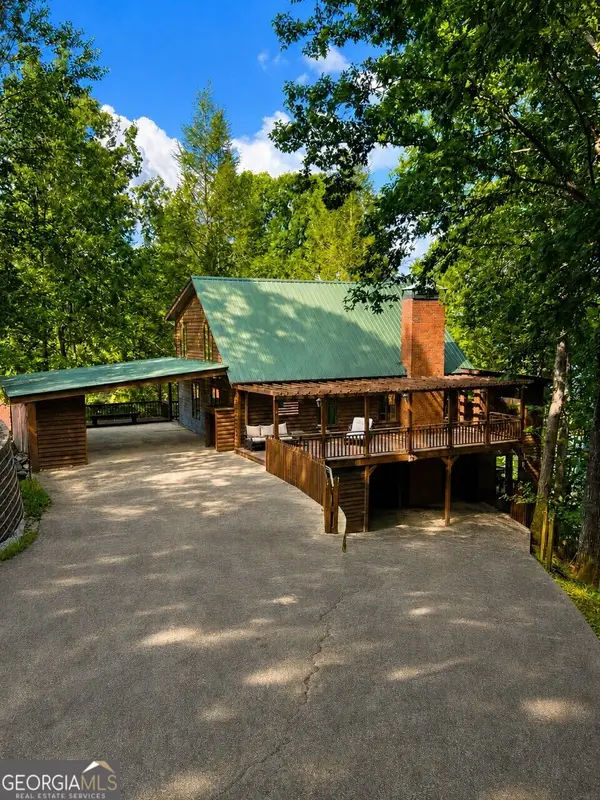 $1,175,000Coming Soon4 beds 3 baths
319 Chestatee View Drive, Dawsonville, GA 30534
MLS# 10838965Listed by: Sheila Davis Group - New
 $420,000Active4 beds 3 baths2,256 sq. ft.
65 White Cedar Drive, Dawsonville, GA 30534
MLS# 7837526Listed by: REMAX AROUND ATLANTA - New
 $729,000Active4 beds 3 baths3,037 sq. ft.
320 Fern Park Drive, Dawsonville, GA 30534
MLS# 10845663Listed by: RB Realty - New
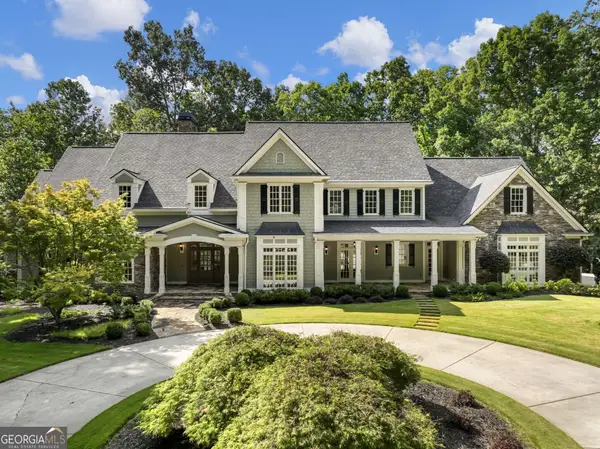 $1,798,800Active6 beds 8 baths10,098 sq. ft.
55 Summitrail Lane, Dawsonville, GA 30534
MLS# 10845666Listed by: Re/Max Tru, Inc. - New
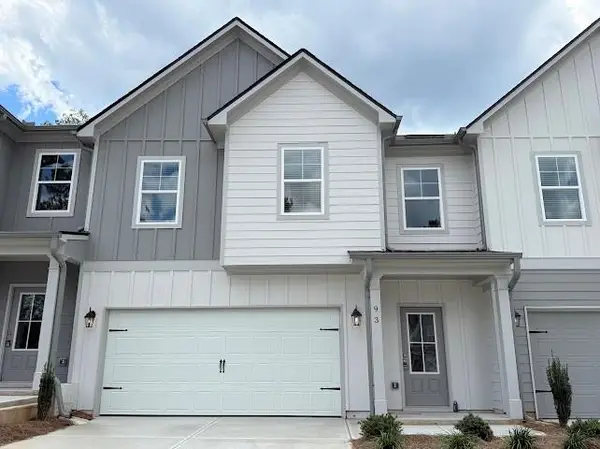 $364,900Active3 beds 3 baths1,889 sq. ft.
87 Maple Trail, Dawsonville, GA 30534
MLS# 7830643Listed by: ANCHOR REAL ESTATE ADVISORS, LLC - New
 $364,900Active3 beds 3 baths1,889 sq. ft.
93 Maple Trail, Dawsonville, GA 30534
MLS# 7830666Listed by: ANCHOR REAL ESTATE ADVISORS, LLC - New
 $369,900Active3 beds 3 baths1,889 sq. ft.
79 Maple Trail, Dawsonville, GA 30534
MLS# 7830678Listed by: ANCHOR REAL ESTATE ADVISORS, LLC


Protect your home and budget from life's surprises with an Assurant Home Warranty, backed by a partner that supports you through every step of homeownership. Explore Plans.
© 2026 Better Homes and Gardens Real Estate LLC. An Anywhere Real Estate company. All rights reserved. Better Homes and Gardens® Real Estate is a registered trademark owned by Meredith Operations Corporation, licensed to Better Homes and Gardens Real Estate LLC and used with permission. Better Homes and Gardens Real Estate LLC fully supports the principles of the Fair Housing Act and the Equal Opportunity Act. Listing information is deemed reliable but is not guaranteed accurate.
Each office is independently owned and operated.
Any services or products provided by third parties are not provided by, affiliated with or related to Better Homes and Gardens Real Estate LLC, or its affiliated companies.