
55 Melody Lane, Dawsonville, GA 30534
Local realty services provided by:Better Homes and Gardens Real Estate Metro Brokers
55 Melody Lane,Dawsonville, GA 30534
$974,900
- 3 Beds
- 3 Baths
- 6,380 sq. ft.
- Single family
- Active
Listed by: kristen gee
Office: maximum one premier realtors
MLS#:7822498
Source:FIRSTMLS
Price summary
- Price:$974,900
- Price per sq. ft.:$152.81
About this home
Located just minutes from downtown Dawsonville, this 3-bedroom, 2.5-bath home blends custom craftsmanship with warm, modern finishes throughout. The open-concept main living area is anchored by a dramatic wood-and-stone fireplace wall and flows seamlessly into a standout kitchen featuring a live-edge wood island, oversized workstation sink, light wood cabinetry, dark tile backsplash, statement range hood, matte black fixtures, and industrial-style lighting. Warm wood-look flooring, oversized black-framed windows and doors, and abundant natural light carry throughout the home. The dining area offers a dramatic chandelier and wooded views, while the dedicated office provides a flexible space for working from home. The spacious primary suite features a tray ceiling with tongue-and-groove detail, a large closet, and a spa-inspired bath with a double vanity, warm wood cabinetry, oversized framed mirrors, striking stone accents, and a dramatic walk-in shower finished with glossy black tile and pebble-style flooring. Outdoor living is just as impressive, with a covered front porch and covered back deck featuring tongue-and-groove ceilings, timber posts, and peaceful wooded views. The backyard offers room for a future pool, creating even more opportunity to make the outdoor space your own. An unfinished bonus room with spray-foam insulation adds additional potential for future living space, storage, a media room, or recreation area. Custom details, modern rustic character, flexible spaces, and a convenient Dawsonville location come together in a home that feels anything but ordinary....
Contact an agent
Home facts
- Year built:2026
- Subdivision & Development:None
- Listing ID #:7822498
- Updated:August 19, 2026 at 01:30 PM
Rooms and interior
- Bedrooms:3
- Total bathrooms:3
- Full bathrooms:2
- Half bathrooms:1
- Flooring:Hardwood
- Dining Description:Separate Dining Room
- Bathrooms Description:Double Vanity, Shower Only
- Kitchen Description:Cabinets Other, Kitchen Island, Pantry Walk-In, Solid Surface Counters, View to Family Room
- Bedroom Description:Master on Main
- Basement Description:Bath/Stubbed, Full, Interior Entry, Unfinished
- Living area:6,380 sq. ft.
Heating and cooling
- Cooling:Ceiling Fan(s)
- Heating:Central
Structure and exterior
- Roof:Composition
- Year built:2026
- Building area:6,380 sq. ft.
- Lot area:1.45 Acres
- Lot Features:Level
- Architectural Style:Craftsman
- Construction Materials:Cedar, Wood Siding
- Exterior Features:Deck, Patio
- Levels:1 Story
Schools
- High school:Dawson County
- Middle school:Dawson County
- Elementary school:Robinson
Utilities
- Water:Public, Water Available
- Sewer:Septic Tank
Finances and disclosures
- Price:$974,900
- Price per sq. ft.:$152.81
Features and amenities
- Laundry features:Laundry Room, Main Level
- Amenities:Cathedral Ceiling(s), Entrance Foyer, Tray Ceiling(s)
Parking
- Total parking spaces:2
- Parking description:Garage
- Garage spaces:2
 Listings identified with the FMLS IDX logo come from FMLS and are held by brokerage firms other than the owner of this website. The listing brokerage is identified in any listing details. Information is deemed reliable but is not guaranteed. If you believe any FMLS listing contains material that infringes your copyrighted work please click here (https://www.fmls.com/dmca) to review our DMCA policy and learn how to submit a takedown request. ©2026 First Multiple Listing Service, Inc.
New listings near 55 Melody Lane
- Coming Soon
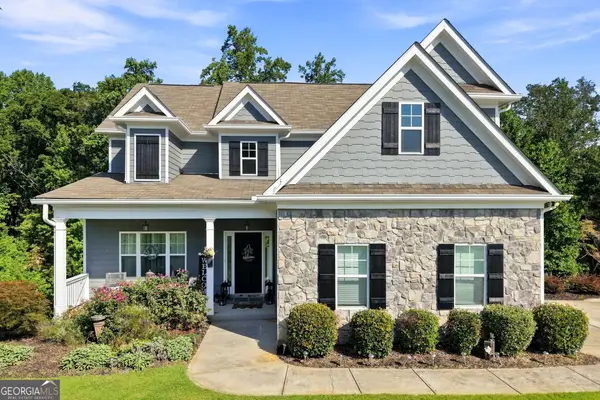 $535,000Coming Soon4 beds 3 baths
196 Whelchel Valley Drive, Dawsonville, GA 30534
MLS# 10828445Listed by: 1st Class Real Estate Lanier Group - Coming Soon
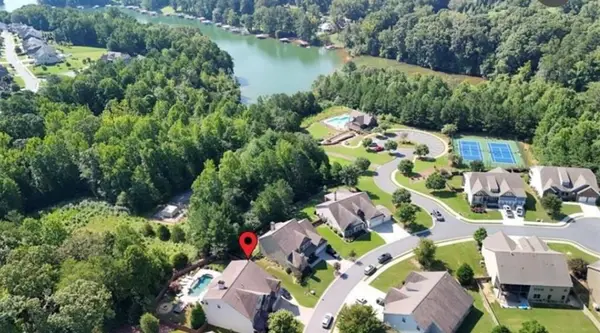 $749,900Coming Soon6 beds 4 baths
41 Lake Sydney Drive, Dawsonville, GA 30534
MLS# 7822914Listed by: KELLER WILLIAMS REALTY NORTH GEORGIA PARTNERS - Coming Soon
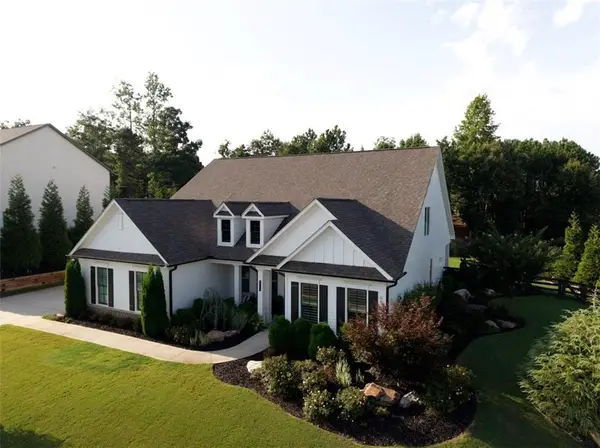 $779,000Coming Soon4 beds 4 baths
6510 Serene Way, Dawsonville, GA 30534
MLS# 7823027Listed by: EXP REALTY, LLC. - Coming Soon
 $950,000Coming Soon7 beds 7 baths
6715 Settingdown Creek Drive, Dawsonville, GA 30534
MLS# 7817377Listed by: COMPASS - New
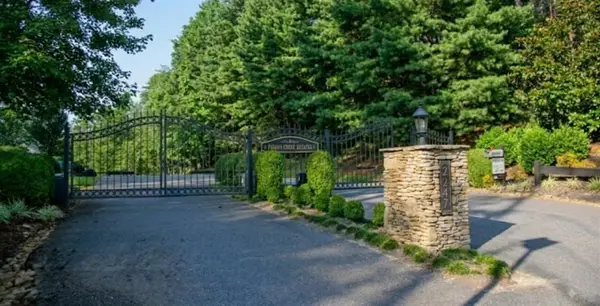 $260,000Active3.74 Acres
237 Stillwater Lane, Dawsonville, GA 30534
MLS# 7821962Listed by: RPM REALTY, INC. - New
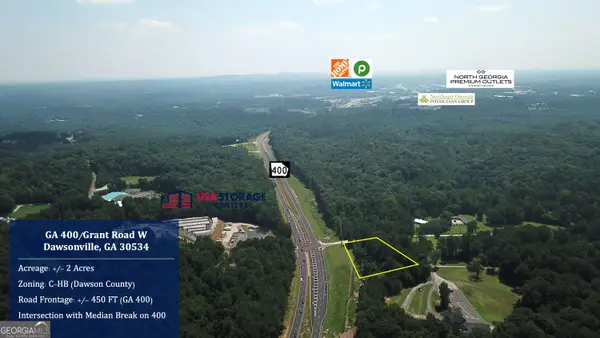 $1,200,000Active2 Acres
0 Grant Road And Ga 400, Dawsonville, GA 30534
MLS# 10828247Listed by: Norton Commercial Acreage Group - New
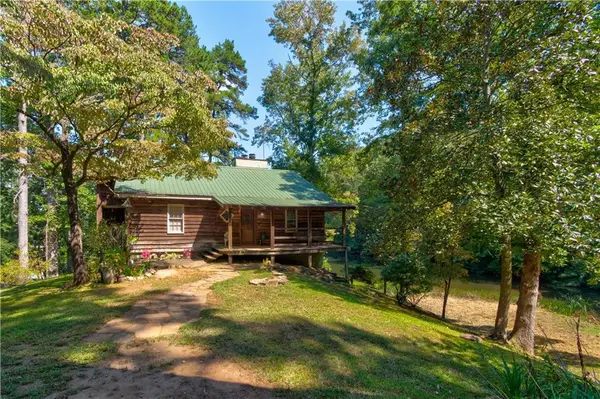 $699,000Active4 beds 2 baths2,313 sq. ft.
434 Mill Creek Drive, Dawsonville, GA 30534
MLS# 7822520Listed by: YOUR NGA TEAM REALTY - New
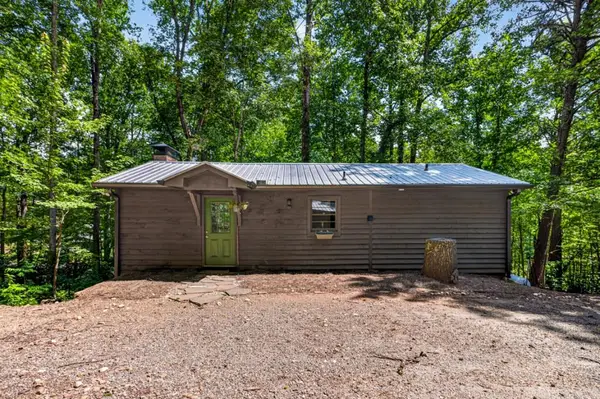 $310,000Active3 beds 2 baths1,150 sq. ft.
189 Fern Valley Road, Dawsonville, GA 30534
MLS# 7822907Listed by: RE/MAX TRU - New
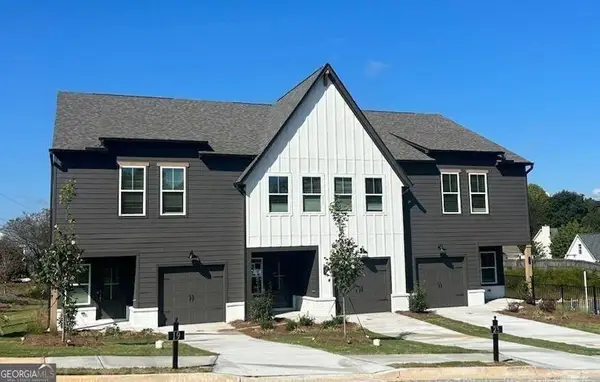 $339,900Active3 beds 3 baths1,805 sq. ft.
62 Fausett Lane, Dawsonville, GA 30534
MLS# 10827107Listed by: LLane & Co.


Protect your home and budget from life's surprises with an Assurant Home Warranty, backed by a partner that supports you through every step of homeownership. Explore Plans.
© 2026 Better Homes and Gardens Real Estate LLC. An Anywhere Real Estate company. All rights reserved. Better Homes and Gardens® Real Estate is a registered trademark owned by Meredith Operations Corporation, licensed to Better Homes and Gardens Real Estate LLC and used with permission. Better Homes and Gardens Real Estate LLC fully supports the principles of the Fair Housing Act and the Equal Opportunity Act. Listing information is deemed reliable but is not guaranteed accurate.
Each office is independently owned and operated.
Any services or products provided by third parties are not provided by, affiliated with or related to Better Homes and Gardens Real Estate LLC, or its affiliated companies.