
6 Highpointe Drive, Dawsonville, GA 30534
Local realty services provided by:Better Homes and Gardens Real Estate Metro Brokers
6 Highpointe Drive,Dawsonville, GA 30534
$595,000
- 4 Beds
- 3 Baths
- 2,500 sq. ft.
- Single family
- Active
Listed by: celeina houston
Office: bella realty group, inc.
MLS#:7867454
Source:FIRSTMLS
Price summary
- Price:$595,000
- Price per sq. ft.:$238
- Monthly HOA dues:$158.33
About this home
Welcome to resort-style living in the highly sought-after gated lakefront community of Dawson Pointe on Lake Lanier. Perfectly positioned on a beautifully landscaped corner lot, this stunning floor plan offers the ideal blend of elegant interiors, exceptional outdoor living, and incredible community amenities. This desirable floor plan showcases distinguished curb appeal with timeless stone and cedar shake accents and a welcoming Southern front porch. Step inside into a spacious foyer and soaring 10-foot ceilings, a formal dining room with vaulted ceiling, and a private office or guest bedroom with an adjacent full bath. Double doors from the formal dining room open directly onto the porch, creating a charming indoor-outdoor connection and an inviting Southern atmosphere perfect for entertaining or enjoying a quiet afternoon. At the heart of the home, the chef's kitchen impresses with an oversized center island, granite countertops, gas cooktop, double ovens, stainless steel appliances, stained cabinetry, walk-in pantry, and abundant storage. The open-concept design flows seamlessly into the inviting family room with fireplace, creating the perfect setting for everyday living and entertaining. The main-level primary suite is a private retreat featuring tray ceilings, a spacious walk-in closet, and a luxurious bath with dual vanities, soaking tub, and tiled shower. The spacious main-level laundry room is conveniently located just off the primary living spaces, providing ease and functionality for daily life. Upstairs, two generously sized bedrooms with walk-in closets share a full bath. Step outside to a backyard designed to be enjoyed in every season. The professionally curated landscape showcases an abundance of flowering shrubs, ornamental plantings, and vibrant seasonal blooms that provide ever-changing color and texture throughout the year. The fenced backyard offers plenty of space for play, pets, and entertaining, while the covered porch, extended patio, and firepit is designed for year-round enjoyment. The backyard is a true garden sanctuary from the vibrant colors of spring and summer to the rich textures of autumn, every season offers its own unique beauty. Additional peace of mind comes with recent major system updates, including a new HVAC system and water heater, both replaced in 2025, offering improved energy efficiency and comfort for years to come. Residents of Dawson Pointe enjoy exceptional Lake Lanier amenities including a community dock with guest slip, lake access trail, clubhouse, swimming pool, tennis and pickleball courts, all within a secure gated setting. Conveniently located just minutes from GA-400, North Georgia Premium Outlets, dining, entertainment, Northeast Georgia Medical Center, Chestatee Golf Course, Dahlonega, the University of North Georgia, and the North Georgia Mountains, this home delivers the perfect balance of lake living and everyday convenience....
Contact an agent
Home facts
- Year built:2014
- Subdivision & Development:DAWSON POINTE
- Listing ID #:7867454
- Updated:November 13, 2026 at 05:53 AM
Rooms and interior
- Bedrooms:4
- Total bathrooms:3
- Full bathrooms:3
- Flooring:Carpet, Hardwood
- Dining Description:Separate Dining Room
- Bathrooms Description:Double Vanity, Separate His/Hers, Separate Tub/Shower
- Kitchen Description:Cabinets Stain, Dishwasher, Disposal, Double Oven, Gas Cooktop, Kitchen Island, Microwave, Pantry Walk-In, Self Cleaning Oven, Solid Surface Counters, Stone Counters, View to Family Room
- Bedroom Description:Master on Main, Oversized Master, Split Bedroom Plan
- Living area:2,500 sq. ft.
Heating and cooling
- Cooling:Ceiling Fan(s), Central Air, Zoned
- Heating:Forced Air, Natural Gas, Zoned
- Central air:Yes
Structure and exterior
- Roof:Composition
- Year built:2014
- Building area:2,500 sq. ft.
- Lot area:0.24 Acres
- Lot Features:Back Yard, Corner Lot, Landscaped, Level, Zero Lot Line
- Architectural Style:Craftsman
- Construction Materials:Cedar, Cement Siding, Stone
- Exterior Features:Covered, Front Porch, Patio, Private Yard
- Levels:1.5 Story
Schools
- High school:Dawson County
- Middle school:Dawson County
- Elementary school:Black's Mill
Utilities
- Water:Public
- Sewer:Public Sewer
Finances and disclosures
- Price:$595,000
- Price per sq. ft.:$238
- Tax amount:$2,948 (2026)
Features and amenities
- Laundry features:Laundry Room, Main Level
- Amenities:Electric Water Heater, Entrance Foyer, High Ceilings 10 ft Main, High Speed Internet, Walk-In Closet(s)
Parking
- Total parking spaces:2
- Parking description:Garage
- Garage spaces:2
 Listings identified with the FMLS IDX logo come from FMLS and are held by brokerage firms other than the owner of this website. The listing brokerage is identified in any listing details. Information is deemed reliable but is not guaranteed. If you believe any FMLS listing contains material that infringes your copyrighted work please click here (https://www.fmls.com/dmca) to review our DMCA policy and learn how to submit a takedown request. ©2026 First Multiple Listing Service, Inc.
New listings near 6 Highpointe Drive
- Coming Soon
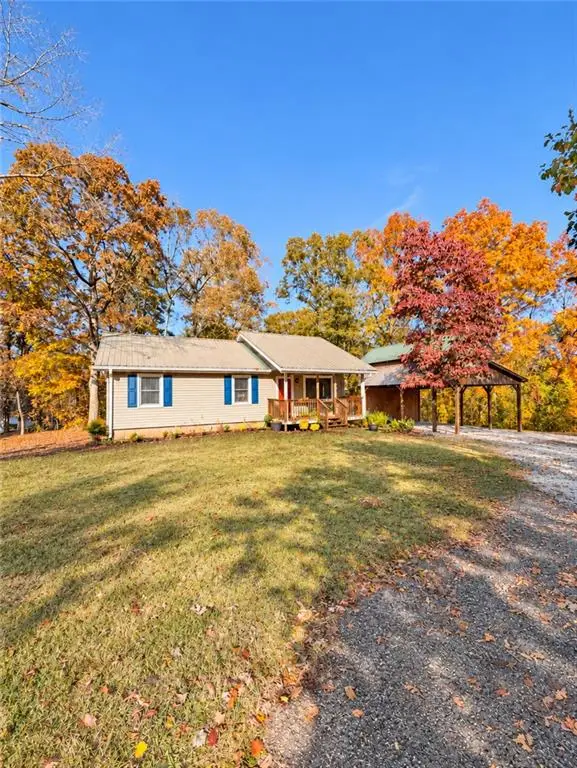 $299,900Coming Soon3 beds 1 baths1,120 sq. ft.
625 Grant Ford Drive, Dawsonville, GA 30534
MLS# 7867220Listed by: KELLER WILLIAMS REALTY ATLANTA PARTNERS - New
 $839,900Active5 beds 4 baths4,549 sq. ft.
18 Stoneridge Court, Dawsonville, GA 30534
MLS# 7867565Listed by: KELLER WILLIAMS REALTY COMMUNITY PARTNERS - New
 $1,130,000Active4 beds 4 baths4,904 sq. ft.
7495 Crestline Drive, Dawsonville, GA 30534
MLS# 7867610Listed by: ATLANTA COMMUNITIES - New
 $349,990Active3 beds 3 baths1,826 sq. ft.
20 Silver Leaf Lane #2, Dawsonville, GA 30534
MLS# 7867744Listed by: KELLER WILLIAMS REALTY COMMUNITY PARTNERS - New
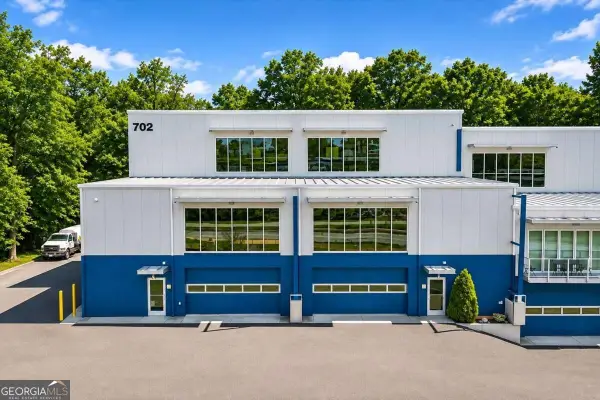 $1,200,000Active1 beds -- baths
702 Joe Lane Cox Road #101 & 201, Dawsonville, GA 30534
MLS# 10889311Listed by: Georgia Dreams Realty - New
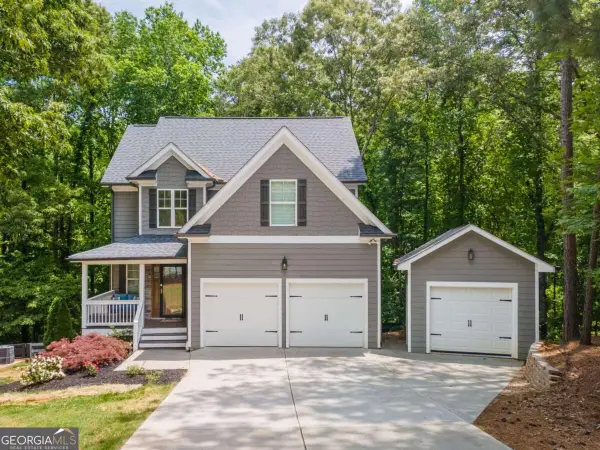 $475,000Active4 beds 3 baths2,604 sq. ft.
46 Longview Drive, Dawsonville, GA 30534
MLS# 10889414Listed by: Yates Estates GA, LLC - New
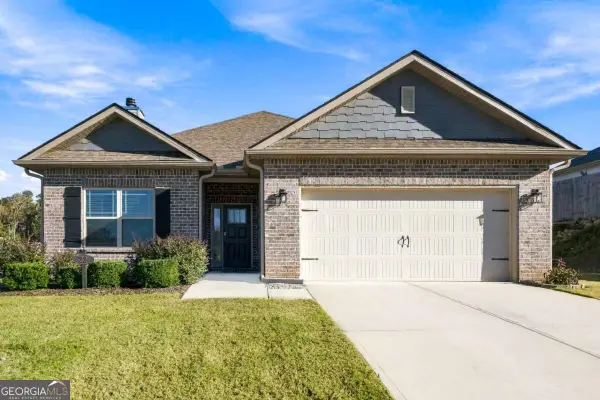 $389,900Active3 beds 2 baths1,538 sq. ft.
22 Midnight Run N, Dawsonville, GA 30534
MLS# 10889236Listed by: eXp Realty - New
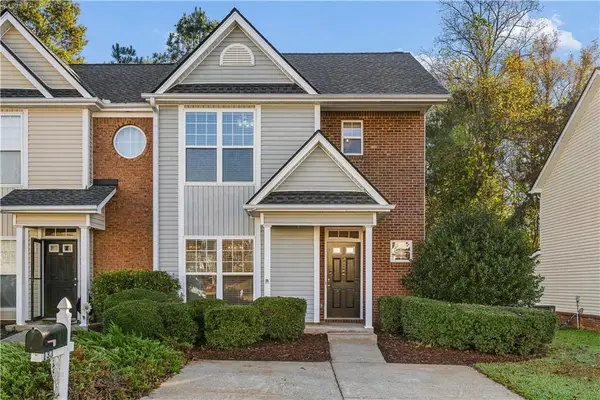 $275,000Active3 beds 3 baths1,442 sq. ft.
133 Pearl Chambers Drive, Dawsonville, GA 30534
MLS# 7866118Listed by: ARMONT REAL ESTATE - New
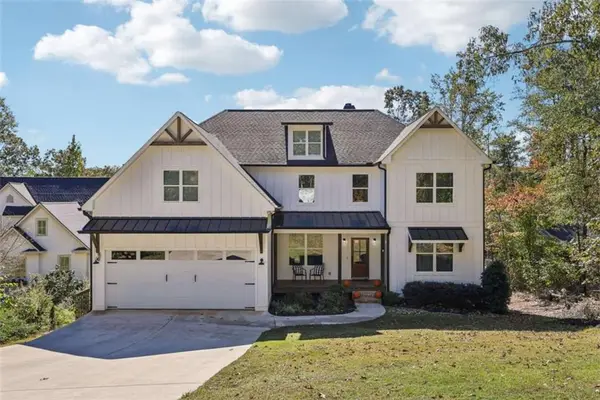 $1,650,000Active6 beds 6 baths
868 Chestatee Pt, Dawsonville, GA 30534
MLS# 7867378Listed by: CENTURY 21 RESULTS


Protect your home and budget from life's surprises with an Assurant Home Warranty, backed by a partner that supports you through every step of homeownership. Explore Plans.
© 2026 Better Homes and Gardens Real Estate LLC. An Anywhere Real Estate company. All rights reserved. Better Homes and Gardens® Real Estate is a registered trademark owned by Meredith Operations Corporation, licensed to Better Homes and Gardens Real Estate LLC and used with permission. Better Homes and Gardens Real Estate LLC fully supports the principles of the Fair Housing Act and the Equal Opportunity Act. Listing information is deemed reliable but is not guaranteed accurate.
Each office is independently owned and operated.
Any services or products provided by third parties are not provided by, affiliated with or related to Better Homes and Gardens Real Estate LLC, or its affiliated companies.