
65 Highland Pointe Circle E, Dawsonville, GA 30534
Local realty services provided by:Better Homes and Gardens Real Estate Metro Brokers
65 Highland Pointe Circle E,Dawsonville, GA 30534
$335,000
- 3 Beds
- 3 Baths
- 1,604 sq. ft.
- Single family
- Active
Listed by: stacy steinberg
Office: hester group realtors
MLS#:7868985
Source:FIRSTMLS
Price summary
- Price:$335,000
- Price per sq. ft.:$208.85
- Monthly HOA dues:$120
About this home
$5,000 CREDIT TOWARDS RATE BUY DOWN OR CLOSING COSTS+UP TO 1% LENDER CREDIT+APPRAISAL CREDIT WITH PREFERRED LENDER! Craftsman Charm, Spacious Living & an Unbeatable Location! Welcome home to this inviting 3-bedroom, 2.5-bath Craftsman-style home offering the perfect blend of comfort, style, and convenience! Step inside to a stunning two-story great room filled with abundant natural light, creating a bright and airy atmosphere ideal for both everyday living and entertaining. The kitchen features stainless steel appliances and a spacious eat in dining area, perfect for meals and gatherings. The desirable main-level primary suite offers comfort and privacy, while upstairs you'll find two generously sized guest bedrooms and a full bath, providing plenty of space for family or guests. Step outside to enjoy the fenced backyard, perfect for outdoor gatherings, pets, or simply relaxing in your own private retreat. Location is everything! Just minutes from GA-400, North Georgia Premium Outlets, beautiful Lake Lanier, and an abundance of shopping, dining, and entertainment options. Enjoy the convenience of being close to everything while having a welcoming place to call home!...
Contact an agent
Home facts
- Year built:2006
- Subdivision & Development:HIGHLAND POINT AT OAKMONT
- Listing ID #:7868985
- Updated:November 17, 2026 at 02:26 PM
Rooms and interior
- Bedrooms:3
- Total bathrooms:3
- Full bathrooms:2
- Half bathrooms:1
- Flooring:Carpet, Hardwood
- Dining Description:Open Concept
- Bathrooms Description:Double Vanity
- Kitchen Description:Breakfast Bar, Dishwasher, Disposal, Microwave
- Bedroom Description:Master on Main
- Living area:1,604 sq. ft.
Heating and cooling
- Cooling:Central Air
- Heating:Central
- Central air:Yes
Structure and exterior
- Roof:Composition
- Year built:2006
- Building area:1,604 sq. ft.
- Lot area:0.01 Acres
- Lot Features:Level
- Architectural Style:Craftsman
- Construction Materials:Stone
- Exterior Features:Patio
- Levels:2 Story
Schools
- High school:Dawson County
- Middle school:Dawson - Other
- Elementary school:Kilough
Utilities
- Water:Public
- Sewer:Public Sewer
Finances and disclosures
- Price:$335,000
- Price per sq. ft.:$208.85
- Tax amount:$2,080 (2025)
Features and amenities
- Laundry features:In Hall
- Amenities:Electric Water Heater
Parking
- Total parking spaces:1
- Parking description:Garage
- Garage spaces:1
 Listings identified with the FMLS IDX logo come from FMLS and are held by brokerage firms other than the owner of this website. The listing brokerage is identified in any listing details. Information is deemed reliable but is not guaranteed. If you believe any FMLS listing contains material that infringes your copyrighted work please click here (https://www.fmls.com/dmca) to review our DMCA policy and learn how to submit a takedown request. ©2026 First Multiple Listing Service, Inc.
New listings near 65 Highland Pointe Circle E
- Coming Soon
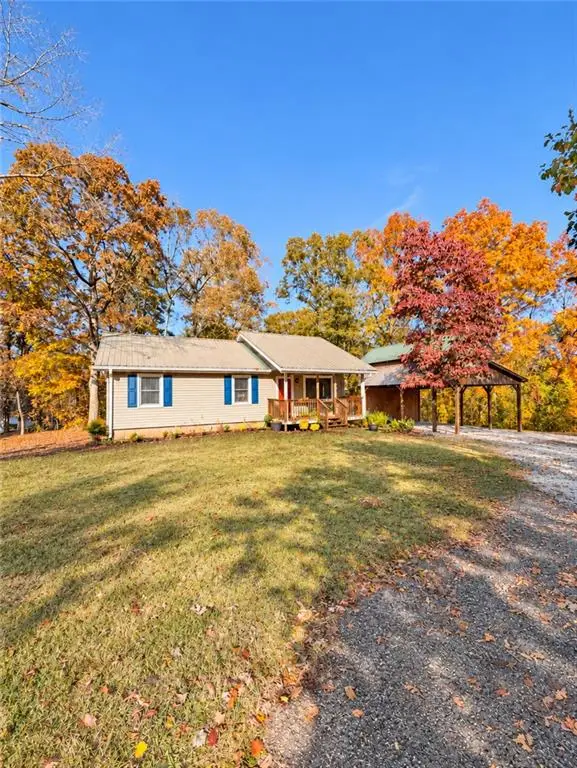 $299,900Coming Soon3 beds 1 baths1,120 sq. ft.
625 Grant Ford Drive, Dawsonville, GA 30534
MLS# 7867220Listed by: KELLER WILLIAMS REALTY ATLANTA PARTNERS - New
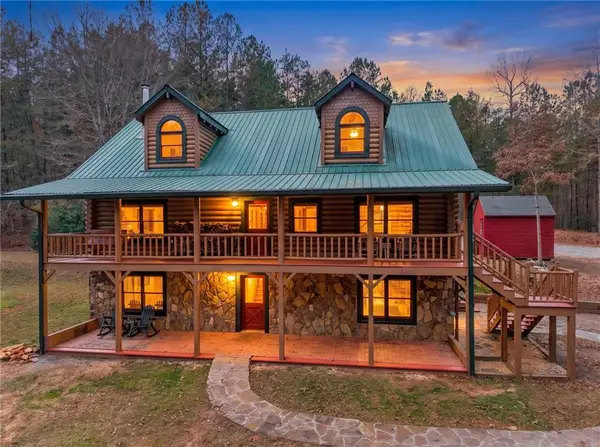 $1,100,000Active4 beds 4 baths3,637 sq. ft.
2541 Amicalola Ch Road, Dawsonville, GA 30534
MLS# 7868744Listed by: CENTURY 21 RESULTS - New
 $349,900Active-- beds -- baths1,280 sq. ft.
700 Joe Lane Cox Road #221, Dawsonville, GA 30534
MLS# 7868917Listed by: TEAM ONE REALTY PARTNERS, LLC - New
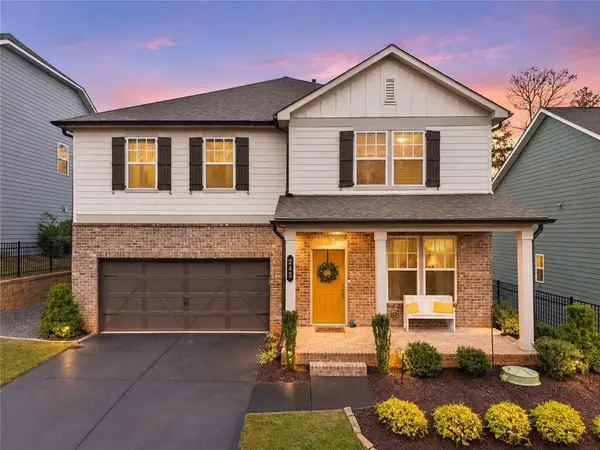 $499,900Active5 beds 4 baths2,900 sq. ft.
245 Foxhill Drive, Dawsonville, GA 30534
MLS# 7868832Listed by: KELLER WILLIAMS REALTY NORTH GEORGIA PARTNERS - New
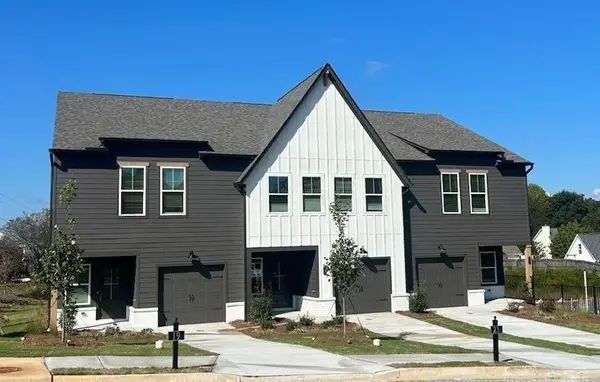 $339,900Active3 beds 3 baths1,805 sq. ft.
54 Fausett Lane Lane, Dawsonville, GA 30534
MLS# 7868658Listed by: LLANE & CO. - New
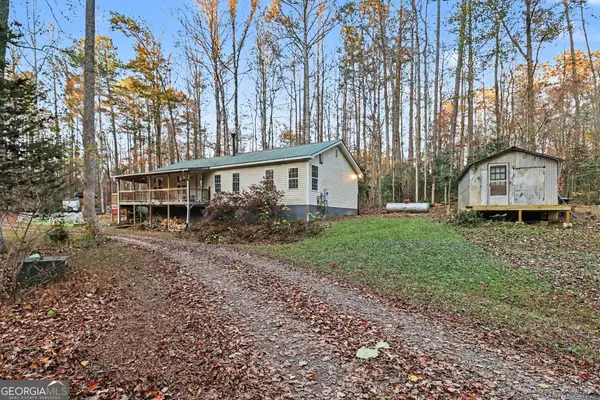 $259,999Active2 beds 1 baths1,350 sq. ft.
1267 Goldmine Road, Dawsonville, GA 30534
MLS# 10890841Listed by: Dwelli - New
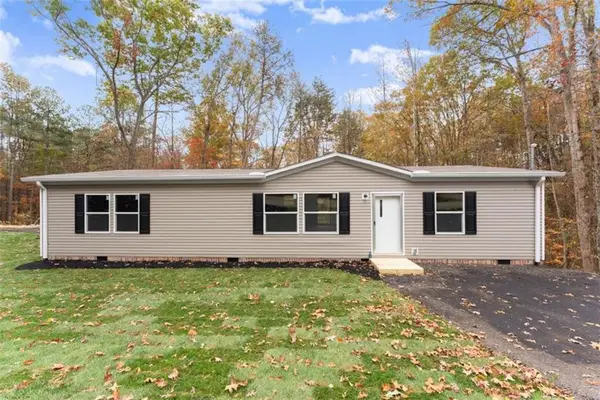 $269,900Active3 beds 2 baths
318 Joe Chester Road, Dawsonville, GA 30534
MLS# 7868473Listed by: WARD PROPERTIES OF NORTH GEORGIA, LLC - New
 $3,340,000Active66.25 Acres
8149 Kelly Bridge Road, Dawsonville, GA 30534
MLS# 7864617Listed by: KELLER WILLIAMS RLTY CONSULTANTS - New
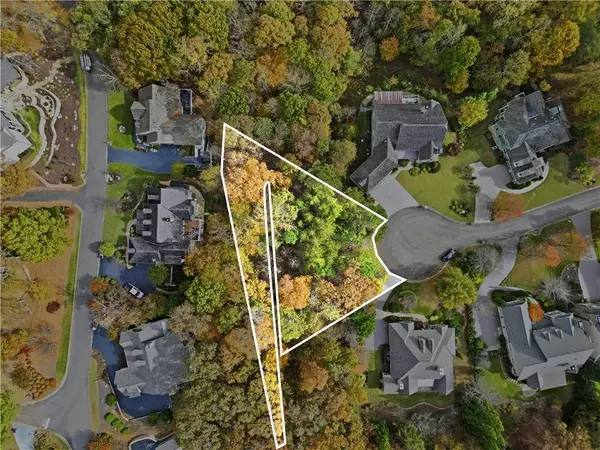 $100,000Active0.5 Acres
87 River Sound Circle, Dawsonville, GA 30534
MLS# 7867460Listed by: THE REZERVE, LLC


Protect your home and budget from life's surprises with an Assurant Home Warranty, backed by a partner that supports you through every step of homeownership. Explore Plans.
© 2026 Better Homes and Gardens Real Estate LLC. An Anywhere Real Estate company. All rights reserved. Better Homes and Gardens® Real Estate is a registered trademark owned by Meredith Operations Corporation, licensed to Better Homes and Gardens Real Estate LLC and used with permission. Better Homes and Gardens Real Estate LLC fully supports the principles of the Fair Housing Act and the Equal Opportunity Act. Listing information is deemed reliable but is not guaranteed accurate.
Each office is independently owned and operated.
Any services or products provided by third parties are not provided by, affiliated with or related to Better Homes and Gardens Real Estate LLC, or its affiliated companies.