
70 Knob Creek, Dawsonville, GA 30534
Local realty services provided by:Better Homes and Gardens Real Estate Jackson Realty
Listed by: nicole amstutz
Office: gold peach realty llc
MLS#:10802785
Source:METROMLS
Price summary
- Price:$549,000
- Price per sq. ft.:$225.74
- Monthly HOA dues:$33.33
About this home
Welcome to 70 Knob Creek, where thoughtfully updated living meets one of the most desirable backyards in the neighborhood. Situated on a beautifully landscaped, level lot, this move-in ready home offers the perfect blend of comfort, style, and outdoor living in sought-after Crawford Falls. From the moment you arrive, you'll appreciate the inviting curb appeal, spacious driveway, and charming front porch. Inside, the bright, open floor plan features updated flooring, fresh finishes, abundant natural light, and a chefs kitchen with granite countertops, stainless steel appliances, and a large island that serves as the heart of the home. The spacious living area with a cozy fireplace flows seamlessly into the dining area, creating an ideal space for everyday living and entertaining. The primary suite offers a relaxing retreat with a beautifully updated bathroom and generous closet space, while the additional bedrooms provide flexibility for family, guests, or a home office. Upstairs, the oversized bonus room is perfect as an additional bedroom, media room, playroom, or private workspace. Step outside and discover what truly sets this property apart. The expansive covered back porch overlooks an incredible backyard oasis featuring a private in-ground pool, extensive patio space, and plenty of room to relax, entertain, or enjoy quiet evenings at home. The large, level backyard provides the perfect setting for outdoor gatherings while still offering privacy and space to play. Additional features include a two-car garage, generous storage throughout, and a location that offers convenient access to GA-400, Dawsonville, shopping, restaurants, schools, and North Georgia's outdoor recreation. Whether you're looking for your forever home or simply a property that's ready to enjoy from day one, 70 Knob Creek offers the rare combination of updated interiors, exceptional outdoor living, and a location that's hard to beat. Disclaimer: All information deemed reliable but not guaranteed and should be independently verified. Photos & lot lines may be virtually staged to assist buyers in visualizing the property's potential. For any questions or to schedule a private showing, please contact the listing broker at Gold Peach Realty....
Contact an agent
Home facts
- Year built:2016
- Subdivision & Development:Crawford Falls
- Listing ID #:10802785
- Updated:September 14, 2026 at 11:13 AM
Rooms and interior
- Bedrooms:4
- Total bathrooms:3
- Full bathrooms:2
- Half bathrooms:1
- Flooring:Hardwood
- Dining Description:Living Room/Dining Room Combo
- Kitchen Description:Breakfast Area, Breakfast Bar, Dishwasher, Kitchen Island, Microwave, Pantry, Refrigerator
- Bedroom Description:Master On Main Level, Walk-In Closet(s)
- Living area:2,432 sq. ft.
Heating and cooling
- Cooling:Ceiling Fan(s), Central Air, Zoned
- Heating:Central, Forced Air, Zoned
- Central air:Yes
Structure and exterior
- Roof:Composition
- Year built:2016
- Building area:2,432 sq. ft.
- Lot area:0.59 Acres
- Lot Features:Level
- Architectural Style:Craftsman, Traditional
- Construction Materials:Concrete
- Exterior Features:Deck/Patio
- Foundation Description:Slab
- Levels:2 Story
Schools
- High school:New Lumpkin
- Middle school:Lumpkin
- Elementary school:Blackburn
Utilities
- Water:Public, Water Available
- Sewer:Septic Tank
Finances and disclosures
- Price:$549,000
- Price per sq. ft.:$225.74
- Tax amount:$4,352 (25)
Features and amenities
- Appliances:Dishwasher, Microwave, Refrigerator
- Laundry features:In Hall
- Amenities:Double Pane Windows, Pulldown Attic Stairs, Smoke Detector(s)
- Pool features:In Ground, Salt Water
Parking
- Total parking spaces:4
- Parking description:Attached, Garage, Garage Door Opener, Kitchen Level
- Garage:Yes
 2026 Georgia MLS. All rights reserved. Information Deem Reliable But Not Guaranteed September 14, 2026
New listings near 70 Knob Creek
- Coming Soon
 $505,000Coming Soon5 beds 3 baths3,008 sq. ft.
180 Mill Stone Drive, Dawsonville, GA 30534
MLS# 7837197Listed by: AXEN REALTY, LLC - Coming Soon
 $2,250,000Coming Soon4 beds 5 baths
623 Goodson Road, Dawsonville, GA 30534
MLS# 10845284Listed by: Keller Williams Realty North Atlanta - Coming Soon
 $999,000Coming Soon4 beds 5 baths5,945 sq. ft.
87 Blue Heron Bluff, Dawsonville, GA 30534
MLS# 7826870Listed by: CENTURY 21 RESULTS - Coming Soon
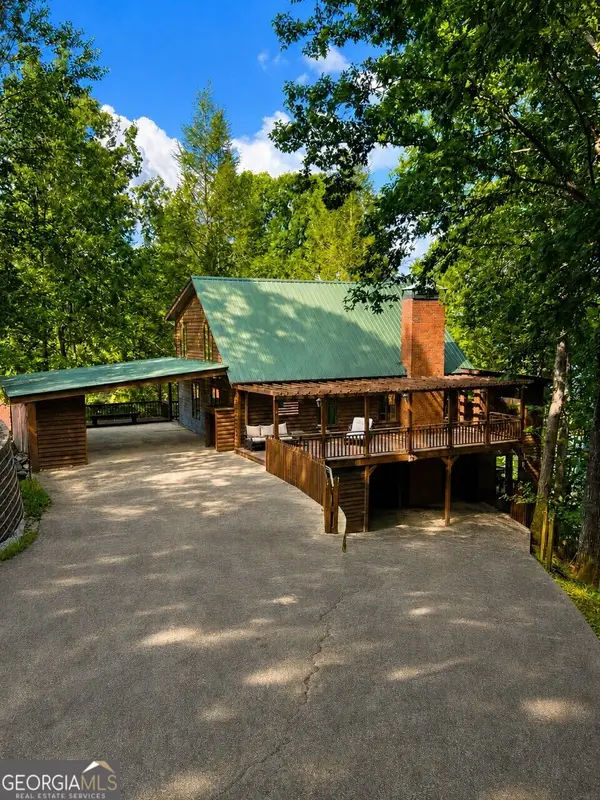 $1,175,000Coming Soon4 beds 3 baths
319 Chestatee View Drive, Dawsonville, GA 30534
MLS# 10838965Listed by: Sheila Davis Group - New
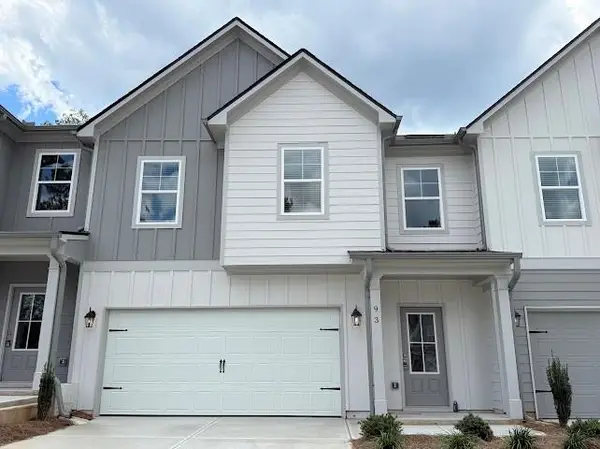 $364,900Active3 beds 3 baths1,889 sq. ft.
87 Maple Trail, Dawsonville, GA 30534
MLS# 7830643Listed by: ANCHOR REAL ESTATE ADVISORS, LLC - New
 $364,900Active3 beds 3 baths1,889 sq. ft.
93 Maple Trail, Dawsonville, GA 30534
MLS# 7830666Listed by: ANCHOR REAL ESTATE ADVISORS, LLC - New
 $369,900Active3 beds 3 baths1,889 sq. ft.
79 Maple Trail, Dawsonville, GA 30534
MLS# 7830678Listed by: ANCHOR REAL ESTATE ADVISORS, LLC - New
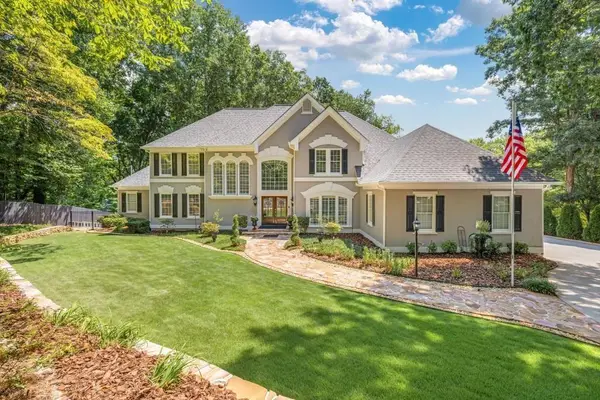 $1,990,000Active5 beds 5 baths6,810 sq. ft.
435 Robertson Road, Dawsonville, GA 30534
MLS# 7837218Listed by: KELLER WILLIAMS REALTY COMMUNITY PARTNERS - New
 $511,545Active5 beds 4 baths3,007 sq. ft.
275 Thunder Valley, Dawsonville, GA 30534
MLS# 7836954Listed by: ADAMS HOMES REALTY INC. - Open Sat, 12 to 4pmNew
 $339,900Active3 beds 3 baths1,805 sq. ft.
54 Fausett Lane, Dawsonville, GA 30534
MLS# 7837036Listed by: LLANE & CO.


Protect your home and budget from life's surprises with an Assurant Home Warranty, backed by a partner that supports you through every step of homeownership. Explore Plans.
© 2026 Better Homes and Gardens Real Estate LLC. An Anywhere Real Estate company. All rights reserved. Better Homes and Gardens® Real Estate is a registered trademark owned by Meredith Operations Corporation, licensed to Better Homes and Gardens Real Estate LLC and used with permission. Better Homes and Gardens Real Estate LLC fully supports the principles of the Fair Housing Act and the Equal Opportunity Act. Listing information is deemed reliable but is not guaranteed accurate.
Each office is independently owned and operated.
Any services or products provided by third parties are not provided by, affiliated with or related to Better Homes and Gardens Real Estate LLC, or its affiliated companies.