
83 Fernbrook Trail, Dawsonville, GA 30534
Local realty services provided by:Better Homes and Gardens Real Estate Metro Brokers
83 Fernbrook Trail,Dawsonville, GA 30534
$410,000
- 4 Beds
- 2 Baths
- - sq. ft.
- Single family
- Sold
Listed by: melissa lubbers
Office: rb realty
MLS#:10838675
Source:METROMLS
Sorry, we are unable to map this address
Price summary
- Price:$410,000
- Monthly HOA dues:$58.33
About this home
NORTH-FACING, beautifully maintained, and freshly painted interior, 83 Fernbrook Trail offers the rare opportunity to own a thoughtfully upgraded home that has been lovingly cared for by its original and only owner. This inviting four-bedroom, two-full-bath residence combines timeless style, quality finishes, and an exceptional location in Dawsonville. Inside, the spacious open floor plan creates an effortless flow between the living, dining, and kitchen areas, perfect for both everyday living and entertaining. The home showcases thoughtful premium touches, including tile flooring in the bathrooms, shiplap detailing around the fireplace, and handpicked light fixtures that add a sophisticated, designer-inspired feel throughout. The living spaces extend outdoors to a wonderful screened-in back patio, creating the perfect spot for morning coffee, relaxing evenings, or gathering with friends and family. The large, fully fenced backyard offers plenty of space to enjoy the outdoors, entertain, garden, or simply unwind. Beyond the home, enjoy the convenience of being just off Georgia 400 and close to North Georgia Premium Outlets, with shopping, dining, and entertainment all within easy reach. The community also offers an impressive array of amenities, including a large pool, children's pool, clubhouse, tennis courts, pickleball courts, playground, and sidewalks throughout. With its north-facing orientation, one-owner history, beautiful upgrades, desirable floor plan, and exceptional community amenities, 83 Fernbrook Trail is a home that truly offers both comfort and lifestyle. Beautifully cared for and ready for its next chapter, this is one you won't want to miss....
Contact an agent
Home facts
- Year built:2022
- Subdivision & Development:Sosebee Creek
- Listing ID #:10838675
- Updated:October 30, 2026 at 06:37 AM
Rooms and interior
- Bedrooms:4
- Total bathrooms:2
- Full bathrooms:2
- Flooring:Carpet, Tile
- Bathrooms Description:Double Vanity
- Kitchen Description:Breakfast Area, Dishwasher, Disposal, Kitchen Island, Microwave, Oven/Range (Combo), Refrigerator, Walk-in Pantry
- Bedroom Description:Master On Main Level, Walk-In Closet(s)
Heating and cooling
- Cooling:Ceiling Fan(s), Central Air
- Heating:Central
- Central air:Yes
Structure and exterior
- Roof:Composition
- Year built:2022
- Lot Features:Level, Private
- Architectural Style:Craftsman, Ranch, Traditional
- Construction Materials:Stone
- Exterior Features:Deck/Patio, Screened
- Foundation Description:Slab
- Levels:1 Story
Schools
- High school:Dawson
- Middle school:Dawson
- Elementary school:Blacks Mill
Utilities
- Water:Public, Water Available
- Sewer:Public Sewer, Sewer Available
Finances and disclosures
- Price:$410,000
- Tax amount:$2,373 (2025)
Features and amenities
- Appliances:Dishwasher, Disposal, Microwave, Oven/Range (Combo), Refrigerator
- Laundry features:In Hall, Laundry
- Amenities:Carbon Monoxide Detector(s), Double Pane Windows, High Ceilings, Pulldown Attic Stairs, Security System, Smoke Detector(s)
Parking
- Total parking spaces:2
- Parking description:Garage, Garage Door Opener
- Garage:Yes
 2026 Georgia MLS. All rights reserved. Information Deem Reliable But Not Guaranteed October 30, 2026
New listings near 83 Fernbrook Trail
- Coming Soon
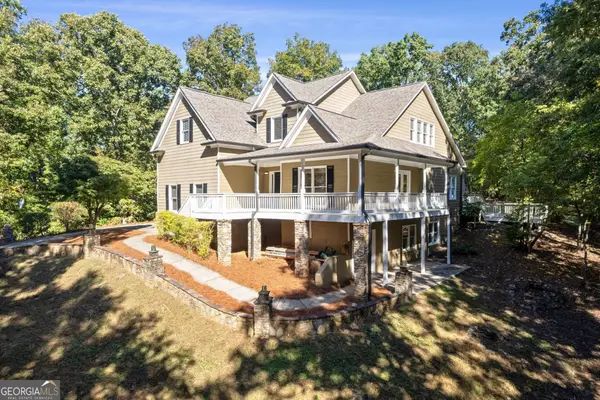 $639,900Coming Soon4 beds 3 baths2,945 sq. ft.
444 Brights Way, Dawsonville, GA 30534
MLS# 10873292Listed by: Ansley RE|Christie's Int'l RE - New
 $399,900Active4 beds 3 baths2,261 sq. ft.
150 Silver Fox Drive, Dawsonville, GA 30534
MLS# 7861084Listed by: KELLER WILLIAMS REALTY NORTH GEORGIA PARTNERS - New
 $454,770Active3 beds 2 baths1,891 sq. ft.
49 Wentworth Court, Dawsonville, GA 30534
MLS# 10881116Listed by: D.R. Horton Realty of Georgia, Inc. - New
 $517,255Active5 beds 3 baths3,209 sq. ft.
41 Wentworth Court, Dawsonville, GA 30534
MLS# 10881132Listed by: D.R. Horton Realty of Georgia, Inc. - New
 $310,000Active13.65 Acres
0 Castleberry Bridge Road, Dawsonville, GA 30534
MLS# 10880938Listed by: Compass - New
 $425,000Active3 beds 2 baths1,704 sq. ft.
121 Hannahs Court, Dawsonville, GA 30534
MLS# 10880940Listed by: Keller Williams North GA Partners - New
 $549,000Active4 beds 3 baths2,016 sq. ft.
6380 Conner Road, Dawsonville, GA 30534
MLS# 10880926Listed by: Century 21 Results - New
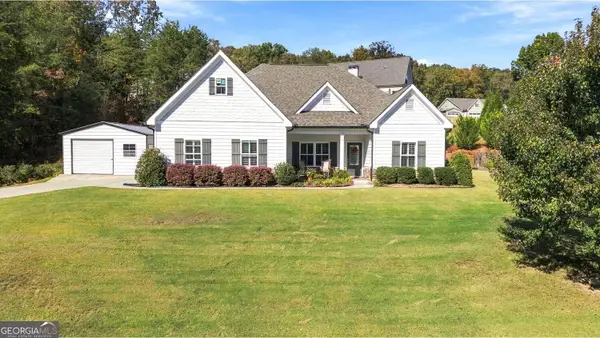 $560,000Active3 beds 2 baths2,446 sq. ft.
84 Glen Pine Trail, Dawsonville, GA 30534
MLS# 10880888Listed by: Virtual Properties Realty.Net - New
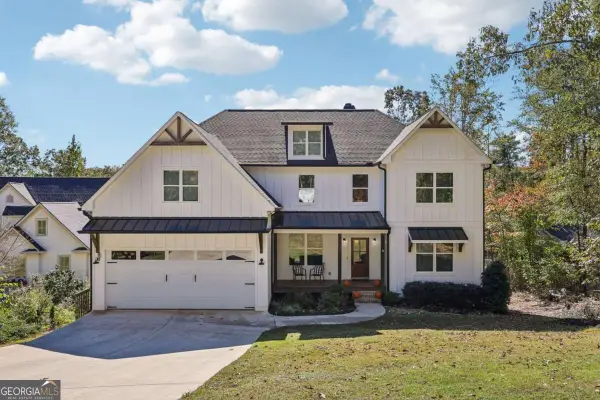 $1,650,000Active6 beds 5 baths5,304 sq. ft.
868 Chestatee Point, Dawsonville, GA 30534
MLS# 10880740Listed by: Century 21 Results - New
 $799,500Active4 beds 4 baths3,774 sq. ft.
86 NE Cove Circle, Dawsonville, GA 30534
MLS# 7859809Listed by: CENTURY 21 RESULTS


Protect your home and budget from life's surprises with an Assurant Home Warranty, backed by a partner that supports you through every step of homeownership. Explore Plans.
© 2026 Better Homes and Gardens Real Estate LLC. An Anywhere Real Estate company. All rights reserved. Better Homes and Gardens® Real Estate is a registered trademark owned by Meredith Operations Corporation, licensed to Better Homes and Gardens Real Estate LLC and used with permission. Better Homes and Gardens Real Estate LLC fully supports the principles of the Fair Housing Act and the Equal Opportunity Act. Listing information is deemed reliable but is not guaranteed accurate.
Each office is independently owned and operated.
Any services or products provided by third parties are not provided by, affiliated with or related to Better Homes and Gardens Real Estate LLC, or its affiliated companies.